
Seller's Agent in 2023
Nicola Heath
Berkshire Hathaway HomeServices Starck Real Estate
(815) 540-6619
52 Total Sales


Estimated Value: $223,000 - $283,000
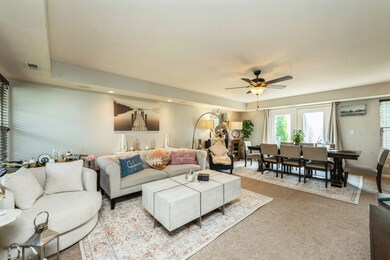
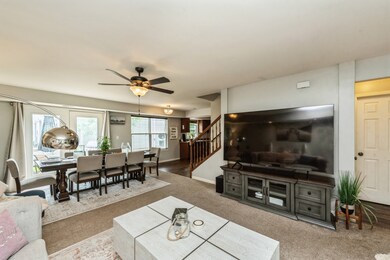
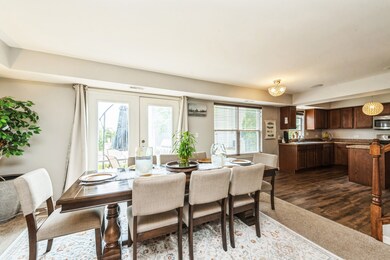
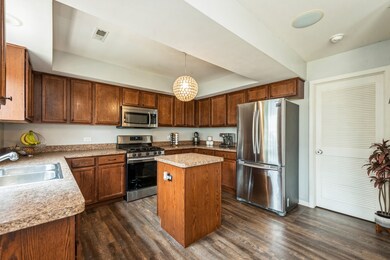
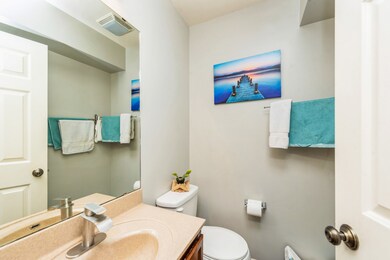
Multiple offers received. Highest & Best due Monday, May 29th @ 5PM. Welcome home to this beautiful and inviting 3 bedroom, 1.5 bath townhome in the highly desirable Deerpass Meadows Neighborhood. Great open-concept floor plan with eat-in kitchen boasting all newer stainless steel appliances, wood laminate flooring, tons of cabinet space with 42" uppers & center island. The spacious family room and combined dining room is filled with natural light and is the perfect place to gather with friends and loved ones. The home is equipped with a surround sound speaker system, fabulous for movie nights! Through french doors off the dining room, you'll enjoy the outdoor space on the lovely brick paver patio. No need to vacuum upstairs because wood laminate was installed throughout entire second level! The large primary bedroom provides enough space for a sitting area or desk and also includes a walk-in closet. Two additional well-sized bedrooms and full bath complete the second level. Attached 2 car garage, above garage storage, main level laundry/utility room, maintenance free living with low monthly HOA, close to restaurants, and interstate... You won't want to miss this one!!
Last Agent to Sell the Property
Berkshire Hathaway HomeServices Starck Real Estate License #475183212 Listed on: 05/25/2023
We collect this data history from publicly available records. To have your information removed, we recommend requesting removal directly through your county’s website.
We collect this data history from publicly available records. To have your information removed, we recommend requesting removal directly through your county’s website.
| Date | Buyer | Sale Price | Title Company |
|---|---|---|---|
| $205,000 | None Listed On Document | ||
| $143,000 | Attorneys Title Guaranty Fun | ||
| -- | Ticor | ||
| $152,740 | Ticor |
We collect this data history from publicly available records. To have your information removed, we recommend requesting removal directly through your county’s website.
| Date | Status | Borrower | Loan Amount |
|---|---|---|---|
| Open | $183,150 | ||
| Previous Owner | $138,710 | ||
| Previous Owner | $142,983 | ||
| Previous Owner | $147,642 |
We collect this data history from publicly available records. To have your information removed, we recommend requesting removal directly through your county’s website.
| Date | Event | Price | List to Sale | Price per Sq Ft | Prior Sale |
|---|---|---|---|---|---|
| 09/07/2023 09/07/23 | Sold | $205,000 | +2.6% | $132 / Sq Ft | |
| 05/31/2023 05/31/23 | Pending | -- | -- | -- | |
| 05/25/2023 05/25/23 | For Sale | $199,900 | +39.8% | $128 / Sq Ft | |
| 08/20/2018 08/20/18 | Sold | $143,000 | +0.7% | $89 / Sq Ft | View Prior Sale |
| 07/21/2018 07/21/18 | Pending | -- | -- | -- | |
| 07/19/2018 07/19/18 | For Sale | $142,000 | -- | $89 / Sq Ft |
We collect this data history from publicly available records. To have your information removed, we recommend requesting removal directly through your county’s website.
| Year | Tax Paid | Tax Assessment Tax Assessment Total Assessment is a certain percentage of the fair market value that is determined by local assessors to be the total taxable value of land and additions on the property. | Land | Improvement |
|---|---|---|---|---|
| 2024 | $3,778 | $57,792 | $4,840 | $52,952 |
| 2023 | $3,632 | $50,945 | $4,267 | $46,678 |
| 2022 | $3,594 | $46,071 | $3,859 | $42,212 |
| 2021 | $3,315 | $41,978 | $3,516 | $38,462 |
| 2020 | $3,242 | $39,949 | $3,346 | $36,603 |
| 2019 | $3,409 | $37,852 | $3,170 | $34,682 |
| 2018 | $3,139 | $35,455 | $2,969 | $32,486 |
| 2017 | $3,017 | $33,584 | $2,812 | $30,772 |
| 2016 | $2,890 | $31,378 | $2,627 | $28,751 |
| 2013 | -- | $36,753 | $2,571 | $34,182 |
Seller's Agent in 2023
Nicola Heath
Berkshire Hathaway HomeServices Starck Real Estate
(815) 540-6619
52 Total Sales
Buyer's Agent in 2023
Riley Ward
REMAX Legends
(224) 508-7701
1 in this area
6 Total Sales
Seller's Agent in 2018
Corey Brackmann
CENTURY 21 New Heritage
(815) 482-2479
15 Total Sales
E
Buyer's Agent in 2018
Emma Lopez
Baird Warner
Source: Midwest Real Estate Data (MRED)
MLS Number: 11791388
APN: 11-25-482-016
Disclaimer: Certain information contained herein is derived from information provided by parties other than Homes.com. All information provided is deemed reliable, but is not guaranteed to be accurate and should be independently verified.
All data is obtained from various sources and may not have been verified by broker or MLS GRID. Supplied Open House Information is subject to change without notice. All information should be independently reviewed and verified for accuracy. Properties may or may not be listed by the office/agent presenting the information. Some IDX listings have been excluded from this website.
Listings courtesy of Midwest Real Estate Data (MRED) as distributed by MLS GRID.
Based on information submitted to the MLS GRID
Ask me questions while you tour the home.