
Michael Jones
Coldwell Banker Realty
(380) 210-3322
101 Total Sales
1 in Bexley
$1,000,000 Price
Estimated Value: $389,786
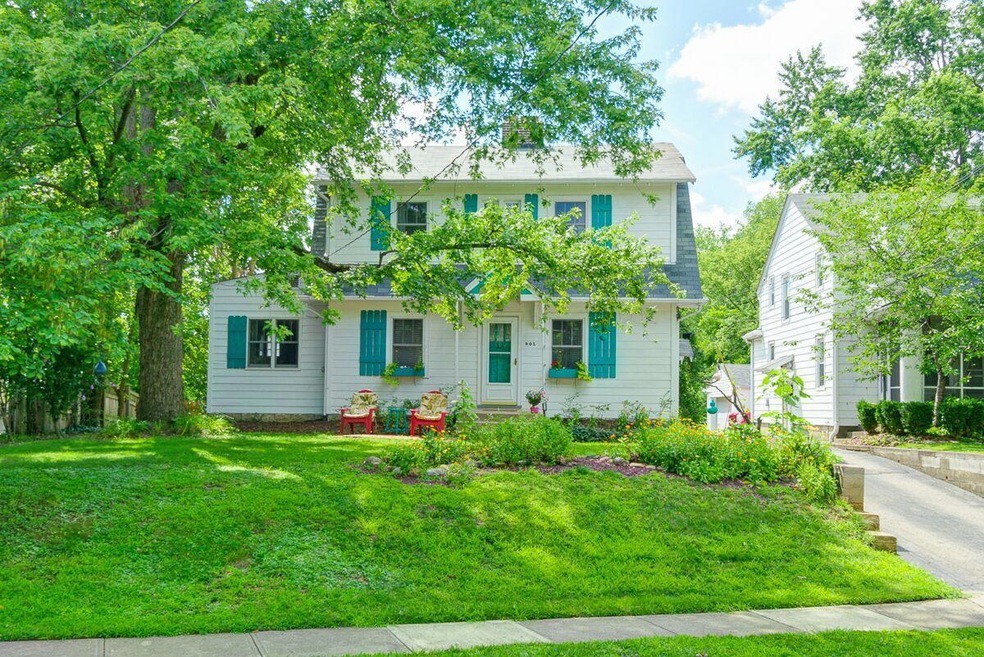
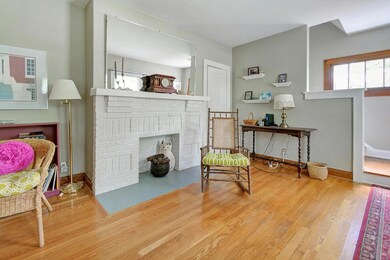
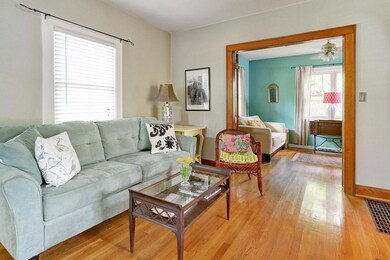
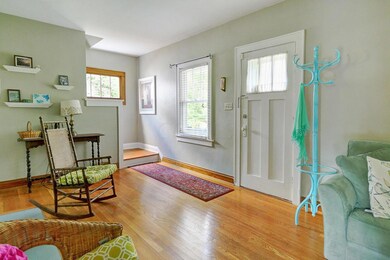
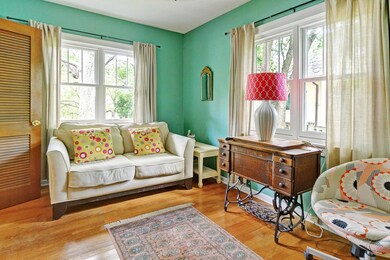
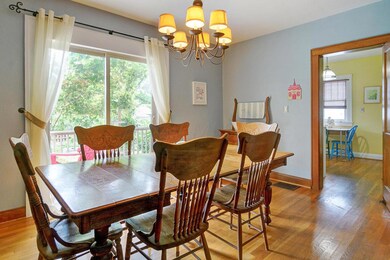
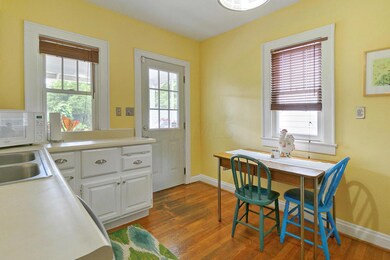
This charming 3 bedroom, 1.5 bath home offers almost 1500sqft of living space! Features include: beautiful hardwood floors, stainless steel appliances, spacious living room, large master bedroom with 2 closets, an updated full bath with claw-foot tub, and a 2 car garage. The elevated lot, custom made shutters, screened-in porch, and deck overlooking the serene backyard and beautiful garden give it a cottage-like feel! Don't miss this south Bexley beauty!
Last Agent to Sell the Property
Coldwell Banker Realty License #2005014002 Listed on: 07/27/2017
We collect this data history from publicly available records. To have your information removed, we recommend requesting removal directly through your county’s website.
Michael Jones
Coldwell Banker Realty
(380) 210-3322
101 Total Sales
1 in Bexley
$1,000,000 Price
Bruce Dooley
KW Classic Properties Realty
(614) 660-5676
118 Total Sales
3 in Bexley
$686K - $900K Price Range
Sue Van Woerkom
Keller Williams Capital Ptnrs
(380) 666-3402
86 Total Sales
1 in Bexley
$550,000 Price
Krista Mathers
NextHome Experience
(380) 333-9956
106 Total Sales
1 in Bexley
$198,000 Price
Carlton Shaffer
RE/MAX Partners
(380) 444-4963
202 Total Sales
1 in Bexley
$380,000 Price
Tancy Mason Phillips
Coldwell Banker Realty
(888) 477-4030
28 Total Sales
1 in Bexley
$173,000 Price
We collect this data history from publicly available records. To have your information removed, we recommend requesting removal directly through your county’s website.
| Date | Buyer | Sale Price | Title Company |
|---|---|---|---|
| $226,000 | First Ohio Title Ins Box | ||
| $157,000 | Stewart Title Ag | ||
| $148,000 | Tradition | ||
| $142,000 | Valmer Land Title Agency | ||
| $108,500 | Title First Agency Inc | ||
| $108,500 | -- | ||
| $64,000 | -- |
We collect this data history from publicly available records. To have your information removed, we recommend requesting removal directly through your county’s website.
| Date | Status | Borrower | Loan Amount |
|---|---|---|---|
| Open | $203,400 | ||
| Previous Owner | $145,319 | ||
| Previous Owner | $139,000 | ||
| Previous Owner | $113,600 | ||
| Previous Owner | $28,400 | ||
| Previous Owner | $103,000 |
We collect this data history from publicly available records. To have your information removed, we recommend requesting removal directly through your county’s website.
| Date | Event | Price | List to Sale | Price per Sq Ft | Prior Sale |
|---|---|---|---|---|---|
| 03/31/2025 03/31/25 | Off Market | $226,000 | -- | -- | |
| 08/31/2017 08/31/17 | Sold | $226,000 | -3.8% | $152 / Sq Ft | |
| 08/01/2017 08/01/17 | Pending | -- | -- | -- | |
| 07/27/2017 07/27/17 | For Sale | $234,900 | +49.6% | $158 / Sq Ft | |
| 08/30/2013 08/30/13 | Sold | $157,000 | -6.3% | $105 / Sq Ft | View Prior Sale |
| 07/31/2013 07/31/13 | Pending | -- | -- | -- | |
| 07/09/2013 07/09/13 | For Sale | $167,500 | -- | $112 / Sq Ft |
We collect this data history from publicly available records. To have your information removed, we recommend requesting removal directly through your county’s website.
| Year | Tax Paid | Tax Assessment Tax Assessment Total Assessment is a certain percentage of the fair market value that is determined by local assessors to be the total taxable value of land and additions on the property. | Land | Improvement |
|---|---|---|---|---|
| 2025 | $6,039 | $108,750 | $34,510 | $74,240 |
| 2024 | $6,039 | $108,750 | $34,510 | $74,240 |
| 2023 | $5,189 | $103,920 | $34,510 | $69,410 |
| 2022 | $5,477 | $88,100 | $30,980 | $57,120 |
| 2021 | $5,481 | $88,100 | $30,980 | $57,120 |
| 2020 | $5,433 | $88,100 | $30,980 | $57,120 |
| 2019 | $5,197 | $74,140 | $25,800 | $48,340 |
| 2018 | $3,982 | $74,140 | $25,800 | $48,340 |
| 2017 | $3,980 | $74,140 | $25,800 | $48,340 |
| 2016 | $3,436 | $51,450 | $13,440 | $38,010 |
| 2015 | $3,448 | $51,450 | $13,440 | $38,010 |
| 2014 | $3,376 | $51,450 | $13,440 | $38,010 |
| 2013 | $1,671 | $49,000 | $12,810 | $36,190 |
Seller's Agent in 2017
William Robbins
Coldwell Banker Realty
(614) 208-8785
174 Total Sales
D
Buyer's Agent in 2017
Dia Hall
Keller Williams Capital Ptnrs
2 Total Sales
D
Seller's Agent in 2013
David Powers
The Wagenbrenner Company
M
Buyer's Agent in 2013
Margot Campbell
Cam Taylor Co. Ltd., Realtors
Source: Columbus and Central Ohio Regional MLS
MLS Number: 217027230
APN: 020-000156
Disclaimer: Certain information contained herein is derived from information provided by parties other than Homes.com. All information provided is deemed reliable, but is not guaranteed to be accurate and should be independently verified.
IDX information is provided exclusively for personal, non-commercial use, and may not be used for any purpose other than to identify prospective properties consumers may be interested in purchasing.
Information is deemed reliable but not guaranteed.
Ask me questions while you tour the home.