NOT LISTED FOR SALE

Estimated Value: $271,958

4 Beds
2 Baths
2,340 Sq Ft
$116/Sq Ft Est. Value

Sale Details

Date Sold: February 14, 2017

Last sale price $145,700 $62 Per Sq Ft

Est. 87% increase in value since last sale

Current estimated payment $1,792 / mo

185 Days on Market

Highlights

  • Spa
  • Wood Flooring
  • Lower Floor Utility Room
  • Deck
  • 2 Fireplaces
  • Gazebo

About This Home

As of February 2017

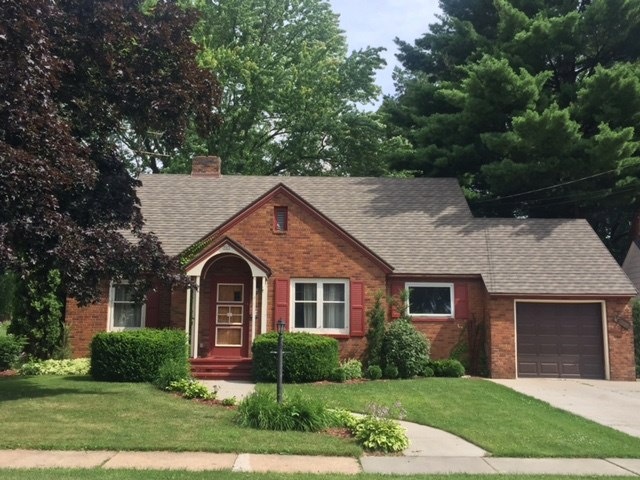
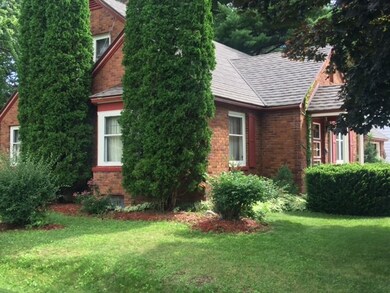
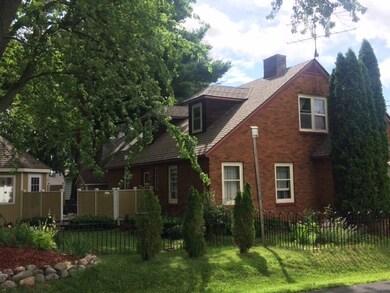
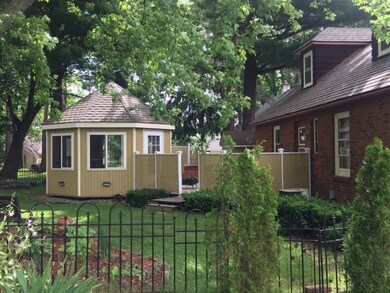
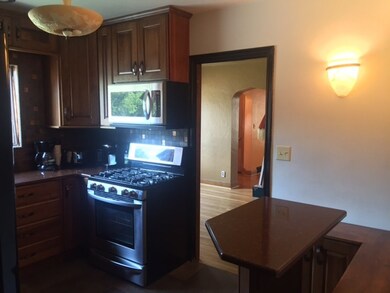
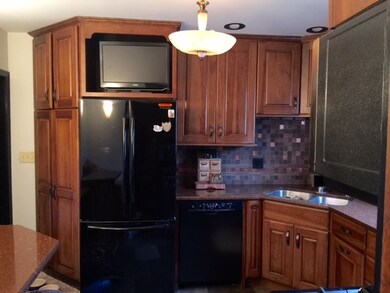
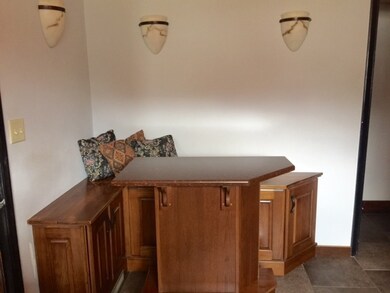
Absolutely Charming 1.5 story brick home on corner lot on west side! This home is completely updated to include entire kitchen, galvanized steel roof, new garage door, hardwood floors, flooring in gazebo and basement, hot tub and decking with fencing for your privacy. 4 bedrooms, 2 baths, study, 2 fireplaces and gazebo next to a relaxing hot tub. Tons of storage and built ins. This home has been meticulously cared for and is a must see!

Last Agent to Sell the Property

Jeni Schoenherr

NEXTHOME HUB CITY License #79355-94 Listed on: 07/19/2016

NEXTHOME HUB CITY

Last Buyer's Agent

Ashley Fredrick

NEXTHOME HUB CITY License #76489-94

NEXTHOME HUB CITY
Create a Home Valuation Report for This Property
The Home Valuation Report is an in-depth analysis detailing your home's value as well as a comparison with similar homes in the area

Home Details

Home Type

  • Single Family

Est. Annual Taxes

  • $3,410

Year Built

  • Built in 1940

Lot Details

  • 9,583 Sq Ft Lot
  • Lot Dimensions are 65x150
  • Fenced Yard

Home Design

  • Brick Exterior Construction
  • Metal Roof

Interior Spaces

  • 1.5-Story Property
  • Wired For Sound
  • 2 Fireplaces
  • Wood Burning Fireplace
  • Gas Log Fireplace
  • Lower Floor Utility Room
  • Fire and Smoke Detector
  • Finished Basement

Kitchen

  • Range
  • Microwave
  • Dishwasher
  • Disposal

Flooring

  • Wood
  • Tile
  • Vinyl

Bedrooms and Bathrooms

  • 4 Bedrooms
  • 2 Full Bathrooms

Parking

  • 1 Car Attached Garage
  • Garage Door Opener
  • Driveway

Outdoor Features

  • Spa
  • Deck
  • Gazebo
  • Outbuilding

Utilities

  • Forced Air Heating and Cooling System
  • Dehumidifier
  • Water Filtration System
  • Natural Gas Water Heater
  • Public Septic
  • High Speed Internet

Listing and Financial Details

  • Assessor Parcel Number 3303343

Home Details

Home Type

Single Family

Est. Annual Taxes

$3,410

Year Built

Built in 1940

Lot Details

9,583 Sq Ft Lot

Listing Details

  • Class: Residential
  • Municipality: Marshfield, City Of
  • Style2: 1.5 Story
  • Type: Single Family
  • Year Built: 1940
  • Geo Subdivision: WI
  • Marshfield Area School Di: Marshfield
  • Special Features: None
  • Property Sub Type: Detached
  • Stories: 1

Interior Features

  • Total Finished Sq Ft: 2340
  • Bedroom 1: Size: 13x12, On Level: M
  • Above Grade Finished Sq Ft: 1751-2000
  • Above Grade Finished Sq Ft: 1915
  • Appliances: Refrigerator, Range, Dishwasher, Microwave, Disposal, Water Filter, Dehumidifier
  • Basement: Finished
  • Bedroom 2: Size: 11x8, On Level: M
  • Bedroom 3: Size: 12x9, On Level: U
  • Bedroom 4: Size: 14x9, On Level: U
  • Bedrooms: 4
  • Below Grade Finished Sq Ft: 425
  • Dining Room: Size: 13x10, On Level: M
  • Family Room: Size: 15x14, On Level: L
  • Fireplace: Yes, Two, Gas/Gas Log, Wood Burning
  • Flooring Type: Vinyl, Tile, Wood
  • Level 1 Full Bathroom: Main
  • Level 2 Full Bathroom: Upper
  • Interior: Smoke Detector, G. Door Opener, Integrated Audio System, High Speed Internet
  • Kitchen: Size: 12x8, On Level: M
  • Living Room: Size: 16x17, On Level: M
  • Number Fireplaces: 2
  • Full Bathrooms: 2
  • Half Bathrooms: 0
  • Other Room1: Study, Dimensions: 14x9, On Level: M
  • Total Finished Sqft Range: 2001-2500
  • Basement 2: Yes

Exterior Features

  • Exterior: Brick
  • Ext Features: Hot Tub, Gazebo, Deck, Out/Pole Building, Fenced Yard
  • Roof: Metal

Garage/Parking

  • Driveway: Concrete
  • Garage Capacity: 1
  • Garage Type: Attached

Utilities

  • Cooling: Central
  • Fuel Type: Natural Gas
  • Heat Type: Forced Air
  • Sewer/Septic System: City
  • Sewer Water: Pb Sewer/Pb Water
  • Utility Laundry: Lower Level Utility
  • Water Heater: Natural Gas

Lot Info

  • Acreage: 0.22
  • Lot Size: 65x150
  • Zoning: Residential
  • Geo Address Line: 905 W 8th St
  • Geo Primary City: Marshfield
  • Geo Quality: 0.95
  • Geo Secondary City: Wood Co.

Tax Info

  • Tax Amount: 3410
  • Assessor Parcel Number: 3303343
  • Tax Year: 2015

Ownership History

We collect this data history from publicly available records. To have your information removed, we recommend requesting removal directly through your county’s website.

Date Name Owned For Owner Type

Purchase Details

Listed on
Jul 19, 2016
Closed on
Feb 8, 2017
Sold by
Bought by
Seller's Agent
Jeni Schoenherr
NEXTHOME HUB CITY
Buyer's Agent
Ashley Fredrick
NEXTHOME HUB CITY
List Price
$172,900
Sold Price
$145,700
Premium/Discount to List
-$27,200
-15.73%
Current Estimated Value
$271,958

Home Financials for this Owner

Home Financials are based on the most recent Mortgage that was taken out on this home.
Estimated Appreciation
$126,258
Avg. Annual Appreciation
6.81%

Purchase Details

Closed on
Sep 20, 2011
Sold by
Bought by

Home Financials for this Owner

Home Financials are based on the most recent Mortgage that was taken out on this home.
Original Mortgage
$116,800
Interest Rate
4.23%
Mortgage Type
New Conventional
Source: Public Records

Purchase History

We collect this data history from publicly available records. To have your information removed, we recommend requesting removal directly through your county’s website.

Date Buyer Sale Price Title Company
$145,700 Midwest Title
$145,000 --
$145,000 Vanguard Title
Source: Public Records

Mortgage History

We collect this data history from publicly available records. To have your information removed, we recommend requesting removal directly through your county’s website.

Date Status Borrower Loan Amount
Open $139,000
Closed $40,000
Previous Owner $116,800
Source: Public Records

Property History

We collect this data history from publicly available records. To have your information removed, we recommend requesting removal directly through your county’s website.

Date Event Price List to Sale Price per Sq Ft
02/14/2017 02/14/17 Sold $145,700 -15.7% $62 / Sq Ft
01/20/2017 01/20/17 Pending -- -- --
07/19/2016 07/19/16 For Sale $172,900 -- $74 / Sq Ft
Source: Central Wisconsin Multiple Listing Service

Tax History

We collect this data history from publicly available records. To have your information removed, we recommend requesting removal directly through your county’s website.

Year Tax Paid Tax Assessment Tax Assessment Total Assessment is a certain percentage of the fair market value that is determined by local assessors to be the total taxable value of land and additions on the property. Land Improvement
2025 $3,566 $200,500 $29,300 $171,200
2024 $3,546 $200,500 $29,300 $171,200
2023 $3,125 $200,500 $29,300 $171,200
2022 $3,898 $145,400 $19,000 $126,400
2021 $3,641 $145,400 $19,000 $126,400
2020 $3,571 $145,400 $19,000 $126,400
2019 $3,442 $145,400 $19,000 $126,400
2018 $3,322 $145,400 $19,000 $126,400
2017 $3,300 $145,400 $19,000 $126,400
2016 $3,428 $151,900 $19,000 $132,900
2015 $3,410 $151,900 $19,000 $132,900
Source: Public Records

Agents Affiliated with this Home

  • Section Image
  • Section Image
See All Agents

Map

Source: Central Wisconsin Multiple Listing Service

MLS Number: 1604549

Central Wisconsin Multiple Listing Service

APN: 3303343

Your Personal Tour Guide

Ask me questions while you tour the home.