
Seller's Agent in 2026
Melissa Lendvay
McDowell Homes Real Estate Services
(216) 970-2902
212 Total Sales


Estimated Value: $239,000 - $262,300
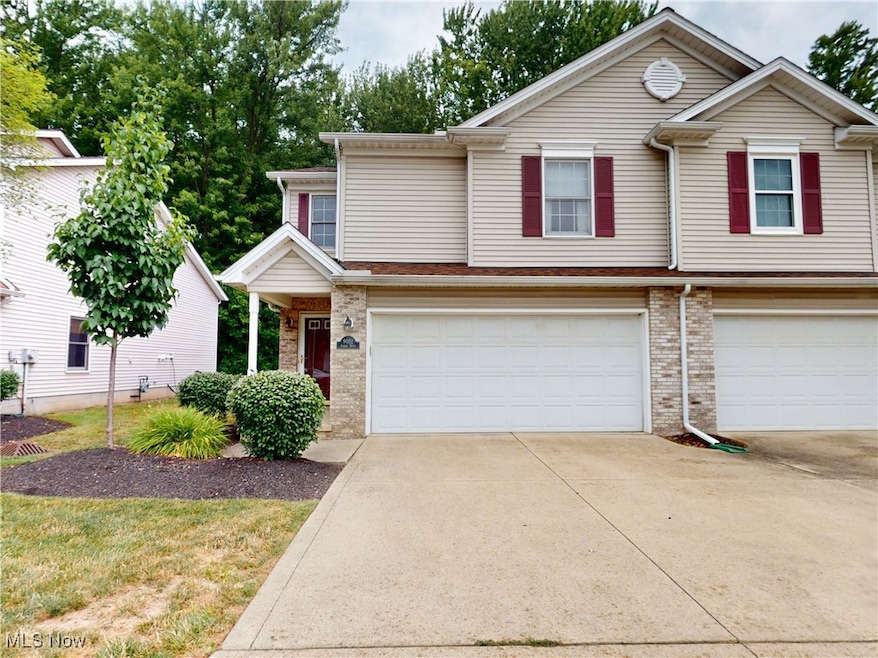
Lovingly Maintained Condo in Convenient Mentor Location! With a split level layout, the first floor offers a long welcoming foyer with two closets, a hall bath and door to the garage. A small set of stairs leads you to the expansive second floor which is perfect for entertaining as it offers a huge open-concept living/dining/ kitchen combo and sliders to the newly-stained deck with privacy wall. Third level offers 2 extra large bedrooms and a full hall bath that has access to the primary bedroom. Lower level offers a 3rd bedroom, an office with the potential to be a 4th bedroom and a dedicated laundry room. A roomy two-car garage completes this lovely home. Tucked away in a quiet condo community yet close to RT2 and prime Mentor shopping and dining, this home is ready for its next owner. All appliances stay so check out the 3D tour can call for your showing today!
Last Agent to Sell the Property
McDowell Homes Real Estate Services Brokerage Email: melissalendvay@mcdhomes.com, 216-970-2902 License #2007002869 Listed on: 07/19/2025
We collect this data history from publicly available records. To have your information removed, we recommend requesting removal directly through your county’s website.
We collect this data history from publicly available records. To have your information removed, we recommend requesting removal directly through your county’s website.
| Date | Buyer | Sale Price | Title Company |
|---|---|---|---|
| $235,000 | First Source Title | ||
| -- | -- | ||
| $146,500 | Chicago Title Insurance Comp |
We collect this data history from publicly available records. To have your information removed, we recommend requesting removal directly through your county’s website.
| Date | Status | Borrower | Loan Amount |
|---|---|---|---|
| Open | $195,000 | ||
| Previous Owner | $94,000 | ||
| Previous Owner | $106,000 | ||
| Previous Owner | $30,900 | ||
| Previous Owner | $113,000 | ||
| Previous Owner | $115,400 | ||
| Previous Owner | $111,450 |
We collect this data history from publicly available records. To have your information removed, we recommend requesting removal directly through your county’s website.
| Date | Event | Price | List to Sale | Price per Sq Ft |
|---|---|---|---|---|
| 01/29/2026 01/29/26 | Sold | $235,000 | 0.0% | $106 / Sq Ft |
| 01/05/2026 01/05/26 | Off Market | $235,000 | -- | -- |
| 01/05/2026 01/05/26 | Pending | -- | -- | -- |
| 10/22/2025 10/22/25 | For Sale | $244,900 | +4.2% | $111 / Sq Ft |
| 10/18/2025 10/18/25 | Off Market | $235,000 | -- | -- |
| 10/10/2025 10/10/25 | Price Changed | $244,900 | -3.9% | $111 / Sq Ft |
| 09/04/2025 09/04/25 | Price Changed | $254,900 | -1.9% | $115 / Sq Ft |
| 07/29/2025 07/29/25 | Price Changed | $259,900 | -3.7% | $117 / Sq Ft |
| 07/19/2025 07/19/25 | For Sale | $269,900 | -- | $122 / Sq Ft |
We collect this data history from publicly available records. To have your information removed, we recommend requesting removal directly through your county’s website.
| Year | Tax Paid | Tax Assessment Tax Assessment Total Assessment is a certain percentage of the fair market value that is determined by local assessors to be the total taxable value of land and additions on the property. | Land | Improvement |
|---|---|---|---|---|
| 2025 | -- | $74,830 | $17,640 | $57,190 |
| 2024 | -- | $74,830 | $17,640 | $57,190 |
| 2023 | -- | $61,400 | $14,700 | $46,700 |
| 2022 | $2,829 | $61,400 | $14,700 | $46,700 |
| 2021 | $2,837 | $61,400 | $14,700 | $46,700 |
| 2020 | $2,696 | $51,170 | $12,250 | $38,920 |
| 2019 | $2,699 | $51,170 | $12,250 | $38,920 |
| 2018 | $2,691 | $46,070 | $1,580 | $44,490 |
| 2017 | $2,546 | $46,070 | $1,580 | $44,490 |
| 2016 | $2,531 | $46,070 | $1,580 | $44,490 |
| 2015 | $2,308 | $46,070 | $1,580 | $44,490 |
| 2014 | $2,342 | $46,070 | $1,580 | $44,490 |
| 2013 | $2,344 | $46,070 | $1,580 | $44,490 |
Seller's Agent in 2026
Melissa Lendvay
McDowell Homes Real Estate Services
(216) 970-2902
212 Total Sales
Buyer's Agent in 2026
Tim Ambrose
Keller Williams Greater Cleveland Northeast
(440) 862-0560
225 Total Sales
B
Buyer Co-Listing Agent in 2026
Bevin Cormack
Keller Williams Greater Cleveland Northeast
(440) 404-0514
7 Total Sales
Source: MLS Now
MLS Number: 5141269
APN: 16-D-107-E-00-003-0
Disclaimer: Certain information contained herein is derived from information provided by parties other than Homes.com. All information provided is deemed reliable, but is not guaranteed to be accurate and should be independently verified.
IDX information is provided exclusively for personal, non-commercial use, and may not be used for any purpose other than to identify prospective properties consumers may be interested in purchasing. Information is deemed reliable but not guaranteed.
Ask me questions while you tour the home.