$289,900
SOLD DEC 29, 2025

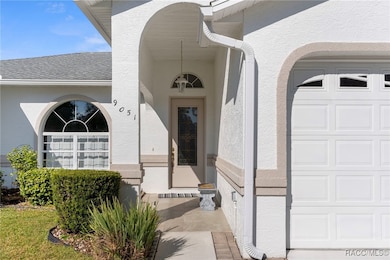
9051 E China Grove Ln Inverness, FL 34450

3 Beds
2 Baths
1,615 Sq Ft
9,600 Sq Ft Lot

Sale Details

Date Sold: December 29, 2025

$180 Per Sq Ft

8 Days on Market

Highlights

  • Open Floorplan
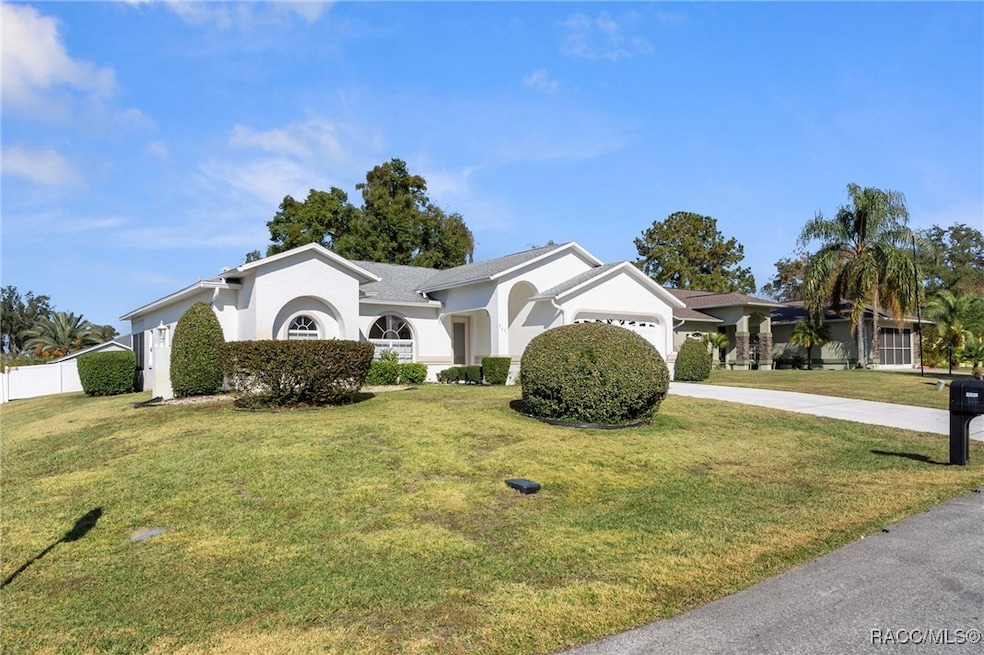
  • Corner Lot
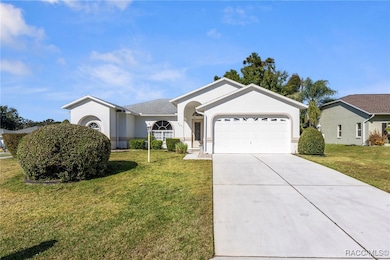
  • 2 Car Attached Garage
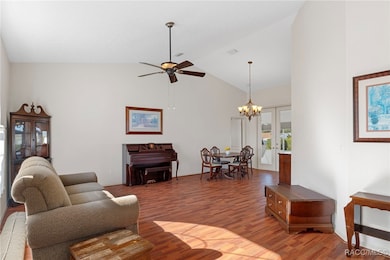
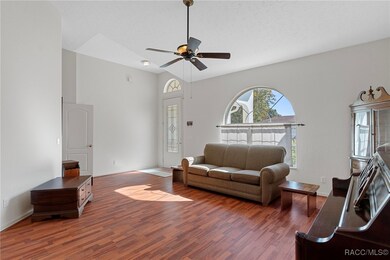
  • Cathedral Ceiling
  • No HOA
  • Eat-In Kitchen

About This Home

As of December 2025

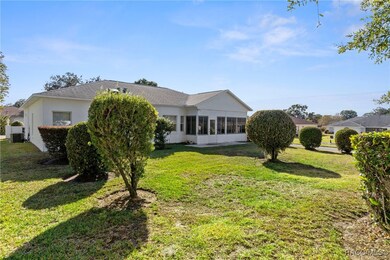
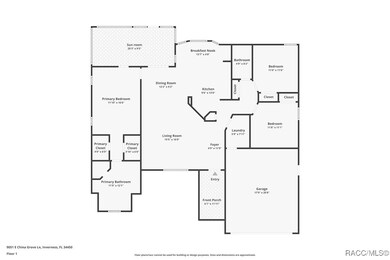
Inverness Golf and County Club area - Open and spotless 3 bedroom 2 bath quality built home finished with inside laundry and a beautiful SUNROOM for added living space. Great working kitchen includes all appliances, pantry, computer desk station and bright and cheery nook area. Popular split bedroom plan includes a master suite with double walk in closets, double vanity, garden tub plus spacious walk in shower. City water and sewer. New roof 2020 HVA 2019. Situated on a corner lot in a great neighborhood. Convenient to historic downtown Inverness, Lake Tsala Apopka and Citrus Memorial Hospital. This home is vacant and ready for immediate occupancy -- available for a quick close if needed. Ok to park a boat or motor home --easy with this corner lot.

Last Agent to Sell the Property

Jennifer Feeser

Century 21 J.W.Morton R.E. License #3560346 Listed on: 11/21/2025

Century 21 J.W.Morton R.E.

Co-Listed By

Karen Morton

Century 21 J.W.Morton R.E. License #384935

Home Details

Home Type

  • Single Family

Est. Annual Taxes

  • $1,293

Year Built

  • Built in 2002

Lot Details

  • 9,600 Sq Ft Lot
  • Lot Dimensions are 80x120
  • Property fronts a county road
  • Landscaped
  • Corner Lot
  • Rectangular Lot
  • Property is zoned RMU

Parking

  • 2 Car Attached Garage
  • Garage Door Opener
  • Driveway

Home Design

  • Block Foundation
  • Slab Foundation
  • Shingle Roof
  • Ridge Vents on the Roof
  • Asphalt Roof
  • Stucco

Interior Spaces

  • 1,615 Sq Ft Home
  • 1-Story Property
  • Open Floorplan
  • Cathedral Ceiling
  • Double Pane Windows
  • Blinds
  • Laminate Flooring
  • Fire and Smoke Detector

Kitchen

  • Eat-In Kitchen
  • Electric Oven
  • Electric Range
  • Built-In Microwave
  • Dishwasher
  • Laminate Countertops
  • Disposal

Bedrooms and Bathrooms

  • 3 Bedrooms
  • Split Bedroom Floorplan
  • Walk-In Closet
  • 2 Full Bathrooms
  • Dual Sinks
  • Soaking Tub
  • Bathtub with Shower
  • Garden Bath
  • Separate Shower

Laundry

  • Laundry Room
  • Dryer
  • Washer
  • Laundry Tub

Outdoor Features

  • Exterior Lighting

Schools

  • Inverness Primary Elementary School
  • Inverness Middle School
  • Citrus High School

Utilities

  • Central Air
  • Heat Pump System
  • Water Heater
  • High Speed Internet

Community Details

  • No Home Owners Association
  • Inverness Golf And C.C. Est. Subdivision

Home Details

Home Type

Single Family

Est. Annual Taxes

$1,293

Year Built

Built in 2002

Lot Details

9,600 Sq Ft Lot

Parking

2

Listing Details

  • Architectural Style: Ranch, One Story
  • Carport Y N: No
  • Co List Office Phone: (352) 726-6668
  • Directions: 41 South to left on Eden Dr. to right on Old Floral City Rd to left on Grove to left on Black Mountain to right on Tellico to right on China Grove. See home on left corner .
  • Garage Yn: Yes
  • Unit Levels: One
  • Lot Size Acres: 0.22
  • Lot Size: 80x120
  • New Construction: No
  • Property Sub Type: Single Family Residence
  • Property Sub Type Additional: Single Family Residence
  • Prop. Type: Residential
  • Road Frontage Type: County Road
  • Road Surface Type: Paved
  • Building Stories: 1
  • Subdivision Name: Inverness Golf and C.C. Est.
  • Year Built: 2002
  • Special Features: None
  • Stories: 1

Interior Features

  • Appliances: Dryer, Dishwasher, Electric Oven, Electric Range, Disposal, Microwave Hood Fan, Microwave, Refrigerator, Water Heater, Washer
  • Full Bathrooms: 2
  • Total Bedrooms: 3
  • Flooring: Laminate, Tile
  • Interior Amenities: Bathtub, Cathedral Ceiling(s), Dual Sinks, Eat-in Kitchen, Garden Tub/Roman Tub, Laminate Counters, Primary Suite, Open Floorplan, Pantry, Split Bedrooms, Separate Shower, Tub Shower, Walk-In Closet(s), Window Treatments
  • Living Area: 1615.0
  • Window Features: Blinds, Double Pane Windows

Exterior Features

  • Construction Type: Stucco
  • Exterior Features: Landscaping, Lighting, Concrete Driveway
  • Foundation Details: Block, Slab
  • Lot Features: Corner Lot, Rectangular
  • Pool Features: None
  • Roof: Asphalt, Shingle, Ridge Vents
  • Waterfront: No

Garage/Parking

  • Attached Garage: Yes
  • Garage Spaces: 2.0
  • Parking Features: Attached, Concrete, Driveway, Garage, Garage Door Opener
  • Total Parking Spaces: 2.0

Utilities

  • Cooling: Central Air
  • Cooling Y N: Yes
  • Heating: Heat Pump
  • Heating Yn: Yes
  • Laundry Features: Laundry - Living Area, Laundry Tub
  • Security: Smoke Detector(s)
  • Sewer: Public Sewer
  • Utilities: High Speed Internet Available
  • Water Source: Public

Condo/Co-op/Association

  • Association: No
  • Senior Community: No

Schools

  • Elementary School: Inverness Primary
  • High School: Citrus High
  • Middle Or Junior School: Inverness Middle

Lot Info

  • Lot Size Sq Ft: 9600.0
  • Zoning: RMU

Tax Info

  • Tax Annual Amount: 1292.66
  • Tax Year: 2024

Ownership History

We collect this data history from publicly available records. To have your information removed, we recommend requesting removal directly through your county’s website.

Date Name Owned For Owner Type

Purchase Details

Listed on
Nov 21, 2025
Closed on
Dec 24, 2025
Sold by
Bought by
Seller's Agent
Jennifer Feeser
Century 21 J.W.Morton R.E.
List Price
$289,900
Sold Price
$289,900
Views
9
Current Estimated Value
$286,697

Home Financials for this Owner

Home Financials are based on the most recent Mortgage that was taken out on this home.
Estimated Appreciation
-$3,203
Avg. Annual Appreciation
-2.11%
Original Mortgage
$281,203
Outstanding Balance
$280,849
Interest Rate
4.75%
Mortgage Type
New Conventional
Estimated Equity
$5,848

Purchase Details

Listed on
Oct 23, 2012
Closed on
Nov 16, 2012
Sold by
Bought by
Seller's Agent
Pat Davis
Century 21 J.W.Morton R.E.
Buyer's Agent
Karen Morton
Century 21 J.W.Morton R.E.
List Price
$139,800
Sold Price
$128,000
Premium/Discount to List
-$11,800
-8.44%

Home Financials for this Owner

Home Financials are based on the most recent Mortgage that was taken out on this home.
Avg. Annual Appreciation
6.46%

Purchase Details

Closed on
Apr 15, 2004
Sold by
Bought by

Purchase Details

Closed on
Dec 16, 2003
Sold by
Bought by

Purchase Details

Closed on
Aug 4, 2003
Sold by
Bought by

Home Financials for this Owner

Home Financials are based on the most recent Mortgage that was taken out on this home.
Original Mortgage
$135,850
Interest Rate
5.42%
Mortgage Type
Purchase Money Mortgage

Purchase Details

Closed on
Mar 5, 2002
Sold by
Bought by

Home Financials for this Owner

Home Financials are based on the most recent Mortgage that was taken out on this home.
Original Mortgage
$131,000
Interest Rate
6.95%

Purchase Details

Closed on
Jan 1, 2001
Bought by

Purchase Details

Closed on
Aug 1, 1989
Bought by
Source: Public Records
Create a Home Valuation Report for This Property
The Home Valuation Report is an in-depth analysis detailing your home's value as well as a comparison with similar homes in the area

Home Values in the Area

Source: Public Records

Average Home Value in this Area


Source: Public Records

Purchase History

We collect this data history from publicly available records. To have your information removed, we recommend requesting removal directly through your county’s website.

Date Type Sale Price Title Company
Warranty Deed $289,900 American Title Services
Warranty Deed $128,000 Stewart Title Company
Warranty Deed $150,000 Sunbelt Title Agency
Warranty Deed $143,000 First Title Company Inc
Warranty Deed $137,900 First Title Company Inc
Deed $23,000 --
Deed $100 --
Source: Public Records

Mortgage History

We collect this data history from publicly available records. To have your information removed, we recommend requesting removal directly through your county’s website.

Date Status Loan Amount Loan Type
Open $281,203 New Conventional
Previous Owner $135,850 Purchase Money Mortgage
Previous Owner $131,000 No Value Available
Source: Public Records

Property History

We collect this data history from publicly available records. To have your information removed, we recommend requesting removal directly through your county’s website.

Date Event Price List to Sale Price per Sq Ft Prior Sale
12/29/2025 12/29/25 Sold $289,900 0.0% $180 / Sq Ft
11/29/2025 11/29/25 Pending -- -- --
11/21/2025 11/21/25 For Sale $289,900 +126.5% $180 / Sq Ft
12/14/2012 12/14/12 Sold $128,000 -8.4% $79 / Sq Ft View Prior Sale
11/14/2012 11/14/12 Pending -- -- --
10/18/2012 10/18/12 For Sale $139,800 -- $86 / Sq Ft
Source: REALTORS® Association of Citrus County

Tax History

We collect this data history from publicly available records. To have your information removed, we recommend requesting removal directly through your county’s website.

Year Tax Paid Tax Assessment Tax Assessment Total Assessment is a certain percentage of the fair market value that is determined by local assessors to be the total taxable value of land and additions on the property. Land Improvement
2025 $1,293 $120,432 -- --
2024 $1,254 $117,038 -- --
2023 $1,254 $113,629 $0 $0
2022 $1,173 $110,319 $0 $0
2021 $1,125 $107,106 $0 $0
2020 $1,061 $155,584 $8,930 $146,654
2019 $1,042 $145,538 $8,930 $136,608
2018 $1,012 $132,185 $8,930 $123,255
2017 $1,003 $99,243 $8,930 $90,313
2016 $1,009 $97,202 $8,930 $88,272
2015 $1,019 $96,526 $8,930 $87,596
2014 $1,036 $95,760 $8,747 $87,013
Source: Public Records

Agents Affiliated with this Home

  • Section Image
  • Section Image
  • Section Image
See All Agents

Map

Source: REALTORS® Association of Citrus County

MLS Number: 850145

REALTORS® Association of Citrus County

APN: 20E-19S-23-0120-000G0-0100

Your Personal Tour Guide

Ask me questions while you tour the home.