
Karen Sorenson
RE/MAX Newport
(262) 383-4087
302 Total Sales
67 in Mount Pleasant
$12K - $1.3M Price Range
Estimated Value: $478,150
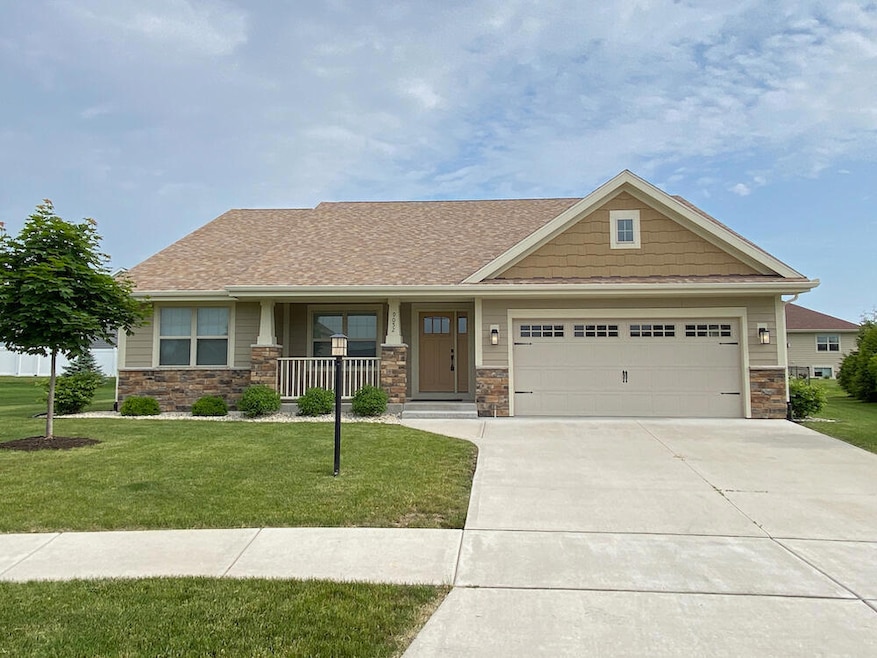
This house is one that will appeal to many buyers. The lot is on a bump-out cul-de-sac eliminating any traffic in front. The quality is also evident as you enter the wide foyer. Throughout the house you'll notice the wider halls and the open concept. On one side of the house there are 3 bedrooms, full bath, and ''other room'' perfect for an office, weight room, crafts, or gaming. The huge living room with fireplace is open to the dinette and kitchen with granite counters. Main floor laundry room is located on the way to the garage. The backyard is fenced. Come and see this one!
Last Agent to Sell the Property
Lake Country Flat Fee Brokerage Email: info@lakecountryflatfee.com License #76334-94 Listed on: 06/16/2025
We collect this data history from publicly available records. To have your information removed, we recommend requesting removal directly through your county’s website.
Karen Sorenson
RE/MAX Newport
(262) 383-4087
302 Total Sales
67 in Mount Pleasant
$12K - $1.3M Price Range
Lynn Tower
RE/MAX Newport
(262) 214-3163
76 Total Sales
16 in Mount Pleasant
$143K - $543K Price Range
Dan Kruchko
@properties
(262) 698-3137
47 Total Sales
1 in Mount Pleasant
$265,000 Price
Yuliana Guerrero
eXp Realty
(331) 321-4774
98 Total Sales
1 in Mount Pleasant
$250,000 Price
Brittany Martell
Shorewest Realtors, Inc.
(262) 333-5815
181 Total Sales
1 in Mount Pleasant
$345,000 Price
Ben Gentile
Epique Realty Inc
(262) 300-7348
128 Total Sales
8 in Mount Pleasant
$105K - $885K Price Range
We collect this data history from publicly available records. To have your information removed, we recommend requesting removal directly through your county’s website.
| Date | Buyer | Sale Price | Title Company |
|---|---|---|---|
| $433,000 | Members Title | ||
| -- | None Listed On Document | ||
| $339,900 | None Listed On Document | ||
| $168,500 | None Available |
We collect this data history from publicly available records. To have your information removed, we recommend requesting removal directly through your county’s website.
| Date | Status | Borrower | Loan Amount |
|---|---|---|---|
| Closed | $346,400 | ||
| Previous Owner | $34,000 | ||
| Closed | $325,046 | ||
| Previous Owner | $244,000 | ||
| Previous Owner | $250,000 |
We collect this data history from publicly available records. To have your information removed, we recommend requesting removal directly through your county’s website.
| Date | Event | Price | List to Sale | Price per Sq Ft | Prior Sale |
|---|---|---|---|---|---|
| 09/10/2025 09/10/25 | Sold | $433,000 | -1.6% | $240 / Sq Ft | |
| 08/07/2025 08/07/25 | Price Changed | $439,900 | -2.2% | $244 / Sq Ft | |
| 07/28/2025 07/28/25 | Price Changed | $449,900 | -4.3% | $249 / Sq Ft | |
| 07/17/2025 07/17/25 | Price Changed | $469,900 | -4.1% | $260 / Sq Ft | |
| 07/01/2025 07/01/25 | Price Changed | $489,900 | -5.8% | $272 / Sq Ft | |
| 06/16/2025 06/16/25 | For Sale | $519,900 | +53.0% | $288 / Sq Ft | |
| 01/11/2021 01/11/21 | Sold | $339,900 | 0.0% | $188 / Sq Ft | View Prior Sale |
| 11/17/2020 11/17/20 | Pending | -- | -- | -- | |
| 10/06/2020 10/06/20 | For Sale | $339,900 | -- | $188 / Sq Ft |
We collect this data history from publicly available records. To have your information removed, we recommend requesting removal directly through your county’s website.
| Year | Tax Paid | Tax Assessment Tax Assessment Total Assessment is a certain percentage of the fair market value that is determined by local assessors to be the total taxable value of land and additions on the property. | Land | Improvement |
|---|---|---|---|---|
| 2025 | $6,883 | $429,300 | $56,100 | $373,200 |
| 2024 | $6,795 | $422,600 | $56,100 | $366,500 |
| 2023 | $6,985 | $418,700 | $52,600 | $366,100 |
| 2022 | $6,573 | $392,900 | $52,600 | $340,300 |
| 2021 | $6,799 | $360,900 | $50,500 | $310,400 |
| 2020 | $601 | $30,000 | $30,000 | $0 |
| 2019 | $577 | $30,000 | $30,000 | $0 |
| 2018 | $610 | $29,500 | $29,500 | $0 |
| 2017 | $564 | $27,000 | $27,000 | $0 |
| 2016 | $529 | $23,800 | $23,800 | $0 |
| 2015 | $510 | $23,800 | $23,800 | $0 |
| 2014 | $840 | $41,500 | $41,500 | $0 |
| 2013 | $897 | $41,500 | $41,500 | $0 |
T
Seller's Agent in 2025
Thomas Sauer
Lake Country Flat Fee
(262) 510-7272
122 Total Sales
W
Buyer's Agent in 2025
Wallace Ellenson
Redefined Realty Advisors LLC
(262) 732-5800
29 Total Sales
Seller's Agent in 2021
Kimberly Hood
RE/MAX
(262) 770-2672
167 Total Sales
J
Buyer's Agent in 2021
Jennifer Hoaglund
Coldwell Banker Realty
Source: Metro MLS
MLS Number: 1922483
APN: 151-032209003490
Disclaimer: Certain information contained herein is derived from information provided by parties other than Homes.com. All information provided is deemed reliable, but is not guaranteed to be accurate and should be independently verified.
IDX information is provided exclusively for personal, non-commercial use, and may not be used for any purpose other than to identify prospective properties consumers may be interested in purchasing.
IDX listing data provided by Multiple Listing Service, Inc. Information is supplied by seller and other third parties and has not been verified.
Copyright 2026 – Multiple Listing Service, Inc. – All Rights Reserved.
Ask me questions while you tour the home.