NOT LISTED FOR SALE

9053 E Hobart St Mesa, AZ 85207

Mesa Area

Estimated Value: $620,355

3 Beds
2 Baths
1,891 Sq Ft
$328/Sq Ft Est. Value

Sale Details

Date Sold: November 19, 2025

Last sale price $620,000 $328 Per Sq Ft

Current estimated payment $3,667 / mo

Highlights

  • Heated Spa
  • RV Access or Parking
  • Corner Lot
  • Franklin at Brimhall Elementary School Rated A
  • Reverse Osmosis System
  • Great Room

About This Home

As of November 2025

Impeccably maintained by the same owner for the past 22 years, this stunning home in Sierra Heights showcases true pride of ownership and countless upgrades. Featuring 3 bedrooms, 2 bathrooms, and a dedicated office, the home's thoughtful layout and timeless finishes make it a standout. Inside, you'll find travertine flooring throughout the main living areas and brand-new carpet in the bedrooms. The chef's kitchen opens to the great room and boasts granite countertops, resurfaced cabinetry, stainless steel appliances, and newer refrigerator and dishwasher. The great room includes built-in surround sound—perfect for movie nights or entertaining. The split primary suite offers a spa-like retreat with a custom walk-in shower, oversized soaking tub for two, and a custom Classy Closets walk- in closet. The private office includes a custom wrought iron entry door, built-in cabinetry with under-mount lighting, and dual workstationsideal for anyone working from home. The guest bathroom features a double vanity and custom shower surround.
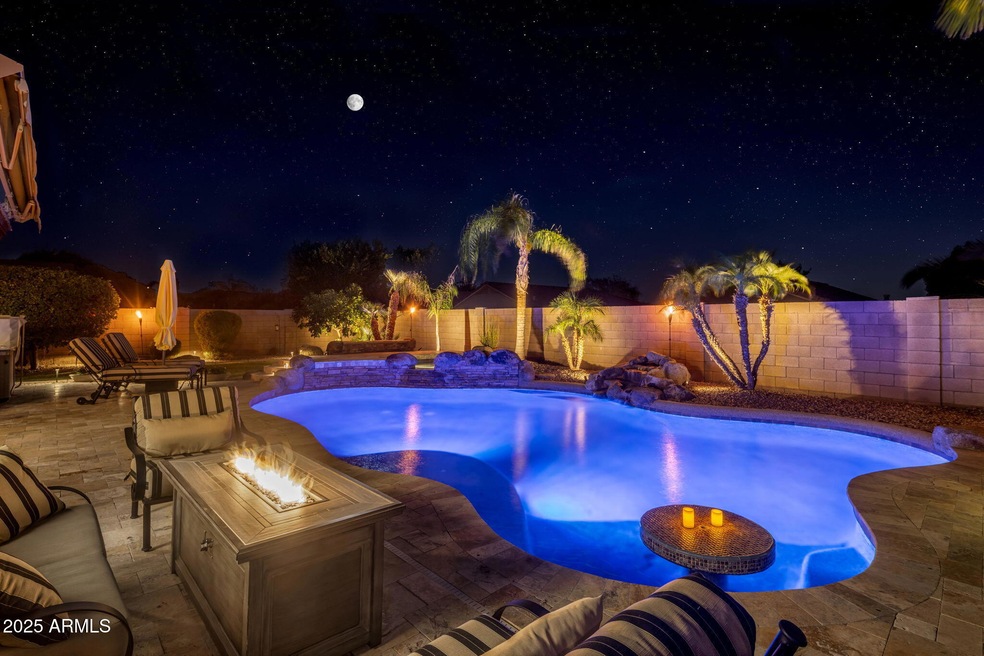
Step outside to your private backyard oasis featuring travertine pavers, a heated saltwater pool and spa with a waterfall, and a covered patio with an automated awning and built-in surround sound that extends your living and entertaining space. For added safety, the pool and spa includes a custom removable Katchakid pool covering. Enjoy multiple seating areas, an RV gate with sunken parking ideal for a boat or trailer, a small grassy area, multiple citrus trees, a dedicated barbecue space, and a Tuff Shed for storage.
The front yard offers great curb appeal with a gated paver courtyard, an additional slab parking area, and an NBA-rated adjustable basketball hoop. Recent updates include a new irrigation system, low-voltage landscape lighting, and a roof replacement in 2021 with a transferable warranty. Located just off the 202 freeway, Sierra Heights provides easy access to nearby lakes, hiking and biking trails, shopping, dining, hospitals, and more. Homes like thisbeautifully maintained and thoughtfully upgradeddon't come along often. Move this one to the top of your list before it's gone!

Last Agent to Sell the Property

Jerry Beavers

Realty ONE Group License #SA547108000 Listed on: 10/27/2025

Co-Listed By

Charles Brewer

Realty ONE Group License #SA687129000

Last Buyer's Agent

Charlie O'Malley

My Home Group Real Estate License #SA547903000

My Home Group Real Estate
Create a Home Valuation Report for This Property
The Home Valuation Report is an in-depth analysis detailing your home's value as well as a comparison with similar homes in the area

Home Details

Home Type

  • Single Family

Est. Annual Taxes

  • $2,303

Year Built

  • Built in 2000

Lot Details

  • 8,680 Sq Ft Lot
  • Desert faces the front of the property
  • Block Wall Fence
  • Corner Lot
  • Front and Back Yard Sprinklers
  • Sprinklers on Timer
  • Private Yard
  • Grass Covered Lot

HOA Fees

  • $72 Monthly HOA Fees

Parking

  • 3 Open Parking Spaces
  • 2 Car Garage
  • RV Access or Parking

Home Design

  • Roof Updated in 2021
  • Wood Frame Construction
  • Tile Roof
  • Stucco

Interior Spaces

  • 1,891 Sq Ft Home
  • 1-Story Property
  • Ceiling height of 9 feet or more
  • Ceiling Fan
  • Double Pane Windows
  • Window Screens
  • Great Room
  • Breakfast Room
  • Library

Kitchen

  • Eat-In Kitchen
  • Electric Oven
  • Built-In Microwave
  • Dishwasher
  • Kitchen Island
  • Granite Countertops
  • Disposal
  • Reverse Osmosis System

Flooring

  • Floors Updated in 2025
  • Carpet
  • Stone

Bedrooms and Bathrooms

  • 3 Bedrooms
  • Split Bedroom Floorplan
  • Walk-In Closet
  • Remodeled Bathroom
  • 2 Full Bathrooms
  • Double Vanity
  • Dual Flush Toilets
  • Private Water Closet
  • Separate Shower in Primary Bathroom
  • Soaking Tub
  • Bathtub With Separate Shower Stall

Laundry

  • Laundry in unit
  • Washer Hookup

Eco-Friendly Details

  • North or South Exposure
  • Air Purifier

Pool

  • Heated Spa
  • Play Pool

Outdoor Features

  • Covered Patio or Porch
  • Shed
  • Rain Gutters

Schools

  • Zaharis Elementary School
  • Fremont Junior High School
  • Red Mountain High School

Utilities

  • Central Air
  • Heating unit installed on the ceiling
  • Heating System Uses Natural Gas
  • Programmable Thermostat
  • Gas Available
  • Gas Water Heater
  • Water Softener is Owned
  • High Speed Internet
  • Cable TV Available

Listing and Financial Details

  • Home warranty included in the sale of the property
  • Tax Lot 89
  • Assessor Parcel Number 218-06-232

Community Details

Overview

  • Association fees include ground maintenance
  • Preferred Community Association, Phone Number (480) 649-2017
  • Built by Lennar
  • Sierra Heights Subdivision, Baronette Floorplan

Recreation

  • Community Playground

Home Details

Home Type

Single Family

Est. Annual Taxes

$2,303

Year Built

Built in 2000

Lot Details

8,680 Sq Ft Lot

HOA Fees

$72 per month

Parking

2

Listing Details

  • Cross Street: ELLSWORTH & BROWN
  • Property Type: Residential
  • Ownership: Fee Simple
  • Recreation Center Fee: N
  • Total Monthly Fee Equivalent: 71.67
  • Updated Partial or Full Bathrooms: Full
  • Bathrooms Year Updated: 2012
  • Updated Floors: Partial
  • Items Updated Floor Yr Updated: 2025
  • Updated Heating or Cooling Units: Full
  • Items Updated Ht Cool Yr Updated: 2011
  • Updated Kitchen: Full
  • Items Updated Kitchen Yr Updated: 2012
  • Updated Pool: Partial
  • Items Updated Pool Yr Updated: 2015
  • Updated Roof: Full
  • Items Updated Roof Yr Updated: 2021
  • Separate Den Office Sep Den Office: Y
  • Year Built: 2000
  • Tax Year: 2024
  • Master Model: BARONETTE
  • Property Sub Type: Single Family Residence
  • Horses: No
  • Lot Size Acres: 0.2
  • Co List Office Mls Id: reog14
  • Co List Office Phone: 480-285-0000
  • Subdivision Name: SIERRA HEIGHTS
  • Property Attached Yn: No
  • General Property Description:PriceSqFt: 327.86
  • Const - Finish:Const - Finish: Painted, Stucco
  • Cooling:Cooling: Ceiling Fan(s), Central Air, Programmable Thmstat
  • Other Rooms:Other Rooms: Great Room, Library-Blt-in Bkcse
  • Technology:Technology: Cable TV Avail, High Speed Internet
  • Plumbing:Plumbing: Dual Flush Toilet, Gas Hot Water Heater
  • Miscellaneous:Miscellaneous: Home Warranty
  • Other Structures:Other Structures: Shed(s)
  • Special Features: None

Interior Features

  • Flooring: Carpet, Stone
  • Basement YN: No
  • Spa Features: Private, Heated
  • Appliances: Dishwasher, Disposal, Refrigerator, Microwave, Reverse Osmosis, Electric Oven, Water Softener Owned
  • Other Equipment: Air Purifier
  • Full Bathrooms: 2
  • Total Bedrooms: 3
  • Fireplace: No
  • Interior Amenities: Full Bth Master Bdrm, Separate Shwr & Tub, Double Vanity, Eat-in Kitchen, Pantry, Kitchen Island, Granite Counters, High Speed Internet, 9+ Flat Ceilings
  • Living Area: 1891.0
  • Stories: 1
  • Window Features: Dual Pane, Screens
  • Additional Bedroom:Additional Bedroom: Master Bedroom Walk-in Closet
  • Dining Area:Dining Area: Eat-in Kitchen, Breakfast Room
  • Interior Features:Interior Features: 9+ Flat Ceilings, Water Softener Owned, Air Purifier
  • Kitchen Features:Kitchen Features: Dishwasher, Disposal, Refrigerator, Pantry, Kitchen Island, Built-in Microwave, Reverse Osmosis, Granite Counters, Electric Oven
  • Laundry:Laundry: Washer Hookup, Inside
  • Master Bathroom:Master Bathroom: Full Bth Master Bdrm, Separate Shwr & Tub, Double Vanity, Private Toilet Room
  • Master Bedroom:Master Bedroom: Split
  • Window Features:Window Features: Dual Pane, Screens

Exterior Features

  • Fencing: Block
  • Exterior Features: Private Yard, Rain Gutters
  • Lot Features: Corner Lot, North/South Exposure, Desert Front, Sprinklers In Front, Sprinklers In Rear, Grass Back, Auto Timer H2O Front, Auto Timer H2O Back
  • Pool Features: Heated, Play Pool, Outdoor
  • Pool Private: Yes
  • Disclosures: Seller Discl Avail, Agency Discl Req
  • Home Warranty: Yes
  • Construction Type: Wood Frame, Painted, Stucco
  • Other Structures: Shed(s)
  • Patio And Porch Features: Covered Patio(s)
  • Roof: Tile
  • General Property Description:Community Pool YN2: No
  • General Property Description:Private Pool YN2: Yes
  • Private Pool Features:Private Pool Features: Heated, Play Pool, Outdoor

Garage/Parking

  • Total Covered Spaces: 2.0
  • Parking Features: RV Gated, Garage Door Opener, Attch'd Gar Cabinets
  • Attached Garage: No
  • Garage Spaces: 2.0
  • Open Parking Spaces: 3.0

Utilities

  • Cooling: Ceiling Fan(s), Central Air, Programmable Thmstat
  • Heating: Natural Gas, Ceiling
  • Laundry Features: Washer Hookup, Inside
  • Cooling Y N: Yes
  • Heating Yn: Yes
  • Water Source: Public
  • Utilities:Utilities: SRP, City Gas

Condo/Co-op/Association

  • Community Features: Playground
  • Association Fee: 215.0
  • Association Fee Frequency: Quarterly
  • Association Name: Sierra Heights
  • Phone: 480-649-2017
  • Association: Yes

Association/Amenities

  • Association Fees:HOA DisclosureAddendum Affirmation: Yes
  • Association Fees:Special Assessment HOA: No
  • Association Fees:PAD Fee YN2: N
  • Association Fees:Cap ImprovementImpact Fee _percent_: $
  • Association Fees:Prepaid Association Fees HOA: 215.0
  • Association Fees:Disclosure Fees HOA: 400.0
  • Association Fees:HOA Management Company: Preferred Community

Fee Information

  • Association Fee Includes: Maintenance Grounds

Schools

  • Elementary School: Zaharis Elementary
  • High School: Red Mountain High School
  • Junior High Dist: Mesa Unified District
  • Middle Or Junior School: Fremont Junior High School

Lot Info

  • Land Lease: No
  • Lot Size Sq Ft: 8680.0
  • Parcel #: 218-06-232

Building Info

  • Builder Name: Lennar

Tax Info

  • Tax Annual Amount: 2303.0
  • Tax Book Number: 218.0
  • Tax Lot: 89
  • Tax Map Number: 6.0

Ownership History

We collect this data history from publicly available records. To have your information removed, we recommend requesting removal directly through your county’s website.

Date Name Owned For Owner Type

Purchase Details

Listed on
Oct 27, 2025
Closed on
Nov 13, 2025
Sold by
Bought by
Seller's Agent
Jerry Beavers
Realty ONE Group
Buyer's Agent
Charlie O'Malley
My Home Group Real Estate
List Price
$629,717
Sold Price
$620,000
Premium/Discount to List
-$9,717
-1.54%
Views
1
Current Estimated Value
$620,355

Home Financials for this Owner

Home Financials are based on the most recent Mortgage that was taken out on this home.
Estimated Appreciation
$355
Avg. Annual Appreciation
0.08%
Original Mortgage
$521,000
Outstanding Balance
$517,518
Interest Rate
6.3%
Mortgage Type
VA
Estimated Equity
$102,837

Purchase Details

Closed on
Mar 19, 2021
Sold by
Bought by

Purchase Details

Closed on
Aug 26, 2020
Sold by
Bought by

Home Financials for this Owner

Home Financials are based on the most recent Mortgage that was taken out on this home.
Original Mortgage
$181,700
Interest Rate
3%
Mortgage Type
New Conventional

Purchase Details

Closed on
Nov 29, 2017
Sold by
Bought by

Purchase Details

Closed on
Nov 27, 2017
Sold by
Bought by

Purchase Details

Closed on
Nov 21, 2014
Sold by
Bought by

Home Financials for this Owner

Home Financials are based on the most recent Mortgage that was taken out on this home.
Original Mortgage
$224,200
Interest Rate
3.92%
Mortgage Type
New Conventional

Purchase Details

Closed on
May 25, 2006
Sold by
Bought by

Home Financials for this Owner

Home Financials are based on the most recent Mortgage that was taken out on this home.
Original Mortgage
$246,000
Interest Rate
6.52%
Mortgage Type
Fannie Mae Freddie Mac

Purchase Details

Closed on
Jun 7, 2005
Sold by
Bought by

Purchase Details

Closed on
Jan 2, 2003
Sold by
Bought by

Home Financials for this Owner

Home Financials are based on the most recent Mortgage that was taken out on this home.
Original Mortgage
$172,900
Interest Rate
5.96%
Mortgage Type
New Conventional

Purchase Details

Closed on
Aug 30, 2002
Sold by
Bought by

Purchase Details

Closed on
Aug 13, 2002
Sold by
Bought by

Purchase Details

Closed on
May 4, 2000
Sold by
Bought by

Home Financials for this Owner

Home Financials are based on the most recent Mortgage that was taken out on this home.
Original Mortgage
$153,750
Interest Rate
8.25%
Mortgage Type
New Conventional
Source: Public Records

Purchase History

We collect this data history from publicly available records. To have your information removed, we recommend requesting removal directly through your county’s website.

Date Buyer Sale Price Title Company
$620,000 Security Title Agency
-- None Available
-- Security Title Agency Inc
-- None Available
-- None Available
-- Security Title Agency
-- Fidelity National Title
-- --
$182,000 Security Title Agency
-- Security Title Agency
-- --
-- Transnation Title Insurance
-- North American Title Agency
$157,938 North American Title Agency
Source: Public Records

Mortgage History

We collect this data history from publicly available records. To have your information removed, we recommend requesting removal directly through your county’s website.

Date Status Borrower Loan Amount
Open $521,000
Previous Owner $181,700
Previous Owner $224,200
Previous Owner $239,000
Previous Owner $246,000
Previous Owner $56,000
Previous Owner $172,900
Previous Owner $153,750
Source: Public Records

Property History

We collect this data history from publicly available records. To have your information removed, we recommend requesting removal directly through your county’s website.

Date Event Price List to Sale Price per Sq Ft
11/19/2025 11/19/25 Sold $620,000 -1.5% $328 / Sq Ft
10/27/2025 10/27/25 For Sale $629,717 -- $333 / Sq Ft
Source: Arizona Regional Multiple Listing Service (ARMLS)

Tax History

We collect this data history from publicly available records. To have your information removed, we recommend requesting removal directly through your county’s website.

Year Tax Paid Tax Assessment Tax Assessment Total Assessment is a certain percentage of the fair market value that is determined by local assessors to be the total taxable value of land and additions on the property. Land Improvement
2025 $2,305 $27,750
2024 $2,330 $26,429
2023 $2,330 $40,950 $8,190 $32,760
2022 $2,279 $31,020 $6,200 $24,820
2021 $2,341 $28,720 $5,740 $22,980
2020 $2,310 $26,600 $5,320 $21,280
2019 $2,140 $24,880 $4,970 $19,910
2018 $2,043 $23,070 $4,610 $18,460
2017 $1,979 $21,400 $4,280 $17,120
2016 $1,943 $21,600 $4,320 $17,280
2015 $1,834 $21,360 $4,270 $17,090
Source: Public Records

Agents Affiliated with this Home

  • Section Image
  • Section Image
  • Section Image
See All Agents

Map

Source: Arizona Regional Multiple Listing Service (ARMLS)

MLS Number: 6931478

Arizona Regional Multiple Listing Service (ARMLS)

APN: 218-06-232

Your Personal Tour Guide

Ask me questions while you tour the home.