
Seller's Agent in 2025
Amanda Miller
RE/MAX
(720) 878-8584
43 Total Sales
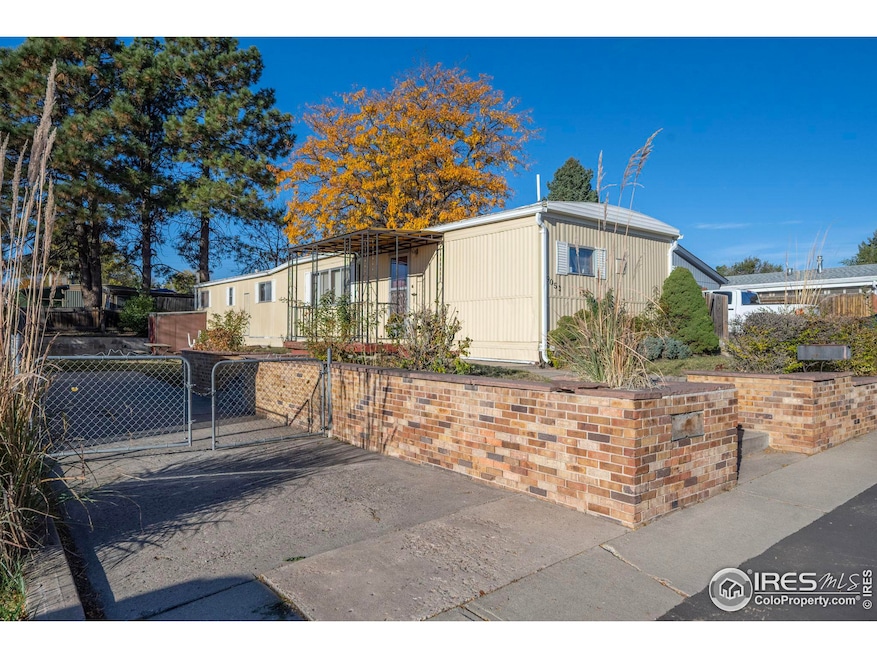






Welcome to your new home! NO LOT RENT! NO HOA! This inviting 2-bedroom, 1-bath mobile home is situated on land that you will own, providing you with both privacy and freedom. The large living room and spacious bedroom windows fill the home with natural light, creating a bright and welcoming atmosphere. Both bedrooms are generously sized, offering plenty of room to relax and unwind. There is plenty of potential to expand if you want more space. The private yard is ideal for relaxation or gardening, and there's a convenient driveway for easy parking. There is also a spacious basement, ready to be customized to your needs. With shopping centers nearby and just a 20-minute drive to downtown Denver, you'll enjoy both convenience and comfort. Being SOLD AS-IS, this is a great opportunity to customize the space and truly make it your own. Don't miss out on this fantastic chance!
Last Agent to Sell the Property
RE/MAX Elevate License #100097685 Listed on: 11/04/2024
We collect this data history from publicly available records. To have your information removed, we recommend requesting removal directly through your county’s website.
We collect this data history from publicly available records. To have your information removed, we recommend requesting removal directly through your county’s website.
| Date | Buyer | Sale Price | Title Company |
|---|---|---|---|
| $189,000 | Chicago Title |
We collect this data history from publicly available records. To have your information removed, we recommend requesting removal directly through your county’s website.
| Date | Status | Borrower | Loan Amount |
|---|---|---|---|
| Open | $187,235 |
We collect this data history from publicly available records. To have your information removed, we recommend requesting removal directly through your county’s website.
| Date | Event | Price | List to Sale | Price per Sq Ft |
|---|---|---|---|---|
| 01/03/2025 01/03/25 | Sold | $189,000 | 0.0% | $205 / Sq Ft |
| 11/25/2024 11/25/24 | Pending | -- | -- | -- |
| 11/04/2024 11/04/24 | For Sale | $189,000 | -- | $205 / Sq Ft |
We collect this data history from publicly available records. To have your information removed, we recommend requesting removal directly through your county’s website.
| Year | Tax Paid | Tax Assessment Tax Assessment Total Assessment is a certain percentage of the fair market value that is determined by local assessors to be the total taxable value of land and additions on the property. | Land | Improvement |
|---|---|---|---|---|
| 2025 | $100 | $4,620 | $4,620 | |
| 2024 | $100 | $4,250 | $4,250 | |
| 2023 | $99 | $3,720 | $3,720 | |
| 2022 | $404 | $3,820 | $3,820 | $0 |
| 2021 | $418 | $3,820 | $3,820 | $0 |
| 2020 | $214 | $2,000 | $2,000 | $0 |
| 2019 | $215 | $2,000 | $2,000 | $0 |
| 2018 | $207 | $1,870 | $1,870 | $0 |
| 2017 | $187 | $1,870 | $1,870 | $0 |
| 2016 | $214 | $2,070 | $2,070 | $0 |
| 2015 | $214 | $2,070 | $2,070 | $0 |
| 2014 | -- | $2,150 | $2,150 | $0 |
Seller's Agent in 2025
Amanda Miller
RE/MAX
(720) 878-8584
43 Total Sales
Buyer's Agent in 2025
Laura Moraza
Brokers Guild Homes
(720) 220-2507
33 Total Sales
Source: IRES MLS
MLS Number: IRE1021762
APN: 1719-21-3-15-039
Disclaimer: Certain information contained herein is derived from information provided by parties other than Homes.com. All information provided is deemed reliable, but is not guaranteed to be accurate and should be independently verified.
Information source: Information and Real Estate Services, LLC. Provided for limited non-commercial use only under IRES Rules © Copyright IRES.
Based on information submitted to the MLS GRID. All data is obtained from various sources and may not have been verified by broker or MLS GRID. Supplied Open House Information is subject to change without notice. All information should be independently reviewed and verified for accuracy. Properties may or may not be listed by the office/agent presenting the information. Some IDX listings have been excluded from this website. Listing information is provided exclusively for consumers' personal, non-commercial use and may not be used for any purpose other than to identify prospective properties consumers may be interested in purchasing.
Information deemed reliable but not guaranteed by the MLS.
Based on information submitted to the MLS GRID
Listings courtesy of IRES MLS as distributed by MLS GRID
Ask me questions while you tour the home.