
Mary Ann Bendinelli
Weichert, REALTORS
(844) 243-3706
252 Total Sales
1 in Pohick
$450,000 Price


Estimated Value: $583,960
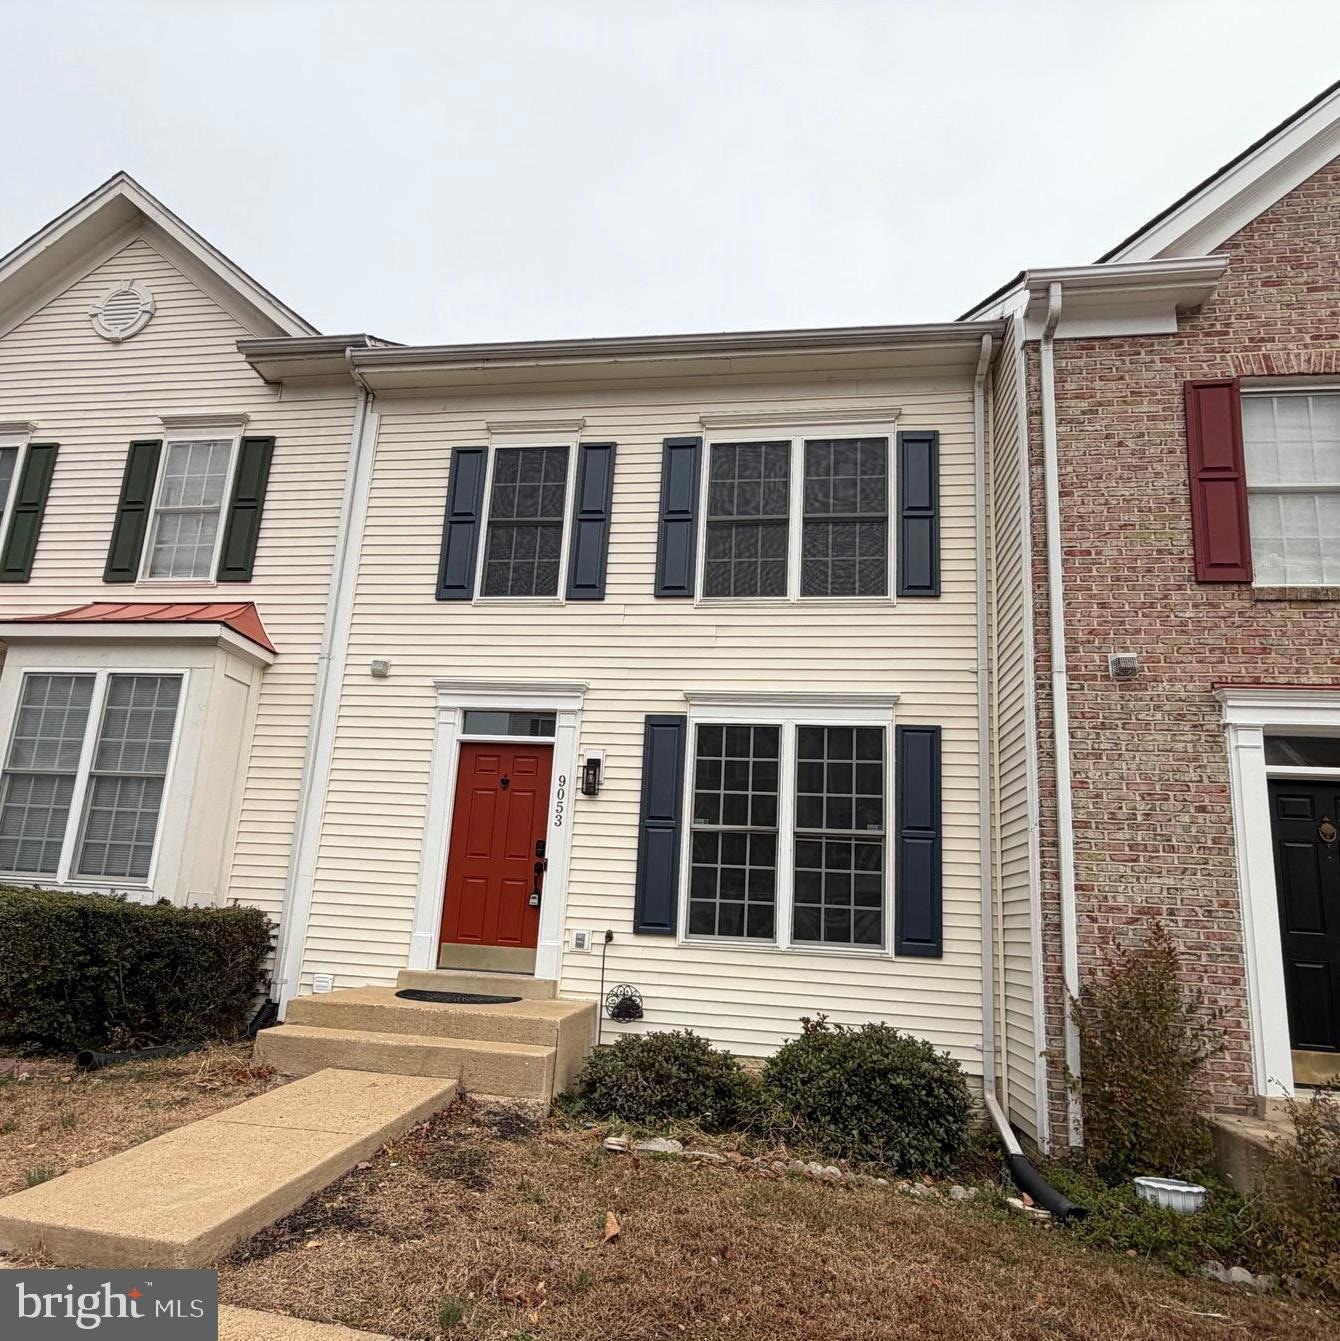
Stunning FULLY RENOVATED 3-Level Townhome in Prime Lorton Location!
Welcome home to this beautifully updated 3BR/3.5BA townhouse offering modern finishes and exceptional convenience. The main level features a bright and open living/dining area and a brand-new kitchen with crisp cabinetry, quartz countertops, and a stylish tile backsplash. A sliding door off the kitchen leads to a large private deck—perfect for entertaining or relaxing.
Upstairs, brand-new plush carpet leads to the spacious primary suite with a renovated en-suite bath. Two additional bedrooms share an updated hall bath. The fully finished lower level includes a generous rec room with new LVP flooring, a private bedroom, full bath, and separate laundry room—ideal for guests or extended living.
Recent Updates Include: New roof, NEW HVAC, new LVP & carpet, upgraded kitchen (cabinets/appliances/counters/backsplash), updated bathrooms, new plumbing & lighting fixtures, and fresh paint throughout.
Two assigned parking spaces plus guest parking. Unbeatable location—minutes to shopping, Richmond Hwy & I-95, Fort Belvoir (3.4 mi), VRE Lorton Station (1.5 mi), and Lorton Station Town Center (1.6 mi).
This one checks all the boxes—move-in ready and perfectly situated!
Last Agent to Sell the Property
(703) 549-8700 kkoonce@weichertrealtors.net Weichert, REALTORS Brokerage Phone: 7035498700 License #0225077149 Listed on: 12/09/2025
Last Buyer's Agent
(703) 208-9999 dmvrealtor2@aol.com Westgate Realty Group, Inc. License #0225064569
We collect this data history from publicly available records. To have your information removed, we recommend requesting removal directly through your county’s website.
Mary Ann Bendinelli
Weichert, REALTORS
(844) 243-3706
252 Total Sales
1 in Pohick
$450,000 Price
Jonathan Lahey
EXP Realty, LLC
(301) 778-2966
726 Total Sales
1 in Pohick
$840,000 Price
Rhonda Campbell
Samson Properties
(855) 224-5883
64 Total Sales
1 in Pohick
$650,000 Price
Larry Quaynor
Jobin Realty
(571) 380-8689
40 Total Sales
1 in Pohick
$425,000 Price
Joan Lovett
RE/MAX Allegiance
(202) 902-9867
59 Total Sales
1 in Pohick
$550,000 Price
Areej Kuraishi
Samson Properties
(202) 304-1248
27 Total Sales
1 in Pohick
$650,000 Price
We collect this data history from publicly available records. To have your information removed, we recommend requesting removal directly through your county’s website.
| Date | Buyer | Sale Price | Title Company |
|---|---|---|---|
| $560,000 | First American Title | ||
| Soto Sanguinetti Martin I | $193,750 | -- |
We collect this data history from publicly available records. To have your information removed, we recommend requesting removal directly through your county’s website.
| Date | Status | Borrower | Loan Amount |
|---|---|---|---|
| Open | $195,000 | ||
| Previous Owner | Salvador Galo | $240,562 | |
| Previous Owner | Dates Esther | $55,800 | |
| Previous Owner | Soto Sanguinetti Martin I | $174,366 |
We collect this data history from publicly available records. To have your information removed, we recommend requesting removal directly through your county’s website.
| Date | Event | Price | List to Sale | Price per Sq Ft |
|---|---|---|---|---|
| 01/12/2026 01/12/26 | Sold | $560,000 | +1.8% | $261 / Sq Ft |
| 12/17/2025 12/17/25 | Pending | -- | -- | -- |
| 12/09/2025 12/09/25 | For Sale | $550,000 | -- | $256 / Sq Ft |
We collect this data history from publicly available records. To have your information removed, we recommend requesting removal directly through your county’s website.
| Year | Tax Paid | Tax Assessment Tax Assessment Total Assessment is a certain percentage of the fair market value that is determined by local assessors to be the total taxable value of land and additions on the property. | Land | Improvement |
|---|---|---|---|---|
| 2025 | $5,633 | $529,950 | $170,000 | $359,950 |
| 2024 | $5,633 | $486,270 | $162,000 | $324,270 |
| 2023 | $5,246 | $464,830 | $150,000 | $314,830 |
| 2022 | $5,037 | $440,460 | $150,000 | $290,460 |
| 2021 | $4,395 | $374,530 | $110,000 | $264,530 |
| 2020 | $4,402 | $371,910 | $110,000 | $261,910 |
| 2019 | $4,247 | $358,870 | $101,000 | $257,870 |
| 2018 | $3,890 | $338,270 | $95,000 | $243,270 |
| 2017 | $3,927 | $338,270 | $95,000 | $243,270 |
| 2016 | $4,005 | $345,720 | $95,000 | $250,720 |
| 2015 | $3,659 | $327,900 | $90,000 | $237,900 |
| 2014 | $3,461 | $310,830 | $85,000 | $225,830 |
Seller's Agent in 2026
Youssef Zeroual
Weichert Corporate
(571) 276-1756
2 in this area
108 Total Sales
Buyer's Agent in 2026
Peter Huynh
Westgate Realty Group, Inc.
(703) 409-0685
2 in this area
92 Total Sales
Source: Bright MLS
MLS Number: VAFX2281898
APN: 1081-09-0148
Disclaimer: Certain information contained herein is derived from information provided by parties other than Homes.com. All information provided is deemed reliable, but is not guaranteed to be accurate and should be independently verified.
The data relating to real estate for sale on this website appears in part through the BRIGHT Internet Data Exchange program, a voluntary cooperative exchange of property listing data between licensed real estate brokerage firms, and is provided by BRIGHT through a licensing agreement.
Listing information is from various brokers who participate in the Bright MLS IDX program and not all listings may be visible on the site.
The property information being provided on or through the website is for the personal, non-commercial use of consumers and such information may not be used for any purpose other than to identify prospective properties consumers may be interested in purchasing.
Some properties which appear for sale on the website may no longer be available because they are for instance, under contract, sold or are no longer being offered for sale.
Property information displayed is deemed reliable but is not guaranteed.
Copyright 2026 Bright MLS, Inc.
Ask me questions while you tour the home.