
Joshua Moore
Berkshire Hathaway HomeServices
(989) 607-0321
218 Total Sales
1 in Montrose
$110,500 Price
Estimated Value: $278,945
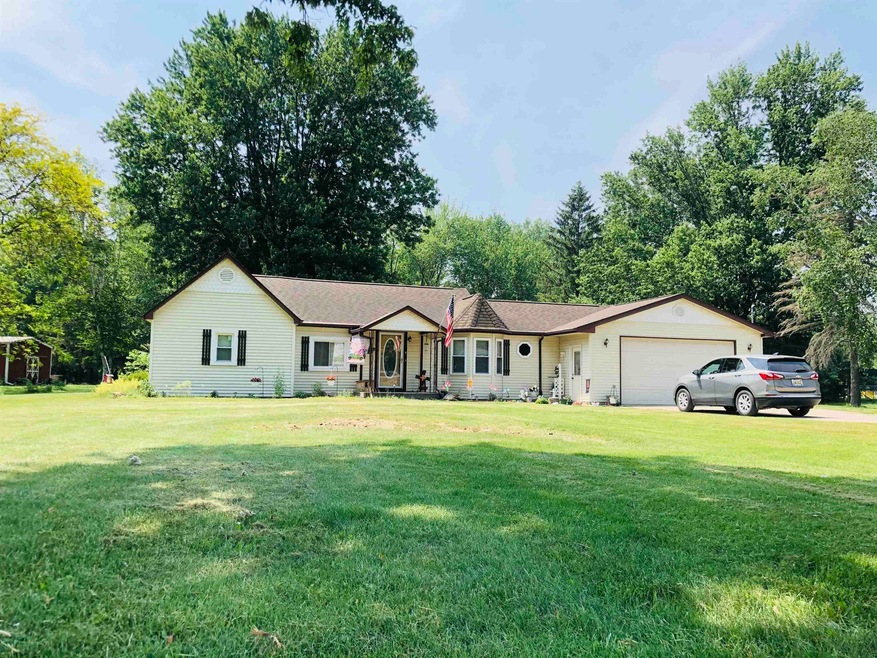
Nestled on a picturesque 4-acre parcel, this remarkable home offers the perfect combination of comfort and natural beauty. Boasting 3 bedrooms, 2 full baths, and a convenient half bath, this residence provides an inviting and functional living space. The first-floor laundry and open floor plan enhance everyday convenience, while the attached garage ensures easy access. The property's enchanting 4 acres of land beckon with its captivating blend of pristine landscapes. Half of the land is adorned with beautiful woods and winding trails, providing a serene escape for nature enthusiasts and outdoor adventurers alike. In addition to the attached garage, this property offers three detached garages, ensuring ample space for vehicle storage or hobbies. A generous 30x40 heated pole barn adds even more versatility, providing a dedicated workspace or extra storage capacity. This home strikes the perfect balance between seclusion and accessibility, offering a peaceful sanctuary while remaining within reach of essential amenities and nearby attractions. Don't miss this opportunity to own a home that seamlessly combines comfort, convenience, and the beauty of nature. Schedule your private tour today and experience the wonders of this exceptional property.
Last Agent to Sell the Property
Century 21 Signature Realty License #FAAR-125049 Listed on: 06/03/2023
We collect this data history from publicly available records. To have your information removed, we recommend requesting removal directly through your county’s website.
Joshua Moore
Berkshire Hathaway HomeServices
(989) 607-0321
218 Total Sales
1 in Montrose
$110,500 Price
Shannon Jones
ERA Prime Real Estate Group
(947) 282-4282
362 Total Sales
4 in Montrose
$18K - $240K Price Range
Amy Loomis
Five Star Real Estate Davison
(989) 341-6715
100 Total Sales
2 in Montrose
$225,500 Price Range
Todd Fedie
KW Realty Livingston
(517) 225-0322
307 Total Sales
1 in Montrose
$150,000 Price
Jeremy Hoover
Keller Williams First
(810) 766-6122
73 Total Sales
1 in Montrose
$165,000 Price
Morgan Beilfuss
The Home Office Realty LLC
(810) 634-8621
608 Total Sales
2 in Montrose
$146K - $270K Price Range
We collect this data history from publicly available records. To have your information removed, we recommend requesting removal directly through your county’s website.
| Date | Buyer | Sale Price | Title Company |
|---|---|---|---|
| $245,000 | Crossroads Title | ||
| $210,000 | Mason Burgess Title |
We collect this data history from publicly available records. To have your information removed, we recommend requesting removal directly through your county’s website.
| Date | Status | Borrower | Loan Amount |
|---|---|---|---|
| Open | $240,562 | ||
| Previous Owner | $206,196 |
We collect this data history from publicly available records. To have your information removed, we recommend requesting removal directly through your county’s website.
| Date | Event | Price | List to Sale | Price per Sq Ft | Prior Sale |
|---|---|---|---|---|---|
| 10/16/2023 10/16/23 | Sold | $245,000 | -2.0% | $167 / Sq Ft | |
| 06/27/2023 06/27/23 | Pending | -- | -- | -- | |
| 06/03/2023 06/03/23 | For Sale | $249,900 | +19.0% | $170 / Sq Ft | |
| 09/09/2020 09/09/20 | Sold | $210,000 | +8.0% | $143 / Sq Ft | View Prior Sale |
| 07/27/2020 07/27/20 | Pending | -- | -- | -- | |
| 07/01/2020 07/01/20 | For Sale | $194,500 | -- | $132 / Sq Ft |
We collect this data history from publicly available records. To have your information removed, we recommend requesting removal directly through your county’s website.
| Year | Tax Paid | Tax Assessment Tax Assessment Total Assessment is a certain percentage of the fair market value that is determined by local assessors to be the total taxable value of land and additions on the property. | Land | Improvement |
|---|---|---|---|---|
| 2025 | $1,409 | $127,800 | $0 | $0 |
| 2024 | $1,371 | $119,400 | $0 | $0 |
| 2023 | $937 | $106,600 | $0 | $0 |
| 2022 | $3,125 | $87,600 | $0 | $0 |
| 2021 | $3,043 | $75,100 | $0 | $0 |
| 2020 | $589 | $71,800 | $0 | $0 |
| 2019 | $580 | $69,600 | $0 | $0 |
| 2018 | $1,991 | $64,100 | $0 | $0 |
| 2017 | $1,859 | $64,100 | $0 | $0 |
| 2016 | $1,843 | $59,400 | $0 | $0 |
| 2015 | $1,668 | $64,300 | $0 | $0 |
| 2014 | $535 | $61,300 | $0 | $0 |
| 2012 | -- | $53,100 | $53,100 | $0 |
Seller's Agent in 2023
Matthew Rau
Century 21 Signature Realty
(810) 447-8511
56 Total Sales
Buyer's Agent in 2023
Alexander Meyers
Real Estate For A CAUSE
(248) 431-7620
48 Total Sales
S
Seller's Agent in 2020
Sue Shangle
American Associates Inc
Source: Michigan Multiple Listing Service
MLS Number: 50111024
APN: 13-33-400-026
Disclaimer: Certain information contained herein is derived from information provided by parties other than Homes.com. All information provided is deemed reliable, but is not guaranteed to be accurate and should be independently verified.
Source MLS: MiRealSource
Provided through IDX via MiRealSource. Courtesy of MiRealSource Shareholder. Copyright MiRealSource.
The information published and disseminated by MiRealSource is communicated verbatim, without change by MiRealSource, as filed with MiRealSource by its members. The accuracy of all information, regardless of source, is not guaranteed or warranted. All information should be independently verified.
Copyright 2026 MiRealSource. All rights reserved. The information provided hereby constitutes proprietary information of MiRealSource, Inc. and its shareholders, affiliates and licensees and may not be reproduced or transmitted in any form or by any means, electronic or mechanical, including photocopy, recording, scanning or any information storage and retrieval system, without written permission from MiRealSource, Inc.
Ask me questions while you tour the home.