NOT LISTED FOR SALE

906 Blackwell Dairy Rd Jasper, AL 35504

Jasper Area
3 Beds
2 Baths
1,344 Sq Ft
0.5 Acre Lot

Sale Details

Date Sold: September 19, 2013

Last sale price $50,000 $37 Per Sq Ft

154 Days on Market

Highlights

  • 2 Car Attached Garage
  • Double Wide
  • Heat Pump System
  • Central Air
  • Partially Carpeted
  • 1-Story Property

About This Home

As of September 2013

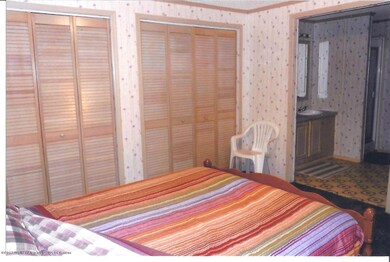
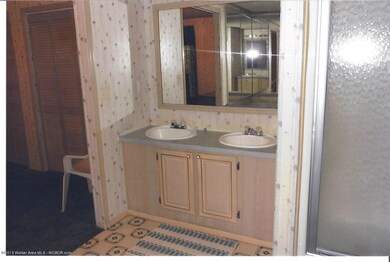
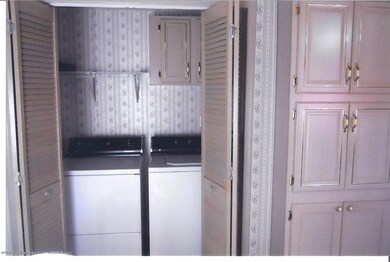
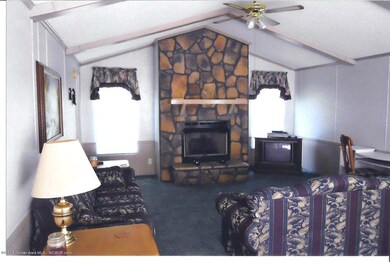
Very Neat & Clean Doublewide on a block foundation located on .50 acres. Larege Family room with a rock fireplace, 3br/2ba & 2 car attached garage.

Last Agent to Sell the Property

Hazel Naramore

All Four Real Estate, Inc. Listed on: 03/28/2013

Last Buyer's Agent

James Ann Martin

All Four Real Estate, Inc. License #000056903

Create a Home Valuation Report for This Property
The Home Valuation Report is an in-depth analysis detailing your home's value as well as a comparison with similar homes in the area

Property Details

Home Type

  • Mobile/Manufactured

Year Built

  • Built in 1993

Lot Details

  • 21,780 Sq Ft Lot
  • Property is in good condition

Parking

  • 2 Car Attached Garage
  • Carport

Home Design

  • Vinyl Siding
  • Modular or Manufactured Materials

Interior Spaces

  • 1,344 Sq Ft Home
  • 1-Story Property
  • Propane Fireplace
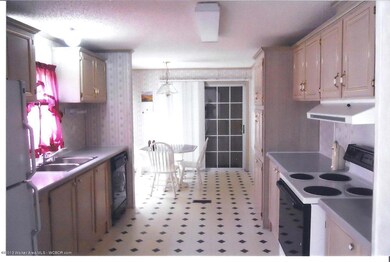
  • Dishwasher

Flooring

  • Partially Carpeted
  • Vinyl

Bedrooms and Bathrooms

  • 3 Bedrooms
  • 2 Bathrooms

Utilities

  • Central Air
  • Heat Pump System
  • Electric Water Heater
  • Septic Tank

Additional Features

  • Outbuilding
  • Double Wide

Community Details

  • Property has a Home Owners Association

Listing and Financial Details

  • Assessor Parcel Number 64 17 01 01 2 000 023.001

Property Details

Home Type

Mobile/Manufactured

Year Built

Built in 1993

Lot Details

0.5 Acres

Parking

2

Listing Details

  • Prop. Type: Residential
  • Lot Size Acres: 0.5
  • Subdivision Name: 9999
  • Directions: From Hwy 118 turn between the hospital & Texaco onto Blackwell Dairy Rd. Go approx 1 1/2 mile & property will be on the left by Tri-County Heating & Air.
  • Architectural Style: Manufactured Doublewide
  • Carport Y N: Yes
  • Garage Yn: No
  • New Construction: No
  • Building Stories: 1
  • Year Built: 1993
  • Special Features: None
  • Property Sub Type: MobileManufactured
  • Stories: 1

Interior Features

  • Appliances: Dishwasher, Water Heater (Elec)
  • Total Bedrooms: 3
  • Flooring: Partial Carpet, Vinyl
  • Appliances Dishwasher: Yes
  • Appliances:Water Heater (Elec): Yes

Exterior Features

  • Construction Type: Mobile, Vinyl Siding
  • Other Structures: Outbuilding
  • Property Condition: Good
  • Construction:Mobile: Yes

Garage/Parking

  • Attached Garage: Yes
  • Garage Spaces: 2.0
  • General Property Description:Garage Remarks2: Attached
  • General Property Description:Garage Stall2: 2

Utilities

  • Cooling: Central (Elec)
  • Cooling Y N: Yes
  • Heating: Heat Pump
  • Heating Yn: Yes
  • Sewer: Septic Tank
  • Water Source: Boldo
  • Heating:Heat Pump: Yes
  • Heating:Fire Place: Liquid Propane (LP)

Condo/Co-op/Association

  • Association Fee: 2.0
  • Association: Yes

Lot Info

  • Lot Size Sq Ft: 21780.0
  • Parcel #: 64 17 01 01 2 000 023.001
  • Zoning: _

Ownership History

We collect this data history from publicly available records. To have your information removed, we recommend requesting removal directly through your county’s website.

Date Name Owned For Owner Type

Purchase Details

Listed on
Mar 28, 2013
Closed on
Sep 17, 2013
Sold by
Bought by
Seller's Agent
Hazel Naramore
All Four Real Estate, Inc.
Buyer's Agent
James Ann Martin
All Four Real Estate, Inc.
List Price
$50,000
Sold Price
$50,000
Source: Public Records

Purchase History

We collect this data history from publicly available records. To have your information removed, we recommend requesting removal directly through your county’s website.

Date Buyer Sale Price Title Company
-- --
Source: Public Records

Property History

We collect this data history from publicly available records. To have your information removed, we recommend requesting removal directly through your county’s website.

Date Event Price List to Sale Price per Sq Ft
09/19/2013 09/19/13 Sold $50,000 0.0% $37 / Sq Ft
08/29/2013 08/29/13 Pending -- -- --
03/28/2013 03/28/13 For Sale $50,000 -- $37 / Sq Ft
Source: Walker Area Association of REALTORS®

Tax History

We collect this data history from publicly available records. To have your information removed, we recommend requesting removal directly through your county’s website.

Year Tax Paid Tax Assessment Tax Assessment Total Assessment is a certain percentage of the fair market value that is determined by local assessors to be the total taxable value of land and additions on the property. Land Improvement
2025 $177 $6,940 $0 $0
2024 $177 $3,470 $980 $2,490
2023 $177 $3,180 $980 $2,200
2022 $129 $2,530 $840 $1,690
2021 $171 $3,200 $840 $2,360
2020 $163 $6,400 $1,680 $4,720
2019 $158 $6,180 $1,680 $4,500
2018 $188 $7,380 $1,540 $5,840
2017 $0 $3,700 $780 $2,920
2016 $0 $3,700 $780 $2,920
2015 -- $3,560 $780 $2,780
2014 $149 $6,540 $700 $5,840
2013 -- $3,160 $700 $2,460
Source: Public Records

Agents Affiliated with this Home

  • Section Image
See All Agents

Map

Source: Walker Area Association of REALTORS®

MLS Number: 11-1393

Your Personal Tour Guide

Ask me questions while you tour the home.