
Lisa Decker Griffith
The New England Real Estate Company, LLC
(971) 253-7152
111 Total Sales
1 in Union
$353,000 Price

Estimated Value: $531,241
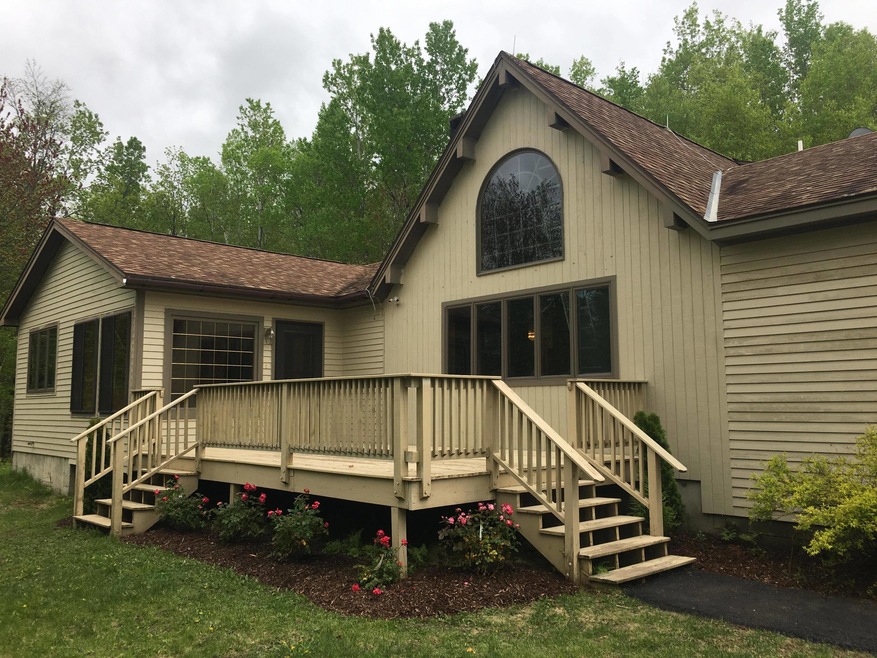
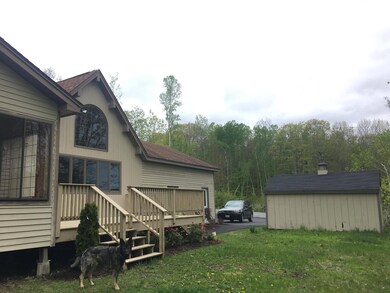
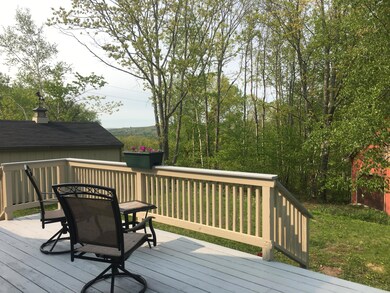
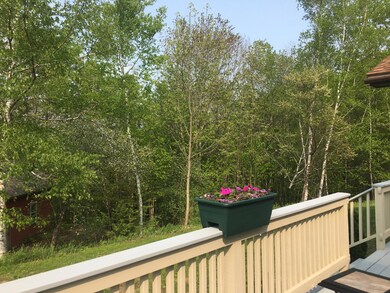
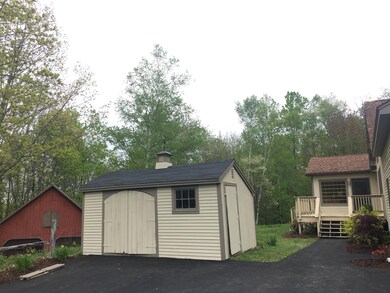
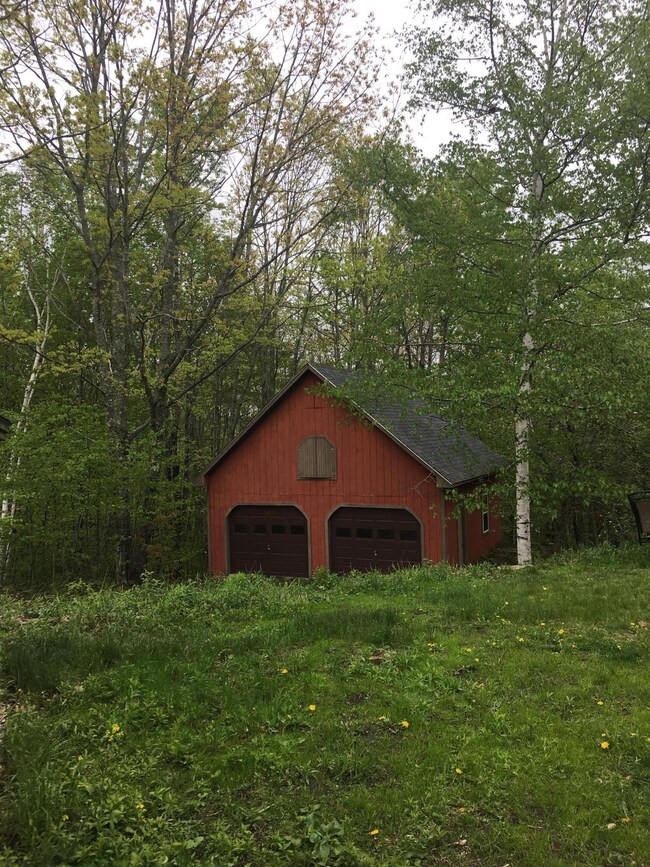
Wow! So many great features in this newly remodeled home that sits high atop Union on Clarry Hill. One floor living with 3 bedrooms and 3 baths (2 of which are ensuite) allows you to live simply, but have all the amenities you would need. The home boasts an attached garage, shed AND a 2 story detached 2 car garage on 13 uncut acres with views in the back acreage to the Camden Hills. A brand new kitchen with maple cabinets and granite countertops, new wood floors and a double sided fireplace in the cathedral ceilinged Living Room will make you proud to call this home . Don't forget the two bonus rooms perfect for an office,crafts or guests that sits high up on its own level. A full basement with plenty of room to expand, newly paved driveway and a freshly painted exterior will allow maintenance free living for years. Broker owned.
Last Buyer's Agent
Tommy Uhll
Better Homes & Gardens Real Estate/The Masiello Group
We collect this data history from publicly available records. To have your information removed, we recommend requesting removal directly through your county’s website.
Lisa Decker Griffith
The New England Real Estate Company, LLC
(971) 253-7152
111 Total Sales
1 in Union
$353,000 Price
Christopher Voynik
Listings Direct
(207) 742-1810
128 Total Sales
1 in Union
$35,000 Price
Charlotte Horovitz
The New England Real Estate Company, LLC
(207) 466-6206
57 Total Sales
1 in Union
$897,500 Price
Richard Cox
The New England Real Estate Company, LLC
(207) 975-8325
35 Total Sales
2 in Union
$392K - $750K Price Range
Devin Fairfield
Keller Williams Realty
(207) 230-6803
108 Total Sales
3 in Union
$145K - $339K Price Range
Patti Montana
EXP Realty
(207) 275-6480
42 Total Sales
2 in Union
$170K - $355K Price Range
We collect this data history from publicly available records. To have your information removed, we recommend requesting removal directly through your county’s website.
| Date | Buyer | Sale Price | Title Company |
|---|---|---|---|
| -- | -- | ||
| -- | -- |
We collect this data history from publicly available records. To have your information removed, we recommend requesting removal directly through your county’s website.
| Date | Status | Borrower | Loan Amount |
|---|---|---|---|
| Open | $25,000 | ||
| Open | $196,500 | ||
| Closed | $198,400 | ||
| Previous Owner | $276,000 |
We collect this data history from publicly available records. To have your information removed, we recommend requesting removal directly through your county’s website.
| Date | Event | Price | List to Sale | Price per Sq Ft | Prior Sale |
|---|---|---|---|---|---|
| 08/20/2019 08/20/19 | Sold | $248,000 | -7.1% | $174 / Sq Ft | |
| 07/05/2019 07/05/19 | Pending | -- | -- | -- | |
| 05/31/2019 05/31/19 | For Sale | $267,000 | +53.9% | $188 / Sq Ft | |
| 11/15/2018 11/15/18 | Sold | $173,500 | -24.5% | $86 / Sq Ft | View Prior Sale |
| 10/31/2018 10/31/18 | Pending | -- | -- | -- | |
| 07/27/2018 07/27/18 | For Sale | $229,900 | -- | $114 / Sq Ft |
We collect this data history from publicly available records. To have your information removed, we recommend requesting removal directly through your county’s website.
| Year | Tax Paid | Tax Assessment Tax Assessment Total Assessment is a certain percentage of the fair market value that is determined by local assessors to be the total taxable value of land and additions on the property. | Land | Improvement |
|---|---|---|---|---|
| 2025 | $6,433 | $483,700 | $234,000 | $249,700 |
| 2024 | $6,164 | $358,400 | $106,500 | $251,900 |
| 2023 | $5,555 | $358,400 | $106,500 | $251,900 |
| 2022 | $5,304 | $358,400 | $106,500 | $251,900 |
| 2021 | $4,677 | $258,400 | $76,000 | $182,400 |
| 2020 | $4,651 | $258,400 | $76,000 | $182,400 |
| 2019 | $4,729 | $258,400 | $76,000 | $182,400 |
| 2018 | $2,914 | $163,700 | $76,000 | $87,700 |
| 2017 | $2,586 | $163,700 | $76,000 | $87,700 |
| 2016 | $4,166 | $246,500 | $76,000 | $170,500 |
| 2015 | $4,044 | $249,600 | $76,000 | $173,600 |
| 2014 | $3,969 | $249,600 | $76,000 | $173,600 |
K
Seller's Agent in 2019
Katrina Smith
Realty of Maine
(207) 230-9583
12 Total Sales
T
Buyer's Agent in 2019
Tommy Uhll
Better Homes & Gardens Real Estate/The Masiello Group
F
Seller's Agent in 2018
Flint Decker
The New England Real Estate Company, LLC
(207) 236-7000
Source: Maine Listings
MLS Number: 1417122
APN: UNNN-000007-000000-000020-000002
Disclaimer: Certain information contained herein is derived from information provided by parties other than Homes.com. All information provided is deemed reliable, but is not guaranteed to be accurate and should be independently verified.
Listing data is derived in whole or in part from Maine Real Estate Information System, Inc. (d/b/a Maine Listings) and is for consumers' personal, noncommercial use only. Dimensions are approximate and not guaranteed. All data should be independently verified.
© 2026 Maine Real Estate Information System, Inc. All Rights Reserved. Equal Housing Opportunity.
Homes.com, LLC, 17600 Laguna Canyon Rd Irvine, CA 92618 (888)-952-6393

Ask me questions while you tour the home.