NOT LISTED FOR SALE
3 Beds
2 Baths
1,404 Sq Ft
9,583 Sq Ft Lot

Sale Details

Date Sold: May 5, 2023

Last sale price $165,000 $118 Per Sq Ft

65 Days on Market

Highlights

  • Community Boat Dock
  • 0.22 Acre Lot
  • Wood Flooring
  • Golf Course Community
  • Clubhouse
  • Main Floor Primary Bedroom

About This Home

As of May 2023

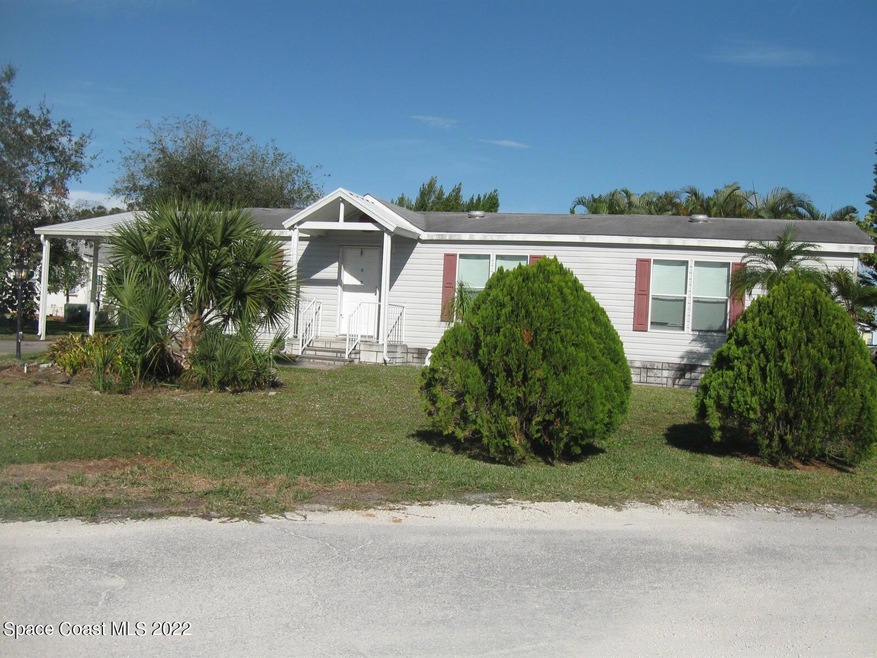
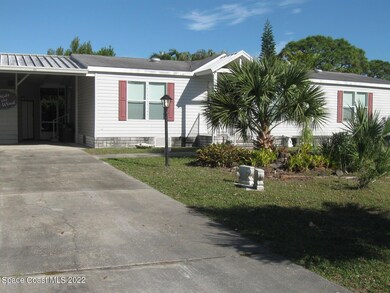
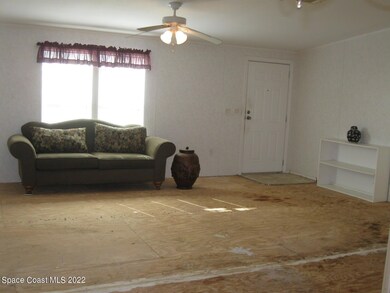
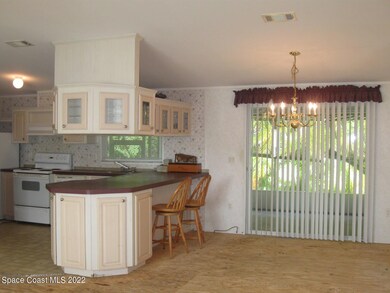
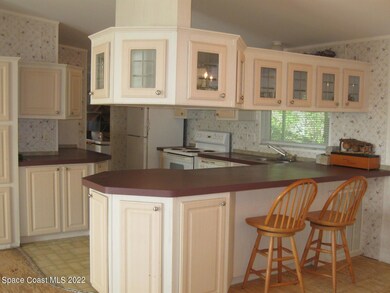
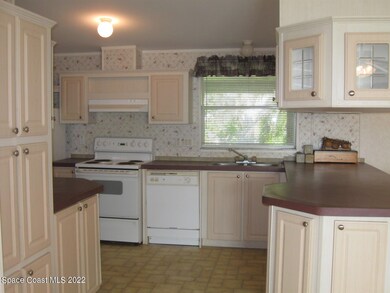
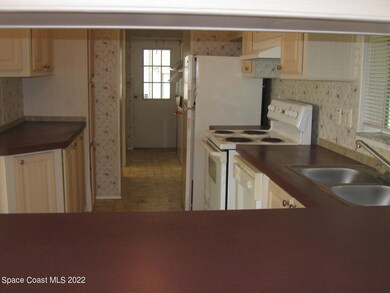
This 3 bedroom 2 bath home is in the Pinewood section of Barefoot Bay. It is on an oversized lot at the end of the cul de sac. Large open living room with dinning room area. Loads of cabinets and storage. Island counter for casual eating. Indoor laundry room. Good size bedrooms with walk in closets. Master bath has jetted garden tub and shower. 2 large screened porches with very private back yard. To the right of house is open land with lake., very close to main pool. Oversized shed, Sub floor intact. Needs finish flooring

Last Agent to Sell the Property

Linda Craig

Marge Frego Realty, Inc License #3446822 Listed on: 01/09/2023

Last Buyer's Agent

Deborah Oldakowski

Debbie O Team License #3408236

Property Details

Home Type

  • Manufactured Home

Est. Annual Taxes

  • $1,769

Year Built

  • Built in 2004

Lot Details

  • 9,583 Sq Ft Lot
  • Cul-De-Sac
  • Street terminates at a dead end
  • Southwest Facing Home

Parking

  • 1 Carport Space

Home Design

  • Frame Construction
  • Shingle Roof
  • Wood Siding
  • Vinyl Siding
  • Asphalt

Interior Spaces

  • 1,404 Sq Ft Home
  • Ceiling Fan
  • Screened Porch
  • Wood Flooring
  • Pool Views
  • Fire and Smoke Detector
  • Washer

Kitchen

  • Breakfast Bar
  • Electric Range
  • Freezer
  • Dishwasher
  • Kitchen Island

Bedrooms and Bathrooms

  • 3 Bedrooms
  • Primary Bedroom on Main
  • Split Bedroom Floorplan
  • Walk-In Closet
  • 2 Full Bathrooms
  • Bathtub and Shower Combination in Primary Bathroom
  • Spa Bath

Outdoor Features

  • Patio
  • Shed

Schools

  • Sunrise Elementary School
  • Southwest Middle School
  • Bayside High School

Mobile Home

  • Manufactured Home

Utilities

  • Central Heating and Cooling System
  • Electric Water Heater
  • Cable TV Available

Listing and Financial Details

  • Assessor Parcel Number 30-38-10-50-00006.0-0026.00

Community Details

Overview

  • Property has a Home Owners Association
  • Association fees include trash
  • Haven Green Pinewood Sec, Replat Association
  • Barefoot Bay Unit 1 Subdivision
  • On-Site Maintenance
  • Maintained Community

Amenities

  • Clubhouse

Recreation

  • Community Boat Dock
  • Golf Course Community
  • Tennis Courts
  • Community Basketball Court
  • Racquetball
  • Shuffleboard Court
  • Community Playground
  • Community Pool
  • Park
  • Jogging Path

Pet Policy

  • 2 Pets Allowed

Property Details

Home Type

Manufactured Home

Est. Annual Taxes

$1,769

Year Built

Built in 2004

Lot Details

9,583 Sq Ft Lot

Listing Details

  • Property Type: Residential
  • Year Built: 2004
  • Reso Property Sub Type: Manufactured Home
  • ResoLotFeatures: Cul-De-Sac, Dead End Street
  • Road Surface Type: Asphalt
  • Reso View: Pool
  • ResoSecurityFeatures: Smoke Detector(s)
  • Reso Association Amenities: Basketball Court, Boat Dock, Clubhouse, Golf Course, Jogging Path, Maintenance Grounds, Park, Playground, Racquetball, Shuffleboard Court, Tennis Court(s), Management - On Site, Management - Full Time, Pool
  • Reso Association Fee Includes: Trash
  • ResoSpecialListingConditions: Standard
  • Subdivision Name: Barefoot Bay Unit 1
  • Body Type: Double Wide
  • Carport Y N: Yes
  • Garage Yn: No
  • New Construction: No
  • Reso Other Structures: Shed(s)
  • General Property Information Community Fee(s) YN: Yes
  • Pets Allowed Total Number Of Pets: 2
  • Special Features: None
  • Property Sub Type: MobileManufactured

Interior Features

  • Interior Amenities: Breakfast Bar, Ceiling Fan(s), Kitchen Island, Pantry, Primary Downstairs, Walk-In Closet(s), Primary Bathroom - Tub with Shower, Split Bedrooms
  • Flooring: Wood
  • Spa Features: Bath
  • Appliances: Dishwasher, Electric Range, Electric Water Heater, Freezer, Refrigerator, Washer
  • Full Bathrooms: 2
  • Total Bedrooms: 3

Exterior Features

  • Roof: Shingle
  • Acres: 0.22
  • Pool Private: No
  • Waterfront: No
  • Construction Type: Frame, Vinyl Siding, Wood Siding
  • Direction Faces: Southwest
  • Patio And Porch Features: Patio, Porch, Screened

Garage/Parking

  • Attached Garage: No
  • Parking Features: Carport

Utilities

  • Cooling: Central Air
  • Utilities: Cable Available, Electricity Connected
  • Heating: Central
  • Cooling Y N: Yes
  • HeatingYN: Yes
  • Water Source: Public

Condo/Co-op/Association

  • Senior Community: No
  • Association Fee Frequency: One Time
  • Association Name: HAVEN GREEN PINEWOOD SEC, REPLAT
  • Association: Yes

Schools

  • Middle Or Junior School: Southwest

Lot Info

  • Lot Size Sq Ft: 9583.0
  • ResoLotSizeUnits: Acres
  • Parcel #: 30-38-10-50-00006.0-0026.00

Rental Info

  • Furnished: Unfurnished

Tax Info

  • Tax Year: 2022
  • Tax Annual Amount: 1769.07

MLS Schools

  • Elementary School: Sunrise
  • High School: Bayside

Ownership History

We collect this data history from publicly available records. To have your information removed, we recommend requesting removal directly through your county’s website.

Date Name Owned For Owner Type

Purchase Details

Listed on
Jan 9, 2023
Closed on
May 5, 2023
Sold by
Bought by
Seller's Agent
Linda Craig
Marge Frego Realty, Inc
Buyer's Agent
Deborah Oldakowski
Debbie O Team
List Price
$224,900
Sold Price
$165,000
Premium/Discount to List
-$59,900
-26.63%
Views
42

Purchase Details

Closed on
Jun 1, 2000
Sold by
Bought by

Purchase Details

Closed on
Mar 7, 1994
Sold by
Bought by
Source: Public Records
Create a Home Valuation Report for This Property
The Home Valuation Report is an in-depth analysis detailing your home's value as well as a comparison with similar homes in the area

Home Values in the Area

Source: Public Records

Average Home Value in this Area


Source: Public Records

Purchase History

We collect this data history from publicly available records. To have your information removed, we recommend requesting removal directly through your county’s website.

Date Buyer Sale Price Title Company
$165,000 None Listed On Document
$56,000 --
$75,000 --
Source: Public Records

Mortgage History

We collect this data history from publicly available records. To have your information removed, we recommend requesting removal directly through your county’s website.

Date Status Borrower Loan Amount
Closed $35,429
Closed $48,002
Source: Public Records

Property History

We collect this data history from publicly available records. To have your information removed, we recommend requesting removal directly through your county’s website.

Date Event Price List to Sale Price per Sq Ft
05/05/2023 05/05/23 Sold $165,000 -17.5% $118 / Sq Ft
03/10/2023 03/10/23 Pending -- -- --
02/13/2023 02/13/23 Price Changed $199,900 -11.1% $142 / Sq Ft
01/04/2023 01/04/23 For Sale $224,900 -- $160 / Sq Ft
Source: Space Coast MLS (Space Coast Association of REALTORS®)

Tax History

We collect this data history from publicly available records. To have your information removed, we recommend requesting removal directly through your county’s website.

Year Tax Paid Tax Assessment Tax Assessment Total Assessment is a certain percentage of the fair market value that is determined by local assessors to be the total taxable value of land and additions on the property. Land Improvement
2025 $3,807 $212,960 -- --
2024 $3,757 $198,800 -- --
2023 $3,757 $194,900 $70,000 $124,900
2022 $1,769 $78,430 $0 $0
2021 $1,727 $76,150 $0 $0
2020 $1,675 $75,100 $0 $0
2019 $1,598 $73,420 $0 $0
2018 $1,568 $72,060 $0 $0
2017 $1,549 $70,580 $0 $0
2016 $1,540 $69,130 $26,000 $43,130
2015 $1,559 $68,650 $20,000 $48,650
2014 $1,528 $68,110 $15,000 $53,110
Source: Public Records

Agents Affiliated with this Home

  • Section Image
  • Section Image
See All Agents

Map

Source: Space Coast MLS (Space Coast Association of REALTORS®)

MLS Number: 954281

Space Coast MLS (Space Coast Association of REALTORS®)

APN: 30-38-10-50-00006.0-0026.00

Your Personal Tour Guide

Ask me questions while you tour the home.