G
Seller's Agent in 2014
Gail Boudreaux
Caffery Real Estate, Inc.

Estimated Value: $103,000 - $151,282

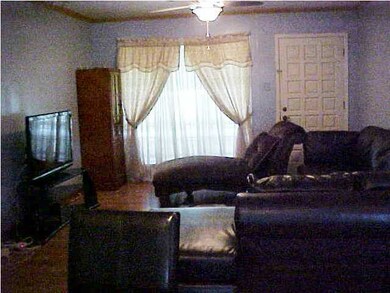
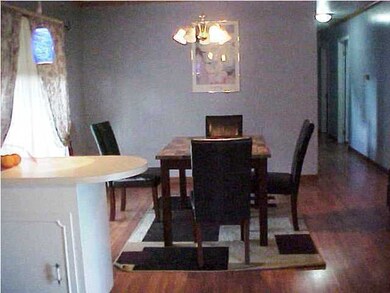
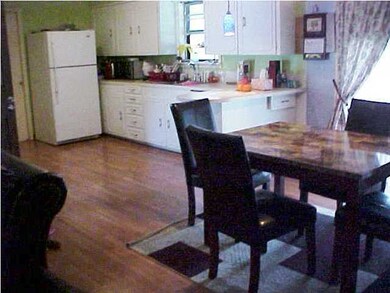
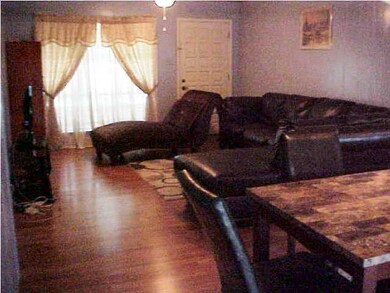
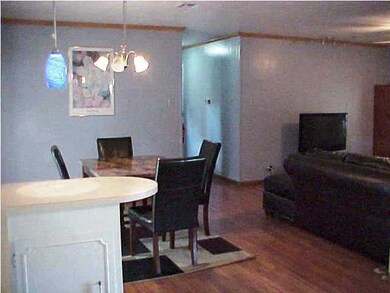
Nice open floor plan with combined kitchen, dining & living room. New laminent floors and recently painted living area. Large laundry room and private fenced in back yard with a +-436 sq. ft. guest sleeping quarters which has 2-bedrooms/1-bath and an extra+-757 sq. ft. covered patio/carport. Large fig tree also. Great potential! Motivated Seller! **With acceptable offer, Seller may help Buyers with closing costs.**
Last Agent to Sell the Property
Gail Boudreaux
Caffery Real Estate, Inc. License #54138 Listed on: 06/10/2013
Last Buyer's Agent
Kathryn Monte
Shadows of Acadiana Real Estate
We collect this data history from publicly available records. To have your information removed, we recommend requesting removal directly through your county’s website.
| Date | Event | Price | List to Sale | Price per Sq Ft |
|---|---|---|---|---|
| 03/26/2014 03/26/14 | Sold | -- | -- | -- |
| 02/01/2014 02/01/14 | Pending | -- | -- | -- |
| 06/10/2013 06/10/13 | For Sale | $125,000 | -- | $97 / Sq Ft |
We collect this data history from publicly available records. To have your information removed, we recommend requesting removal directly through your county’s website.
| Year | Tax Paid | Tax Assessment Tax Assessment Total Assessment is a certain percentage of the fair market value that is determined by local assessors to be the total taxable value of land and additions on the property. | Land | Improvement |
|---|---|---|---|---|
| 2025 | $937 | $10,460 | $1,800 | $8,660 |
| 2024 | $7 | $10,460 | $0 | $0 |
| 2023 | $921 | $10,128 | $1,728 | $8,400 |
| 2022 | $676 | $10,128 | $1,728 | $8,400 |
| 2021 | $676 | $10,128 | $1,728 | $8,400 |
| 2017 | $168 | $10,128 | $1,728 | $8,400 |
| 2016 | $164 | $10,128 | $1,728 | $8,400 |
| 2014 | $841 | $9,810 | $1,800 | $8,010 |
G
Seller's Agent in 2014
Gail Boudreaux
Caffery Real Estate, Inc.
K
Buyer's Agent in 2014
Kathryn Monte
Shadows of Acadiana Real Estate
Source: REALTOR® Association of Acadiana
MLS Number: 13245012

APN: 0501327000
Disclaimer: Certain information contained herein is derived from information provided by parties other than Homes.com. All information provided is deemed reliable, but is not guaranteed to be accurate and should be independently verified.
The data relating to real estate for sale on this web site comes in part from the IDX Program of the REALTOR® Association of Acadiana’ MLS. IDX information is provided exclusively for consumers' personal, non-commercial use and may not be used for any purpose other than to identify prospective properties consumers may be interested in purchasing. Information deemed reliable, but not guaranteed accurate.
Ask me questions while you tour the home.