
Cheryl Towey
Weichert Realtors, Morris Plains
(908) 332-0944
130 Total Sales
2 in Stillwater
$340K - $402K Price Range
Estimated Value: $440,357
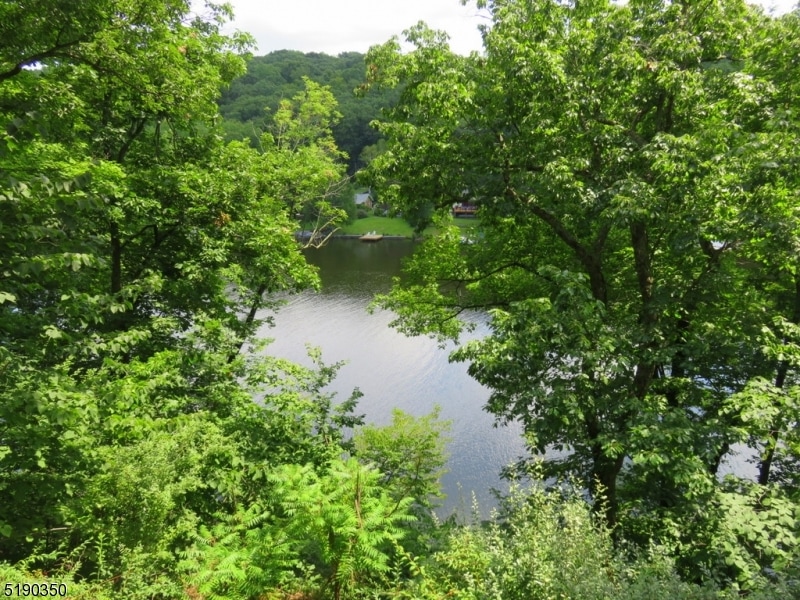
Escape to this lakefront retreat overlooking the KILL ( Dutch for River), built of handhewn chestnut logs of enduring character and charm the home still retains, the original log interior finished with the original knotty pine trim and hardwood floors. The owners investd in an extensive renovation in 2013, including new Roof, Furnace, Air Conditioning and Septic . Cooks will love the Kitchen with new cabinets graced with Granite counters, stainless steel appliances and the ease of cooking with gas, the laundry is conveniently located behind cabinetry in the Kitchen. The Formal Dining Room, with a wall of windows overlooks the lake, this room opens to the cathedral ceilinged Great Room warmed by an original fieldstone fireplace with new (2013) woodburning insert and steel chimney liner, perfect for a long winter evening. Overlooking the Great Room is the original 17 X 11 Sleeping Loft, fitted with built in drawers on two sides and flanked by a pair of closets. The first floor Master bedroom overlooks the lake, with French Doors opening onto the deck. Relax and enjoy the shimmer of the sunlight reflecting off the lake, an ideal place to end a perfect day. Everything you need is on the first floor, including a private office, and the spacious full bath. A convenient year round home, with beauitful views of the lake, this home feels worlds apart, in a very private setting. Evenings here are peaceful and magical, enjoy sunsets and star filled nights.
Last Agent to Sell the Property
RE/MAX HERITAGE PROPERTIES Brokerage Phone: 908-246-8753 Listed on: 11/13/2022
We collect this data history from publicly available records. To have your information removed, we recommend requesting removal directly through your county’s website.
Cheryl Towey
Weichert Realtors, Morris Plains
(908) 332-0944
130 Total Sales
2 in Stillwater
$340K - $402K Price Range
Jack Yao
Realmart Realty, LLC
(732) 838-6992
1,398 Total Sales
1 in Stillwater
$346,500 Price
Amylinn Nemeth
REALTY ONE GROUP NEXT DOOR
(908) 836-6302
73 Total Sales
3 in Stillwater
$205K - $725K Price Range
Lisa Peluso
RE/MAX TOWN & VALLEY II
(862) 296-1063
96 Total Sales
2 in Stillwater
$375K - $420K Price Range
Joan O'brien
RE/MAX TOWN & VALLEY
(908) 895-6780
93 Total Sales
1 in Stillwater
$460,000 Price
Maureen Falconer-Taylor
COMPASS NEW JERSEY, LLC
(908) 503-3112
87 Total Sales
2 in Stillwater
$330K - $460K Price Range
We collect this data history from publicly available records. To have your information removed, we recommend requesting removal directly through your county’s website.
| Date | Buyer | Sale Price | Title Company |
|---|---|---|---|
| $375,000 | Old Republic Title | ||
| -- | None Available | ||
| -- | None Available | ||
| -- | None Available | ||
| -- | Agent For Westcor Land Title | ||
| $101,700 | Westcor Land Title Insurance | ||
| -- | None Available | ||
| -- | None Available | ||
| $193,000 | Old Republic National Title | ||
| -- | Atlantic Title Agency Inc | ||
| $180,000 | Atlantic Title Agency Inc |
We collect this data history from publicly available records. To have your information removed, we recommend requesting removal directly through your county’s website.
| Date | Status | Borrower | Loan Amount |
|---|---|---|---|
| Open | $275,000 | ||
| Previous Owner | $135,100 | ||
| Previous Owner | $144,000 |
We collect this data history from publicly available records. To have your information removed, we recommend requesting removal directly through your county’s website.
| Date | Event | Price | List to Sale | Price per Sq Ft | Prior Sale |
|---|---|---|---|---|---|
| 02/28/2023 02/28/23 | Sold | $375,000 | -6.0% | -- | |
| 01/18/2023 01/18/23 | Pending | -- | -- | -- | |
| 11/13/2022 11/13/22 | For Sale | $399,000 | +292.3% | -- | |
| 11/27/2012 11/27/12 | Sold | $101,700 | -- | -- | View Prior Sale |
We collect this data history from publicly available records. To have your information removed, we recommend requesting removal directly through your county’s website.
| Year | Tax Paid | Tax Assessment Tax Assessment Total Assessment is a certain percentage of the fair market value that is determined by local assessors to be the total taxable value of land and additions on the property. | Land | Improvement |
|---|---|---|---|---|
| 2026 | $7,734 | $205,100 | $105,900 | $99,200 |
| 2025 | $7,734 | $205,100 | $105,900 | $99,200 |
| 2024 | $7,203 | $205,100 | $105,900 | $99,200 |
| 2023 | $7,203 | $205,100 | $105,900 | $99,200 |
| 2022 | $6,982 | $205,100 | $105,900 | $99,200 |
| 2021 | $6,828 | $205,100 | $105,900 | $99,200 |
| 2020 | $6,582 | $205,100 | $105,900 | $99,200 |
| 2019 | $6,317 | $205,100 | $105,900 | $99,200 |
| 2018 | $6,333 | $205,100 | $105,900 | $99,200 |
| 2017 | $6,233 | $205,100 | $105,900 | $99,200 |
| 2016 | $6,059 | $205,100 | $105,900 | $99,200 |
| 2015 | $6,323 | $205,100 | $105,900 | $99,200 |
| 2014 | $6,282 | $205,100 | $105,900 | $99,200 |
Seller's Agent in 2023
Sydney Uster
RE/MAX
(908) 246-8753
47 Total Sales
Buyer's Agent in 2023
Lisa Peluso
RE/MAX
(201) 874-1287
96 Total Sales
L
Seller's Agent in 2012
LAURIE GETTO
FIEDLER REAL ESTATE
Seller Co-Listing Agent in 2012
Jeffery Fiedler
FIEDLER REAL ESTATE
(908) 852-2200
75 Total Sales
Source: Garden State MLS
MLS Number: 3817590
APN: 20-04104-0000-00012
Disclaimer: Certain information contained herein is derived from information provided by parties other than Homes.com. All information provided is deemed reliable, but is not guaranteed to be accurate and should be independently verified.
The data relating to real estate for sale on this website comes in part from the IDX Program of Garden State Multiple Listing Service, L.L.C. Real estate listings held by other brokerage firms are marked as IDX Listing.
Information deemed reliable but not guaranteed.
Copyright © 2026 Garden State Multiple Listing Service, L.L.C. All rights reserved.
Notice: The dissemination of listings on this website does not constitute the consent required by N.J.A.C. 11:5.6.1 (n) for the advertisement of listings exclusively for sale by another broker. Any such consent must be obtained in writing from the listing broker.
This information is being provided for Consumers’ personal, non-commercial use and may not be used for any purpose other than to identify prospective properties Consumers may be interested in purchasing.
Ask me questions while you tour the home.