
Sid Magill
Real Broker, LLC (Farmington)
(385) 442-5470
40 Total Sales
1 in Southeast Ogden
$330,000 Price
Estimated Value: $454,000 - $658,000
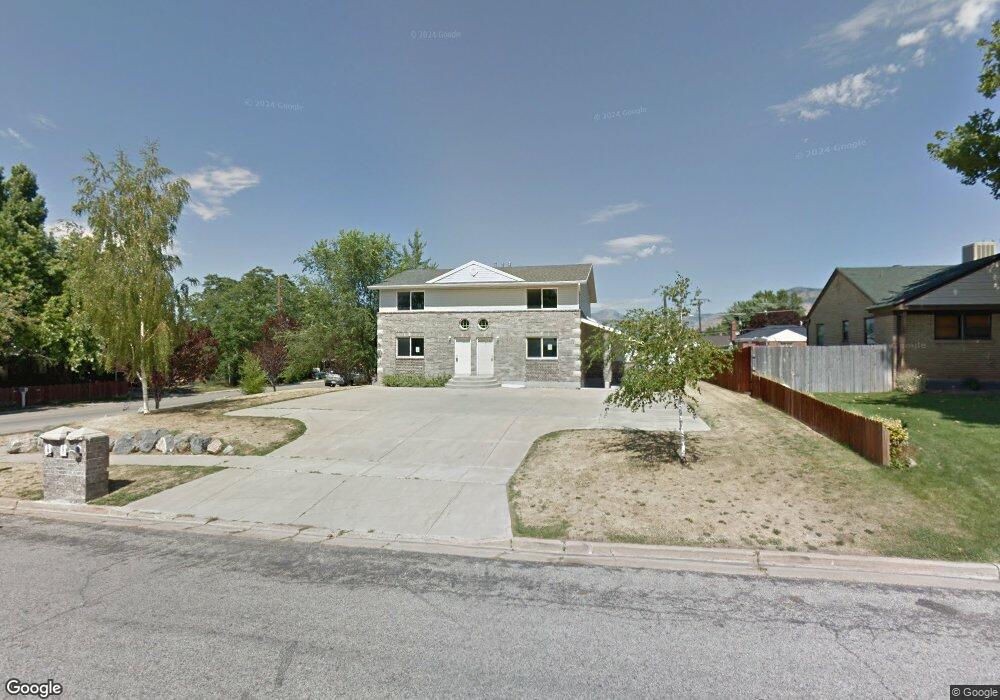
Nice duplex located in close to S. Ogden, near the WSU. 2 side-by-side units, features 2 bedrooms each, 2 baths, nice yard. Great rental potenial. Call and see this property today. This is a Fannie Mae HomePath property. Purchase this property for as little as 5% down with HomePath Mortgage financing. AGENTS, PLEASE SEE AGENT REMARKS.
Last Agent to Sell the Property
Christine Nelson
RE/MAX Associates License #5194154 Listed on: 12/02/2013
Last Buyer's Agent
Diane Russell
Golden Spike Realty License #5864991
We collect this data history from publicly available records. To have your information removed, we recommend requesting removal directly through your county’s website.
Sid Magill
Real Broker, LLC (Farmington)
(385) 442-5470
40 Total Sales
1 in Southeast Ogden
$330,000 Price
Chad Hill
Golden Spike Realty
(385) 332-4693
111 Total Sales
1 in Southeast Ogden
$1,800,000 Price
Kelly Cordova-Armer
Cornerstone Real Estate Group
(385) 600-5548
78 Total Sales
1 in Southeast Ogden
$629,500 Price
Kevin Richter
EXP Realty, LLC
(385) 432-6351
117 Total Sales
4 in Southeast Ogden
$231K - $910K Price Range
Stacy Johansen
Real Estate Essentials
(385) 217-5713
112 Total Sales
1 in Southeast Ogden
$560,000 Price
Linda Burtch
KW Utah Realtors Keller Williams (Brickyard)
(385) 707-1684
144 Total Sales
1 in Southeast Ogden
$823,000 Price
We collect this data history from publicly available records. To have your information removed, we recommend requesting removal directly through your county’s website.
| Date | Buyer | Sale Price | Title Company |
|---|---|---|---|
| -- | Etitle Insurance Agency | ||
| $175,955 | Etitle Insurance Agency | ||
| -- | Meridian Title | ||
| -- | Meridian Title | ||
| -- | Bonneville Title Company | ||
| -- | Bonneville Title Company |
We collect this data history from publicly available records. To have your information removed, we recommend requesting removal directly through your county’s website.
| Date | Status | Borrower | Loan Amount |
|---|---|---|---|
| Open | $120,000 | ||
| Previous Owner | $33,000 |
We collect this data history from publicly available records. To have your information removed, we recommend requesting removal directly through your county’s website.
| Date | Event | Price | List to Sale | Price per Sq Ft |
|---|---|---|---|---|
| 01/28/2014 01/28/14 | Sold | -- | -- | -- |
| 12/27/2013 12/27/13 | Pending | -- | -- | -- |
| 12/02/2013 12/02/13 | For Sale | $175,900 | -- | $63 / Sq Ft |
We collect this data history from publicly available records. To have your information removed, we recommend requesting removal directly through your county’s website.
| Year | Tax Paid | Tax Assessment Tax Assessment Total Assessment is a certain percentage of the fair market value that is determined by local assessors to be the total taxable value of land and additions on the property. | Land | Improvement |
|---|---|---|---|---|
| 2026 | $4,588 | $673,641 | $140,000 | $533,641 |
| 2025 | $4,588 | $618,098 | $100,000 | $518,098 |
| 2024 | $4,473 | $619,000 | $100,000 | $519,000 |
| 2023 | $4,093 | $570,000 | $74,000 | $496,000 |
| 2022 | $4,207 | $590,000 | $50,000 | $540,000 |
| 2021 | $4,094 | $524,000 | $50,000 | $474,000 |
| 2020 | $3,363 | $395,000 | $44,193 | $350,807 |
| 2019 | $2,780 | $303,800 | $39,233 | $264,567 |
| 2018 | $2,104 | $225,000 | $34,311 | $190,689 |
| 2017 | $1,821 | $180,000 | $34,385 | $145,615 |
| 2016 | $1,742 | $92,950 | $16,500 | $76,450 |
| 2015 | $1,779 | $92,950 | $16,500 | $76,450 |
| 2014 | $1,802 | $130,947 | $16,500 | $114,447 |
CN
Seller's Agent in 2014
Christine Nelson
RE/MAX
DR
Buyer's Agent in 2014
Diane Russell
Golden Spike Realty
Source: UtahRealEstate.com
MLS Number: 1200274
APN: 05-073-0022
Disclaimer: Certain information contained herein is derived from information provided by parties other than Homes.com. All information provided is deemed reliable, but is not guaranteed to be accurate and should be independently verified.
IDX information is provided exclusively for consumers’ personal, non-commercial use, that it may not be used for any purpose other than to identify prospective properties consumers may be interested in purchasing, and that the data is deemed reliable but is not guaranteed accurate by the MLS. Licensor is only providing the MLS Content and not other sources of data provided in the Product.
Based on information from the Wasatch Front Regional Multiple Listing Service, Inc.. All data, including all measurements and calculations of area, is obtained from various sources and has not been, and will not be, verified by broker or the MLS. All information should be independently reviewed and verified for accuracy. Properties may or may not be listed by the office/agent presenting the information.
Ask me questions while you tour the home.