
David Fernandez
Vylla Home
(337) 267-8290
66 Total Sales
1 in Neyland Park
$120,000 Price

Estimated Value: $241,000 - $316,753
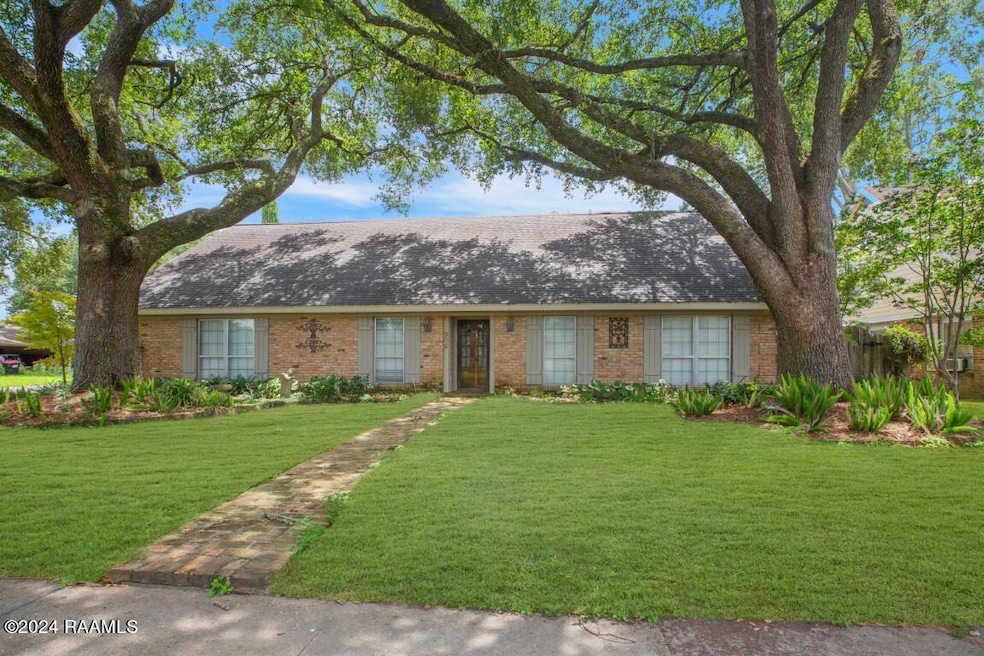
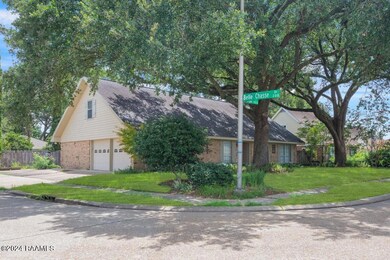
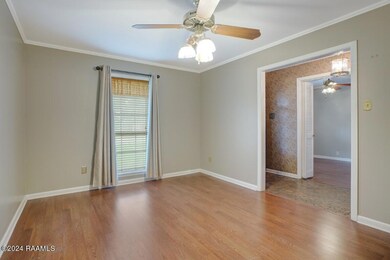
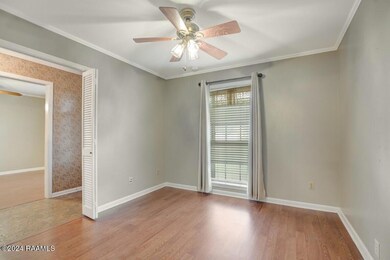
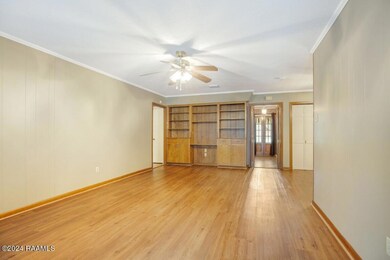
Great curb appeal and convenient location make this house a must see. Once you enter, the fantastic floor plan will win you over. Whether you want formal and informal areas or just room to spread out, this house will work for you. Two rooms off the foyer, a large den and a sun room across the back of the house can be used as you wish. Bedrooms are split with 2 bedrooms and a bath on a short hall downstairs, a second full bath downstairs and a large bedroom and bath upstairs. The kitchen is spacious. An over sized covered pavilion is great for Sunday barbecues and crawfish boils. And don't worry about parking. The property has a double garage and extra open parking. This one owner home on a corner lot with beautiful trees and a flexible floor plan has easy access to schools, shopping and dining with easy access to Ambassador Caffery, Congress St and Johnston St. You will be pleased with the price too. This must see house could be your must have new home! Call your Realtor today!
Last Buyer's Agent
Billy Pritchard
Keller Williams Realty Acadiana
We collect this data history from publicly available records. To have your information removed, we recommend requesting removal directly through your county’s website.
David Fernandez
Vylla Home
(337) 267-8290
66 Total Sales
1 in Neyland Park
$120,000 Price
Kishment McCloskey
Dwight Andrus Real Estate Agency, LLC
(337) 473-2952
65 Total Sales
1 in Neyland Park
$186,000 Price
Nick Hundley
EXP Realty, LLC
(337) 273-0476
85 Total Sales
3 in Neyland Park
$110K - $170K Price Range
Sean Hettich
District South Real Estate Co.
(337) 317-4591
588 Total Sales
3 in Neyland Park
$130K - $350K Price Range
Ryan Petticrew
Keller Williams Realty Acadiana
(337) 520-8162
140 Total Sales
1 in Neyland Park
$265,000 Price
Merrie Chris Leger
RE/MAX Acadiana
(337) 341-8401
67 Total Sales
1 in Neyland Park
$109,700 Price
We collect this data history from publicly available records. To have your information removed, we recommend requesting removal directly through your county’s website.
| Date | Buyer | Sale Price | Title Company |
|---|---|---|---|
| $245,000 | None Listed On Document |
We collect this data history from publicly available records. To have your information removed, we recommend requesting removal directly through your county’s website.
| Date | Status | Borrower | Loan Amount |
|---|---|---|---|
| Open | $240,562 |
We collect this data history from publicly available records. To have your information removed, we recommend requesting removal directly through your county’s website.
| Date | Event | Price | List to Sale | Price per Sq Ft |
|---|---|---|---|---|
| 03/07/2025 03/07/25 | Sold | -- | -- | -- |
| 01/17/2025 01/17/25 | Pending | -- | -- | -- |
| 01/08/2025 01/08/25 | For Sale | $255,000 | 0.0% | $96 / Sq Ft |
| 12/22/2024 12/22/24 | Pending | -- | -- | -- |
| 12/01/2024 12/01/24 | Price Changed | $255,000 | -3.8% | $96 / Sq Ft |
| 10/09/2024 10/09/24 | Price Changed | $265,000 | -1.9% | $100 / Sq Ft |
| 08/07/2024 08/07/24 | For Sale | $270,000 | -- | $102 / Sq Ft |
We collect this data history from publicly available records. To have your information removed, we recommend requesting removal directly through your county’s website.
| Year | Tax Paid | Tax Assessment Tax Assessment Total Assessment is a certain percentage of the fair market value that is determined by local assessors to be the total taxable value of land and additions on the property. | Land | Improvement |
|---|---|---|---|---|
| 2025 | $2,545 | $24,466 | $3,666 | $20,800 |
| 2024 | $2,574 | $24,466 | $3,666 | $20,800 |
| 2023 | $2,574 | $10,820 | $1,500 | $9,320 |
| 2022 | $1,132 | $10,820 | $1,500 | $9,320 |
| 2021 | $1,136 | $10,820 | $1,500 | $9,320 |
| 2020 | $1,132 | $10,820 | $1,500 | $9,320 |
| 2019 | $274 | $10,820 | $1,500 | $9,320 |
| 2018 | $472 | $10,820 | $1,500 | $9,320 |
| 2017 | $472 | $10,820 | $1,500 | $9,320 |
| 2015 | $473 | $10,820 | $1,500 | $9,320 |
| 2013 | -- | $10,820 | $1,500 | $9,320 |
K
Seller's Agent in 2025
Karen Cowen
Compass
(337) 233-9700
1 in this area
22 Total Sales
B
Buyer's Agent in 2025
Billy Pritchard
Keller Williams Realty Acadiana
Buyer's Agent in 2025
William Pritchard Jr
Dream Home Realty, LLC
(337) 319-1544
1 in this area
172 Total Sales
Source: REALTOR® Association of Acadiana
MLS Number: 24007472
APN: 6018576
Disclaimer: Certain information contained herein is derived from information provided by parties other than Homes.com. All information provided is deemed reliable, but is not guaranteed to be accurate and should be independently verified.
The data relating to real estate for sale on this web site comes in part from the IDX Program of the REALTOR® Association of Acadiana’ MLS. IDX information is provided exclusively for consumers' personal, non-commercial use and may not be used for any purpose other than to identify prospective properties consumers may be interested in purchasing. Information deemed reliable, but not guaranteed accurate.
Ask me questions while you tour the home.