
Alexis Kelley
The Experience Northwest
(208) 603-5350
15 Total Sales
3 in Priest River
$125K - $285K Price Range
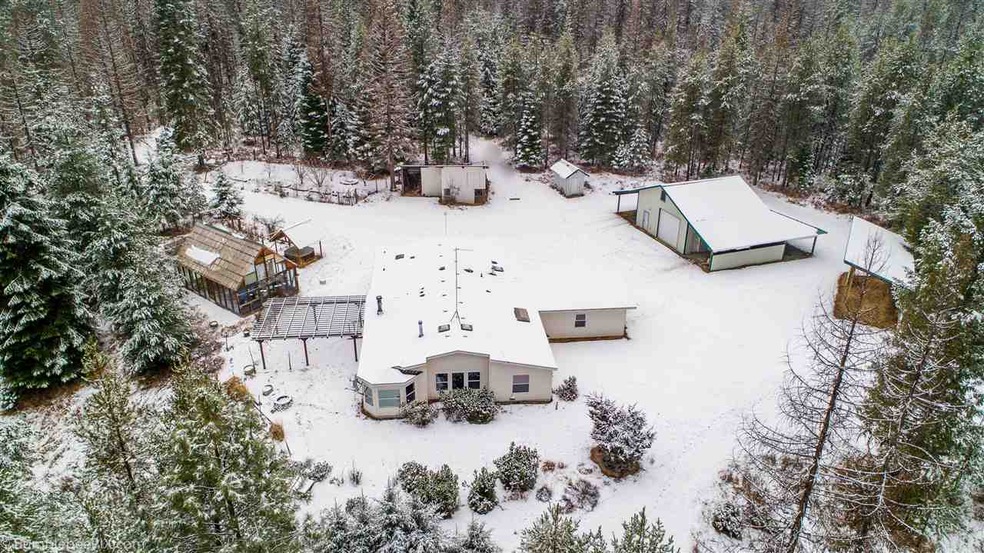
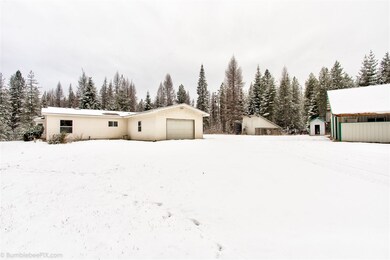
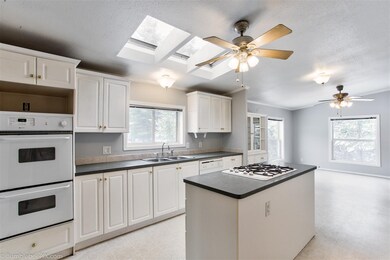
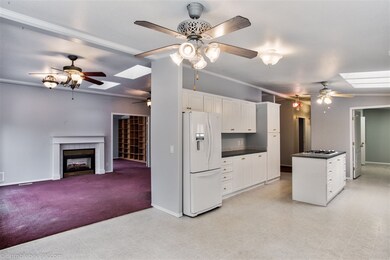
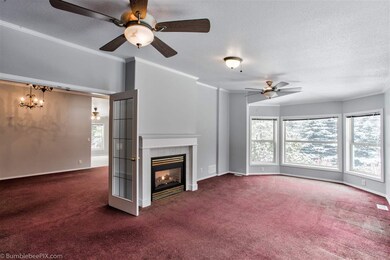
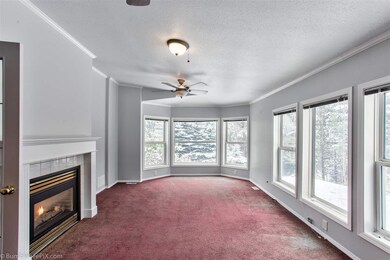
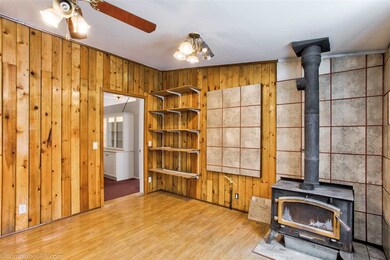
IDAHO PREPPERS DREAM ON 20 Acres 2002 Triple wide freshly painted. See thru gas fireplace. Huge master suite w/garden tub. Kitchen is a chef's dream. 2767 sf 3 bed 2 bath 2 car garage, 30x30 shop w/14x30 add ons. RV Storage, 2 green houses, hay storage, barns, machine shop, New Solar panels ready to be installed. Pond.
Last Agent to Sell the Property
Heart and Homes NW Realty License #136905 Listed on: 12/06/2019
Last Buyer's Agent
MISC MISC
NON MLS
We collect this data history from publicly available records. To have your information removed, we recommend requesting removal directly through your county’s website.
Alexis Kelley
The Experience Northwest
(208) 603-5350
15 Total Sales
3 in Priest River
$125K - $285K Price Range
Brittney Abbott
CENTURY 21 RIVERSTONE
(986) 946-4729
86 Total Sales
11 in Priest River
$178K - $1.1M Price Range
Julie Paterson
Windermere/Coeur d'Alene Realty Inc
(208) 435-8159
74 Total Sales
4 in Priest River
$135K - $205K Price Range
Walter Wardak
CENTURY 21 Beutler & Associates
(208) 435-8515
51 Total Sales
2 in Priest River
$410K - $745K Price Range
Desiree Jones
eXp Realty
(509) 286-2789
107 Total Sales
4 in Priest River
$90K - $981K Price Range
Aron Tesulov
Windermere/Coeur d'Alene Realty Inc
(208) 213-2128
38 Total Sales
2 in Priest River
$315K - $825K Price Range
We collect this data history from publicly available records. To have your information removed, we recommend requesting removal directly through your county’s website.
| Date | Buyer | Sale Price | Title Company |
|---|---|---|---|
| -- | First American Title Company | ||
| -- | None Available |
We collect this data history from publicly available records. To have your information removed, we recommend requesting removal directly through your county’s website.
| Date | Status | Borrower | Loan Amount |
|---|---|---|---|
| Open | $324,000 | ||
| Previous Owner | $125,000 |
We collect this data history from publicly available records. To have your information removed, we recommend requesting removal directly through your county’s website.
| Date | Event | Price | List to Sale | Price per Sq Ft |
|---|---|---|---|---|
| 02/07/2020 02/07/20 | Sold | -- | -- | -- |
| 12/15/2019 12/15/19 | Pending | -- | -- | -- |
| 12/06/2019 12/06/19 | For Sale | $395,000 | -- | $143 / Sq Ft |
We collect this data history from publicly available records. To have your information removed, we recommend requesting removal directly through your county’s website.
| Year | Tax Paid | Tax Assessment Tax Assessment Total Assessment is a certain percentage of the fair market value that is determined by local assessors to be the total taxable value of land and additions on the property. | Land | Improvement |
|---|---|---|---|---|
| 2026 | $1,067 | $451,971 | $0 | $0 |
| 2025 | $1,067 | $418,782 | $126,970 | $291,812 |
| 2024 | $1,163 | $407,796 | $119,926 | $287,870 |
| 2023 | $1,007 | $439,945 | $149,809 | $290,136 |
| 2022 | $1,718 | $506,618 | $252,500 | $254,118 |
| 2021 | $1,870 | $383,389 | $171,815 | $211,574 |
| 2020 | $1,149 | $230,234 | $41,650 | $188,584 |
| 2019 | $1,159 | $233,117 | $38,849 | $194,268 |
| 2018 | $1,209 | $206,976 | $38,336 | $168,640 |
| 2017 | $1,209 | $206,482 | $0 | $0 |
| 2016 | $1,172 | $207,084 | $0 | $0 |
| 2015 | $1,131 | $196,657 | $0 | $0 |
| 2014 | $1,163 | $199,595 | $0 | $0 |
Seller's Agent in 2020
Sarah Witter
Heart and Homes NW Realty
(509) 671-1651
13 Total Sales
MM
Buyer's Agent in 2020
MISC MISC
NON MLS
Source: Spokane Association of REALTORS®
MLS Number: 201927098
Disclaimer: Certain information contained herein is derived from information provided by parties other than Homes.com. All information provided is deemed reliable, but is not guaranteed to be accurate and should be independently verified.
All data is obtained from various sources and may not have been verified by broker or MLS GRID. Supplied Open House Information is subject to change without notice. All information should be independently reviewed and verified for accuracy. Properties may or may not be listed by the office/agent presenting the information. Some IDX listings have been excluded from this website. IDX information is provided exclusively for personal, non-commercial use, and may not be used for any purpose other than to identify prospective properties consumers may be interested in purchasing.Information is deemed reliable but not guaranteed.
Listings courtesy of Spokane Association of REALTORS® as distributed by MLS GRID.
Based on information submitted to the MLS GRID
Ask me questions while you tour the home.