
Amy Law
Responds Quickly
ARC Realty - Hoover
(659) 348-0844
42 Total Sales
2 in Huffman
$16K - $185K Price Range


Estimated Value: $153,620
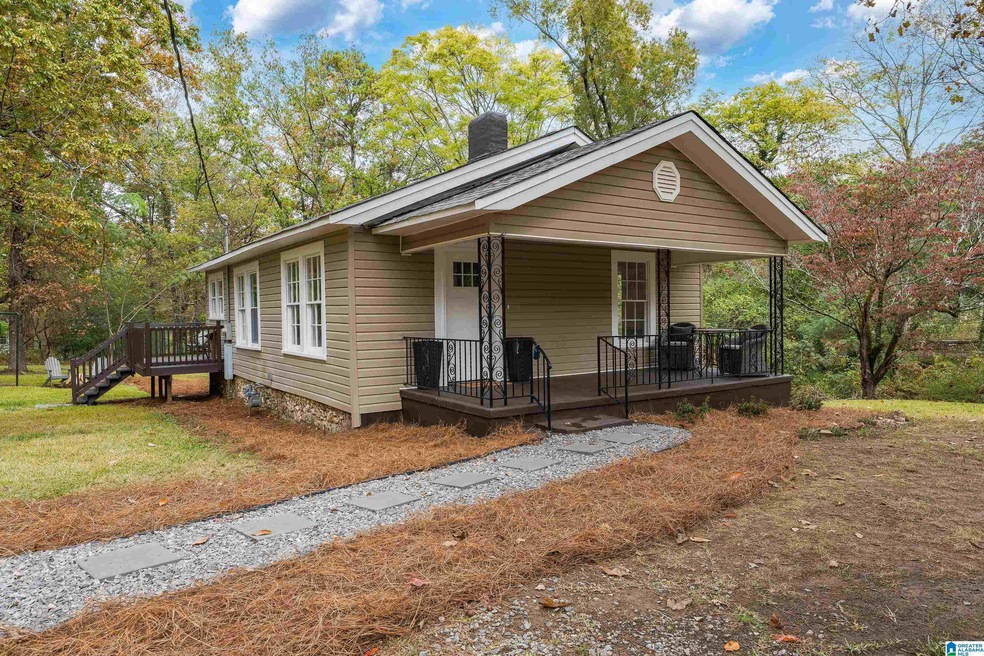
Check out this gorgeous renovation! This charmer of a home on over an acre and a half features updates galore. Brand new roof and HVAC. Kitchen includes new stainless steel appliances, new butcher block countertops, sleek new backsplash and floor tile. You’ll love the fully updated bathroom. Great back deck and the backyard has a great fire pit area. Don’t miss it!
Last Agent to Sell the Property
Keller Williams Realty Vestavia Listed on: 11/03/2022
We collect this data history from publicly available records. To have your information removed, we recommend requesting removal directly through your county’s website.
Amy Law
ARC Realty - Hoover
(659) 348-0844
42 Total Sales
2 in Huffman
$16K - $185K Price Range
Laurie Brasher
Fields Gossett Realty
(659) 204-5300
176 Total Sales
1 in Huffman
$140,000 Price
James Faulkner
CVR Holdings Inc. -Ethos International Real Estate
(659) 204-7650
129 Total Sales
2 in Huffman
$226K - $302K Price Range
Julie Kim
RealtySouth-Inverness Office
(205) 941-6031
101 Total Sales
1 in Huffman
$244,000 Price
Liliana Perez
eXp Realty, LLC Central
(659) 207-2132
83 Total Sales
1 in Huffman
$175,000 Price
Grant Linhart
Southern Harbor Properties
(888) 443-1569
133 Total Sales
1 in Huffman
$150,725 Price
We collect this data history from publicly available records. To have your information removed, we recommend requesting removal directly through your county’s website.
| Date | Buyer | Sale Price | Title Company |
|---|---|---|---|
| $130,000 | -- | ||
| $51,000 | None Listed On Document | ||
| $51,000 | -- | ||
| -- | -- | ||
| $83,000 | None Available | ||
| $70,000 | -- | ||
| $52,500 | -- |
We collect this data history from publicly available records. To have your information removed, we recommend requesting removal directly through your county’s website.
| Date | Status | Borrower | Loan Amount |
|---|---|---|---|
| Open | $32,970 | ||
| Open | $127,645 | ||
| Previous Owner | $81,918 | ||
| Previous Owner | $70,000 | ||
| Previous Owner | $49,850 |
We collect this data history from publicly available records. To have your information removed, we recommend requesting removal directly through your county’s website.
| Date | Event | Price | List to Sale | Price per Sq Ft |
|---|---|---|---|---|
| 12/27/2022 12/27/22 | Sold | $130,000 | +4.0% | $142 / Sq Ft |
| 11/17/2022 11/17/22 | Price Changed | $125,000 | -10.1% | $137 / Sq Ft |
| 11/10/2022 11/10/22 | Price Changed | $139,000 | -7.3% | $152 / Sq Ft |
| 11/03/2022 11/03/22 | For Sale | $150,000 | -- | $164 / Sq Ft |
We collect this data history from publicly available records. To have your information removed, we recommend requesting removal directly through your county’s website.
| Year | Tax Paid | Tax Assessment Tax Assessment Total Assessment is a certain percentage of the fair market value that is determined by local assessors to be the total taxable value of land and additions on the property. | Land | Improvement |
|---|---|---|---|---|
| 2025 | $839 | $14,440 | ||
| 2024 | $982 | $13,500 | ||
| 2022 | $423 | $6,820 | $2,100 | $4,720 |
| 2021 | $372 | $6,110 | $2,100 | $4,010 |
| 2020 | $326 | $5,470 | $2,100 | $3,370 |
| 2019 | $375 | $6,160 | $0 | $0 |
| 2018 | $421 | $6,800 | $0 | $0 |
| 2017 | $421 | $6,800 | $0 | $0 |
| 2016 | $402 | $6,540 | $0 | $0 |
| 2015 | $421 | $6,800 | $0 | $0 |
| 2014 | $402 | $6,740 | $0 | $0 |
| 2013 | $402 | $6,740 | $0 | $0 |
J
Seller's Agent in 2022
Jennifer Toomer Hay
Keller Williams Realty Vestavia
(205) 568-4431
1 in this area
20 Total Sales
Seller Co-Listing Agent in 2022
Catherine Singletary
Keller Williams Realty Vestavia
(601) 543-8083
1 in this area
89 Total Sales
Buyer's Agent in 2022
Tammy Mularski
RealtySouth
(205) 249-5931
1 in this area
96 Total Sales
Source: Greater Alabama MLS
MLS Number: 1337923
APN: 12-00-31-3-006-011.000
Disclaimer: Certain information contained herein is derived from information provided by parties other than Homes.com. All information provided is deemed reliable, but is not guaranteed to be accurate and should be independently verified.
IDX information is provided exclusively for personal, non-commercial use, and may not be used for any purpose other than to identify prospective properties consumers may be interested in purchasing. Information is deemed reliable but not guaranteed.
Ask me questions while you tour the home.