
Barbaro Carmona
Signature Real Estate Group
(866) 805-5996
91 Total Sales
1 in Highland Hills
$460,000 Price

Estimated Value: $405,378
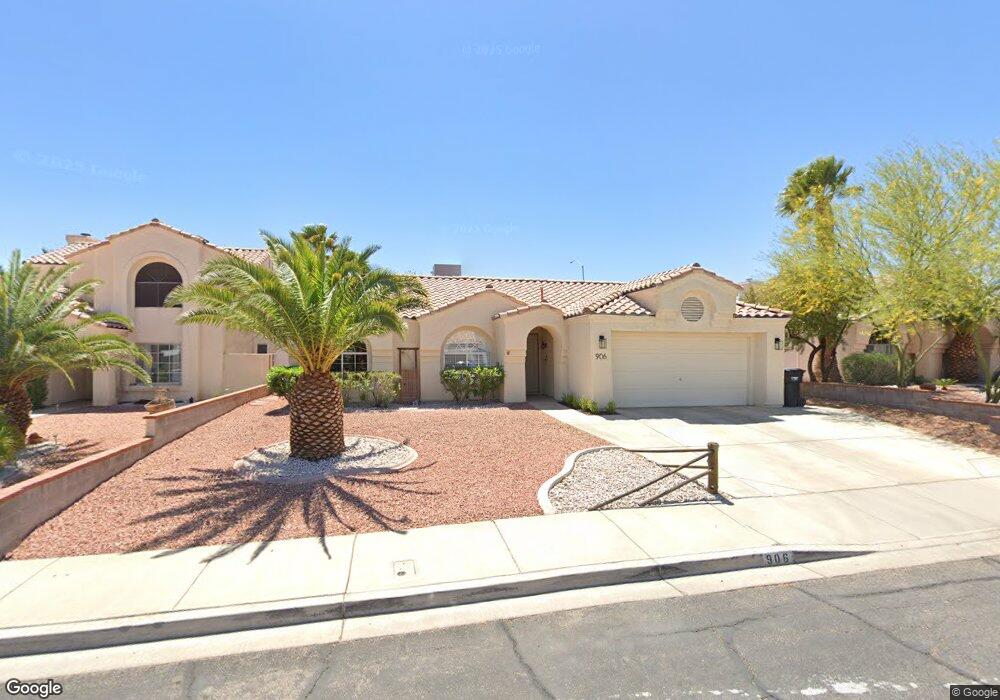
Great single story with an inground Pool and Spa! 3 bedrooms, 2 bathroom, 2 car garage. Two-tone paint, fireplace, full length covered patio, desert landscaping in backyard, storage shed with A/C. Master features large walk-in closet, double sink, separate tub and shower.
Last Agent to Sell the Property
RE/MAX Legacy License #BS.0144244 Listed on: 03/18/2016
We collect this data history from publicly available records. To have your information removed, we recommend requesting removal directly through your county’s website.
Barbaro Carmona
Signature Real Estate Group
(866) 805-5996
91 Total Sales
1 in Highland Hills
$460,000 Price
Angelica Lauer
Real Broker LLC
(844) 435-8551
120 Total Sales
1 in Highland Hills
$365,000 Price
Trish Williams
Keller Williams MarketPlace
(833) 858-6752
145 Total Sales
1 in Highland Hills
$561,000 Price
Cristine Bullard
Alpha II
(844) 565-2284
34 Total Sales
3 in Highland Hills
$320K - $495K Price Range
James Desio
Desio Realty Group
(702) 996-3031
117 Total Sales
1 in Highland Hills
$789,000 Price
Albie Vas
Keller Williams Realty Las Veg
(725) 777-5524
68 Total Sales
1 in Highland Hills
$327,680 Price
We collect this data history from publicly available records. To have your information removed, we recommend requesting removal directly through your county’s website.
| Date | Buyer | Sale Price | Title Company |
|---|---|---|---|
| -- | Chicago Title | ||
| Kwasniewski Alex | $191,000 | Ticor Title Las Vegas | |
| Donia Steven | -- | Ticor Title Las Vegas | |
| Brown Karen | $170,000 | Ticor Title Las Vegas | |
| Donia Steven | $115,250 | Fidelity National Title Las | |
| Mollica John A | -- | Old Republic Title Co Of Ne | |
| Zarbano Margaret A | -- | Old Republic Title Co Of Ne | |
| Mollica John A | -- | Old Republic Title Co Of Ne | |
| Mollica John A | -- | -- | |
| Mollica John A | $138,000 | Pioneer National Title |
We collect this data history from publicly available records. To have your information removed, we recommend requesting removal directly through your county’s website.
| Date | Status | Borrower | Loan Amount |
|---|---|---|---|
| Open | $32,260 | ||
| Open | Kwasniewski Alex | $228,937 | |
| Previous Owner | Kwasniewski Alex | $8,309 | |
| Previous Owner | Kwasniewski Alex | $187,540 | |
| Previous Owner | Brown Karen | $60,000 | |
| Previous Owner | Zarbano Margaret A | $60,000 | |
| Previous Owner | Zarbano Margaret A | $106,000 | |
| Previous Owner | Mollica John A | $103,500 |
We collect this data history from publicly available records. To have your information removed, we recommend requesting removal directly through your county’s website.
| Date | Event | Price | List to Sale | Price per Sq Ft | Prior Sale |
|---|---|---|---|---|---|
| 04/18/2016 04/18/16 | Sold | $191,000 | +0.6% | $154 / Sq Ft | |
| 03/19/2016 03/19/16 | Pending | -- | -- | -- | |
| 03/18/2016 03/18/16 | For Sale | $189,900 | +11.7% | $153 / Sq Ft | |
| 10/10/2013 10/10/13 | Sold | $170,000 | -8.1% | $137 / Sq Ft | View Prior Sale |
| 09/10/2013 09/10/13 | Pending | -- | -- | -- | |
| 07/23/2013 07/23/13 | For Sale | $184,900 | -- | $149 / Sq Ft |
We collect this data history from publicly available records. To have your information removed, we recommend requesting removal directly through your county’s website.
| Year | Tax Paid | Tax Assessment Tax Assessment Total Assessment is a certain percentage of the fair market value that is determined by local assessors to be the total taxable value of land and additions on the property. | Land | Improvement |
|---|---|---|---|---|
| 2026 | $1,721 | $92,309 | $34,300 | $58,009 |
| 2025 | $1,671 | $86,939 | $26,950 | $59,989 |
| 2024 | $1,623 | $86,939 | $26,950 | $59,989 |
| 2023 | $1,623 | $90,986 | $33,950 | $57,036 |
| 2022 | $1,576 | $80,008 | $27,300 | $52,708 |
| 2021 | $1,530 | $73,001 | $22,750 | $50,251 |
| 2020 | $1,482 | $72,348 | $22,400 | $49,948 |
| 2019 | $1,439 | $69,497 | $19,950 | $49,547 |
| 2018 | $1,397 | $64,639 | $16,450 | $48,189 |
| 2017 | $1,851 | $63,856 | $14,700 | $49,156 |
| 2016 | $1,324 | $58,109 | $8,750 | $49,359 |
| 2015 | $1,321 | $48,475 | $8,750 | $39,725 |
| 2014 | $1,279 | $43,084 | $7,350 | $35,734 |
Seller's Agent in 2016
Amber Diskin
RE/MAX
(702) 769-0774
1 in this area
74 Total Sales
WK
Buyer's Agent in 2016
Wayne Kwasniewski
Key Realty
9 Total Sales
JB
Seller's Agent in 2013
James Beers
Beers and Associates
(702) 217-2254
27 Total Sales
VS
Buyer's Agent in 2013
Valerie Sandoval
Signature Real Estate Group
(702) 843-9000
8 Total Sales
Source: Las Vegas REALTORS®
MLS Number: 1616913
APN: 179-28-411-056
Disclaimer: Certain information contained herein is derived from information provided by parties other than Homes.com. All information provided is deemed reliable, but is not guaranteed to be accurate and should be independently verified.
The data relating to real estate for sale on this web site comes in part from the INTERNET DATA EXCHANGE Program of the Greater Las Vegas Association of REALTORS® MLS. Real estate listings held by brokerage firms other than this site owner are marked with the IDX logo. Information is deemed reliable but not guaranteed. Copyright 2026 of the Greater Las Vegas Association of REALTORS® MLS. All rights reserved.
Ask me questions while you tour the home.