
Belinda Cameron
Heritage Realty Farm and Home
(877) 606-0642
81 Total Sales
2 in Lawson
$27K - $338K Price Range
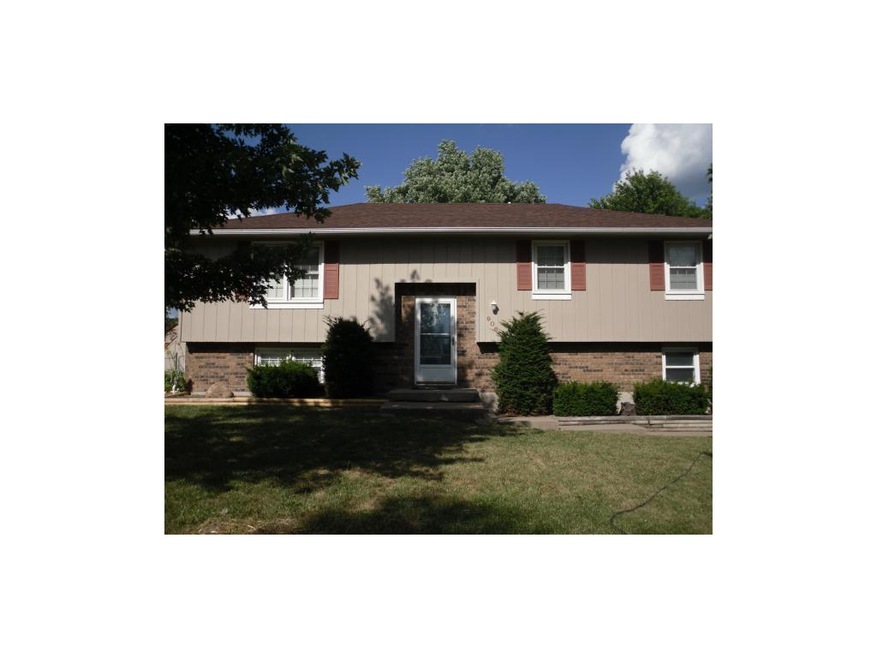
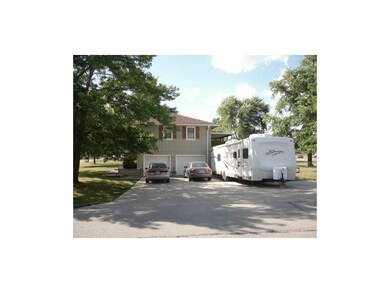
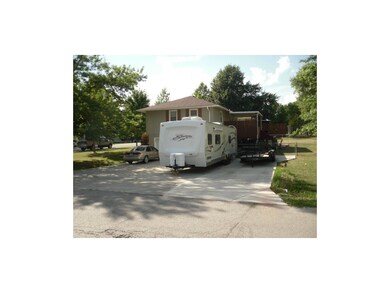

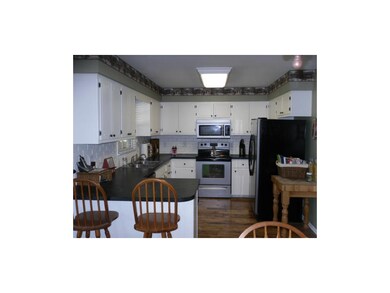
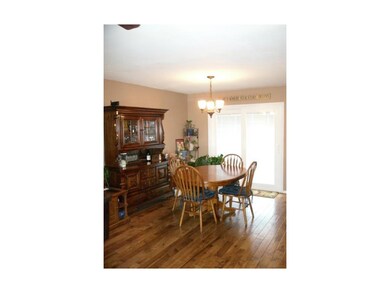
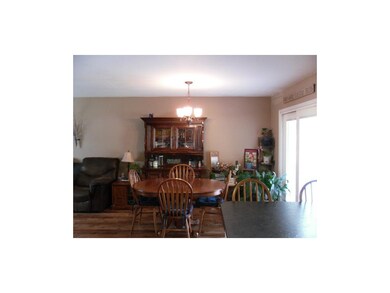
MOVE-IN READY! 3 bed, 2 bath, open living room w/ new hardwood, new frieze carpet, white woodwork, 6 panel doors. Lower Level rec room could be 4th bedroom. All appliances stay. Gorgeous deck. Fully fenced backyard & shed wired w/ concrete flooring. Huge double cement drive.Tri-level, freshly stained deck! ALL this for ONLY $115,000. All new stainless steel appliances stay, except for washer and dryer.
Last Agent to Sell the Property
Beth Zumhofe
RE/MAX Revolution License #2012011575 Listed on: 07/15/2013
Last Buyer's Agent
Susie Vinson
Century 21 Team Elite License #1999057769
Belinda Cameron
Heritage Realty Farm and Home
(877) 606-0642
81 Total Sales
2 in Lawson
$27K - $338K Price Range
Explore Home Group
Keller Williams KC North
(913) 354-7497
422 Total Sales
2 in Lawson
$440K - $605K Price Range
Sterling Spicer
ReeceNichols North Star
(913) 374-7366
139 Total Sales
36 in Lawson
$25K - $569K Price Range
Lisa Sapenaro
Keller Williams KC North
(913) 379-8738
157 Total Sales
2 in Lawson
$170K - $275K Price Range
Debbie Belcher
ReeceNichols-KCN
(816) 680-4884
29 Total Sales
1 in Lawson
$235,000 Price
Randy Swope
Platinum Realty LLC
(913) 444-6605
140 Total Sales
6 in Lawson
$25K - $782K Price Range
We collect this data history from publicly available records. To have your information removed, we recommend requesting removal directly through your county’s website.
| Date | Event | Price | List to Sale | Price per Sq Ft |
|---|---|---|---|---|
| 09/27/2013 09/27/13 | Sold | -- | -- | -- |
| 08/21/2013 08/21/13 | Pending | -- | -- | -- |
| 07/17/2013 07/17/13 | For Sale | $115,000 | -- | -- |
BZ
Seller's Agent in 2013
Beth Zumhofe
RE/MAX Revolution
SV
Buyer's Agent in 2013
Susie Vinson
Century 21 Team Elite
Source: Heartland MLS
MLS Number: 1841250
Disclaimer: Certain information contained herein is derived from information provided by parties other than Homes.com. All information provided is deemed reliable, but is not guaranteed to be accurate and should be independently verified.
All data is obtained from various sources and may not have been verified by broker or MLS GRID. Supplied Open House Information is subject to change without notice. All information should be independently reviewed and verified for accuracy. Properties may or may not be listed by the office/agent presenting the information. Some IDX listings have been excluded from this website. Prices displayed on all Sold listings are the Last Known Listing Price and may not be the actual selling price.
Listings courtesy of Heartland MLS as distributed by MLS GRID.
Based on information submitted to the MLS GRID
Listing Information presented by local MLS brokerage: TEN-X, INC., local REALTOR®- Arlene Richardson - (888) 952-6393
Ask me questions while you tour the home.