
Wortman Real Estate Group
@properties Christie's International R.E.
(269) 769-2290
379 Total Sales
2 in Three Rivers
$207,000 Price Range

Estimated Value: $221,000 - $285,000
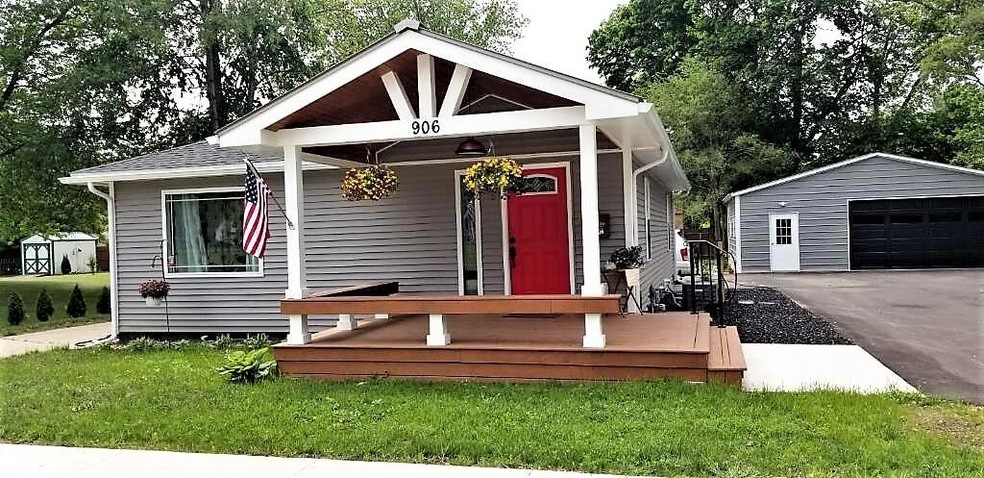
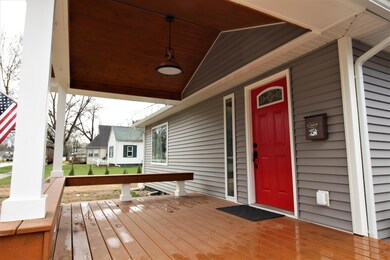
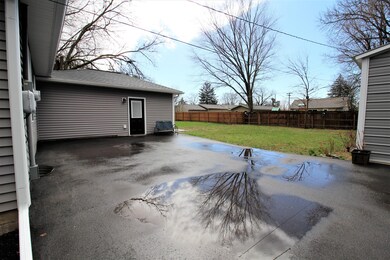
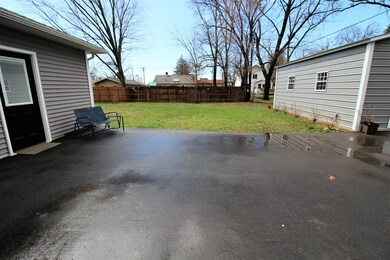
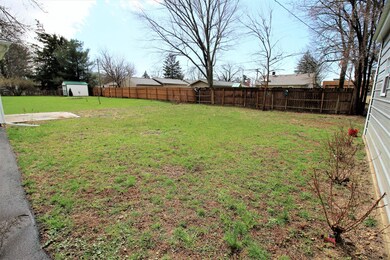
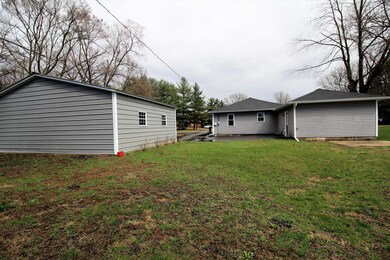
MULTIPLE OFFERS: ALL OFFERS ARE DUE BY 10:00 A.M. ON SUNDAY, MAY 8, 2022. New from roof to basement. Walk through the front door and you will love the open concept of this home. Spend time in the family room gathered around your changing colored fireplace. Enjoy cooking your meals in this beautiful kitchen with granite counter tops and stainless steel appliances. Just off the kitchen is the large master bedroom with plenty of space in your walk in closet and master bathroom with double vanities. The convenient asphalt driveway will lead you to your spacious newly built 3 car garage! You are not going to want to miss the opportunity to see this one. 3 blocks to American
Last Agent to Sell the Property
Century 21 Affiliated License #6501406223 Listed on: 05/04/2022
We collect this data history from publicly available records. To have your information removed, we recommend requesting removal directly through your county’s website.
Wortman Real Estate Group
@properties Christie's International R.E.
(269) 769-2290
379 Total Sales
2 in Three Rivers
$207,000 Price Range
Ron Webb
Keller Williams Harbortown
(269) 430-2835
245 Total Sales
1 in Three Rivers
$110,000 Price
Dennis Bamber
Cressy & Everett- Elkhart
(574) 307-6776
201 Total Sales
4 in Three Rivers
$144K - $335K Price Range
Kimberly Webb
Realty Executives Instant Equity
(269) 468-0813
77 Total Sales
1 in Three Rivers
$600,000 Price
Mary Noneman
Five Star Real Estate
(269) 557-0513
116 Total Sales
2 in Three Rivers
$169,900 Price Range
Sheri Hayes
Tyler Milliman Red Wood Realty
(269) 579-6779
45 Total Sales
1 in Three Rivers
$65,000 Price
We collect this data history from publicly available records. To have your information removed, we recommend requesting removal directly through your county’s website.
| Date | Buyer | Sale Price | Title Company |
|---|---|---|---|
| $242,000 | None Listed On Document | ||
| $175,450 | None Available | ||
| -- | None Available | ||
| -- | None Available | ||
| -- | -- | ||
| -- | -- | ||
| -- | -- |
We collect this data history from publicly available records. To have your information removed, we recommend requesting removal directly through your county’s website.
| Date | Status | Borrower | Loan Amount |
|---|---|---|---|
| Open | $231,529 | ||
| Closed | $237,616 | ||
| Previous Owner | $120,000 |
We collect this data history from publicly available records. To have your information removed, we recommend requesting removal directly through your county’s website.
| Date | Event | Price | List to Sale | Price per Sq Ft | Prior Sale |
|---|---|---|---|---|---|
| 06/14/2022 06/14/22 | Sold | $242,000 | +12.6% | $110 / Sq Ft | |
| 05/08/2022 05/08/22 | Pending | -- | -- | -- | |
| 05/04/2022 05/04/22 | For Sale | $215,000 | +22.5% | $98 / Sq Ft | |
| 01/07/2021 01/07/21 | Sold | $175,450 | +3.3% | $80 / Sq Ft | View Prior Sale |
| 11/29/2020 11/29/20 | Pending | -- | -- | -- | |
| 11/23/2020 11/23/20 | For Sale | $169,900 | -- | $77 / Sq Ft |
We collect this data history from publicly available records. To have your information removed, we recommend requesting removal directly through your county’s website.
| Year | Tax Paid | Tax Assessment Tax Assessment Total Assessment is a certain percentage of the fair market value that is determined by local assessors to be the total taxable value of land and additions on the property. | Land | Improvement |
|---|---|---|---|---|
| 2026 | $4,355 | $124,500 | $3,200 | $121,300 |
| 2025 | $2,869 | $114,900 | $3,200 | $111,700 |
| 2024 | $2,788 | $103,300 | $2,500 | $100,800 |
| 2023 | $2,657 | $88,700 | $2,300 | $86,400 |
| 2022 | $2,444 | $81,600 | $2,300 | $79,300 |
| 2021 | $3,519 | $2,100 | $2,100 | $0 |
| 2020 | $0 | $0 | $0 | $0 |
| 2019 | $1,162 | $25,500 | $1,600 | $23,900 |
| 2018 | $1,278 | $25,100 | $3,500 | $21,600 |
| 2017 | $1,727 | $33,200 | $0 | $33,200 |
| 2016 | -- | $31,800 | $3,000 | $28,800 |
| 2015 | -- | $30,200 | $3,000 | $27,200 |
| 2014 | -- | $29,100 | $2,900 | $26,200 |
| 2012 | -- | $29,800 | $1,750 | $28,050 |
MS
Seller's Agent in 2022
Mary Schrock
Century 21 Affiliated
(269) 986-2106
40 Total Sales
Seller Co-Listing Agent in 2022
Theresa Rowe
Century 21 Affiliated
(269) 816-1703
24 Total Sales
AW
Buyer's Agent in 2022
Alicia Woods
The Shore Real Estate Group
31 Total Sales
HM
Seller's Agent in 2021
Heather Martell
Martell Realty Inc.
(805) 822-9218
181 Total Sales
RM
Seller Co-Listing Agent in 2021
Rob Martell
Martell Realty Inc.
(269) 359-7676
123 Total Sales
Source: MichRIC
MLS Number: 22016077

APN: 051-136-009-00
Disclaimer: Certain information contained herein is derived from information provided by parties other than Homes.com. All information provided is deemed reliable, but is not guaranteed to be accurate and should be independently verified.
Information is deemed reliable but not guaranteed.
Copyright 2026 MichRIC, LLC. All rights reserved.
Ask me questions while you tour the home.