NOT LISTED FOR SALE

906 White Rd Springdale, AR 72762

Estimated Value: $278,000 - $329,000

3 Beds
2 Baths
1,633 Sq Ft
$187/Sq Ft Est. Value

Sale Details

Date Sold: December 20, 2021

Last sale price $258,900 $159 Per Sq Ft

Est. 18% increase in value since last sale

Current estimated payment $1,948 / mo

16 Days on Market

Highlights

  • RV Access or Parking
  • Wood Flooring
  • Sun or Florida Room
  • Central Junior High School Rated A-
  • Attic
  • Granite Countertops

About This Home

As of December 2021

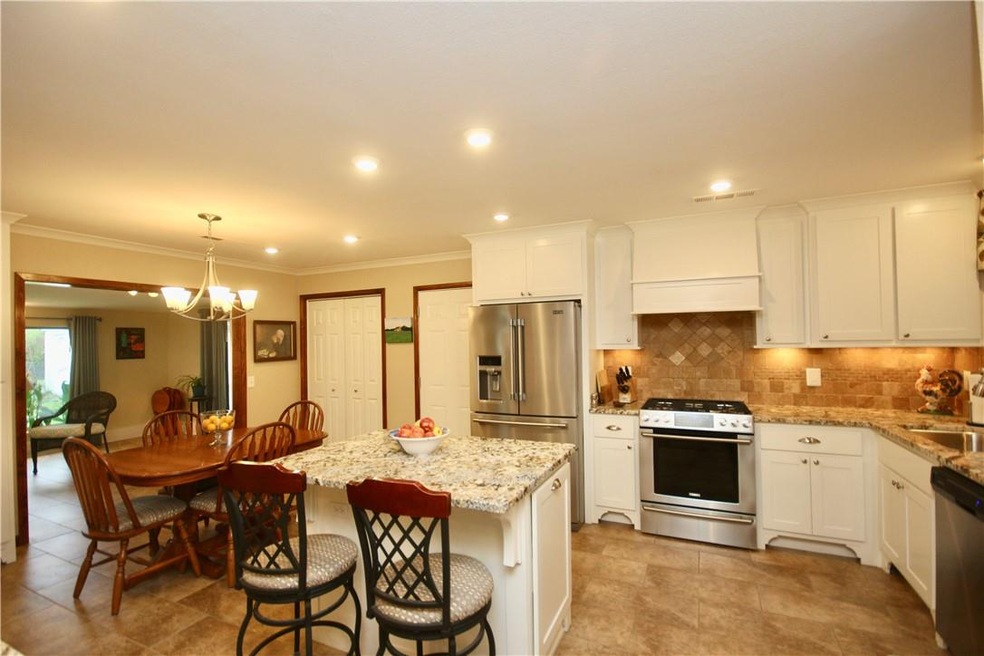
Well maintained and move-in ready - this one has it all! Beautiful chef's kitchen, spacious living room with hardwood flooring, sunroom that could be used as second living room. Kitchen features a pantry and built in buffet with pull out drawers & a brand new dishwasher. Outside you'll find an oversized garage, RV parking complete with 30 amp outlet, storage building w/electricity and workshop area, built in fire pit, and 2 patios for outdoor entertaining. House is sold As-Is. Refrigerator, washer/dryer, tvs and mounts & drapes convey with acceptable offer.

Last Agent to Sell the Property

Martha Atkinson

Mathias Real Estate License #EB00072305 Listed on: 11/03/2021

Mathias Real Estate

Last Buyer's Agent

Randy Osnes

Legend Realty Inc License #SA00078054

Home Details

Home Type

  • Single Family

Est. Annual Taxes

  • $756

Year Built

  • Built in 1970

Lot Details

  • 10,019 Sq Ft Lot
  • Back Yard Fenced
  • Level Lot

Home Design

  • Brick Exterior Construction
  • Slab Foundation
  • Shingle Roof
  • Architectural Shingle Roof
  • Metal Roof
  • Vinyl Siding

Interior Spaces

  • 1,633 Sq Ft Home
  • 1-Story Property
  • Ceiling Fan
  • Double Pane Windows
  • Vinyl Clad Windows
  • Drapes & Rods
  • Blinds
  • Sun or Florida Room
  • Attic

Kitchen

  • Eat-In Kitchen
  • Self-Cleaning Oven
  • Gas Range
  • Range Hood
  • Microwave
  • Plumbed For Ice Maker
  • Dishwasher
  • Granite Countertops
  • Disposal

Flooring

  • Wood
  • Laminate
  • Ceramic Tile

Bedrooms and Bathrooms

  • 3 Bedrooms
  • Walk-In Closet
  • 2 Full Bathrooms

Home Security

  • Home Security System
  • Fire and Smoke Detector

Parking

  • 2 Car Attached Garage
  • Garage Door Opener
  • Driveway
  • RV Access or Parking

Outdoor Features

  • Covered Patio or Porch
  • Outdoor Storage

Location

  • Property near a hospital
  • Property is near schools

Utilities

  • Central Heating and Cooling System
  • Heating System Uses Gas
  • Programmable Thermostat
  • Gas Water Heater
  • Cable TV Available

Additional Features

  • Accessible Doors
  • ENERGY STAR Qualified Appliances

Community Details

  • White Hills Add I Subdivision
  • Shops

Listing and Financial Details

  • Legal Lot and Block 4 / 2

Home Details

Home Type

Single Family

Est. Annual Taxes

$756

Year Built

Built in 1970

Lot Details

10,019 Sq Ft Lot

Listing Details

  • Property Sub Type: Single Family Residence
  • Prop. Type: Residential
  • Lot Size Acres: 0.23
  • Road Frontage Type: Public Road
  • Subdivision Name: White Hills Add I
  • Directions: From I-49, take exit 73 and go east on Elm Springs Rd. Turn left on White Road and house will be on your left.
  • Garage Yn: Yes
  • Unit Levels: One
  • New Construction: No
  • Efficiency: Appliances
  • Building Stories: 1
  • Structure Type: House
  • Year Built: 1970
  • ResoPropertyType: Residential
  • Property Sub Type Additional: Single Family Residence
  • ResoBuildingAreaSource: Appraiser
  • Special Features: VirtualTour
  • Stories: 1

Interior Features

  • Appliances: Dishwasher, Disposal, Gas Range, Gas Water Heater, Microwave, Refrigerator, Range Hood, Self Cleaning Oven, ENERGY STAR Qualified Appliances, Plumbed For Ice Maker
  • Accessibility Features: Accessible Doors
  • Basement YN: No
  • Full Bathrooms: 2
  • Total Bedrooms: 3
  • Fireplace: No
  • Flooring: Ceramic Tile, Laminate, Simulated Wood, Wood
  • Interior Amenities: Attic, Ceiling Fan(s), Eat-in Kitchen, Granite Counters, Pantry, Programmable Thermostat, See Remarks, Walk-In Closet(s), Sun Room
  • Living Area: 1633.0
  • Dining Room Type: Sunroom
  • Window Features: Double Pane Windows, Vinyl, Blinds, Drapes
  • ResoLivingAreaSource: Appraiser

Exterior Features

  • Fencing: Back Yard, Partial
  • Lot Features: Level
  • Waterfront Features: None
  • Construction Type: Brick, Vinyl Siding
  • Exterior Features: Concrete Driveway
  • Foundation Details: Slab
  • Other Structures: Storage
  • Patio And Porch Features: Covered, Patio, Porch
  • Roof: Architectural, Metal, Shingle

Garage/Parking

  • Attached Garage: Yes
  • Covered Parking Spaces: 2.0
  • Parking Features: Attached, Garage, Garage Door Opener, RV Access/Parking

Utilities

  • Security: Security System, Smoke Detector(s)
  • Cooling: Central Air, Electric
  • Cooling Y N: Yes
  • Heating: Central, Gas
  • Heating Yn: Yes
  • Sewer: Public Sewer
  • Utilities: Cable Available, Electricity Available, Natural Gas Available, Sewer Available, Water Available
  • Water Source: Public

Condo/Co-op/Association

  • Community Features: Curbs, Near Fire Station, Near Hospital, Near Schools, Shopping, Sidewalks

Schools

  • Junior High Dist: Springdale

Lot Info

  • Zoning: N
  • ResoLotSizeUnits: Acres

Tax Info

  • Tax Annual Amount: 756.0
  • Tax Block: 2
  • Tax Lot: 4

Ownership History

We collect this data history from publicly available records. To have your information removed, we recommend requesting removal directly through your county’s website.

Date Name Owned For Owner Type

Purchase Details

Listed on
Nov 3, 2021
Closed on
Dec 17, 2021
Sold by
Bought by
Seller's Agent
Martha Atkinson
Mathias Real Estate
Buyer's Agent
Randy Osnes
Legend Realty Inc
List Price
$254,900
Sold Price
$258,900
Premium/Discount to List
$4,000
1.57%
Current Estimated Value
$305,836

Home Financials for this Owner

Home Financials are based on the most recent Mortgage that was taken out on this home.
Estimated Appreciation
$46,936
Avg. Annual Appreciation
3.73%
Original Mortgage
$245,955
Outstanding Balance
$225,687
Interest Rate
3.09%
Mortgage Type
New Conventional
Estimated Equity
$80,149

Purchase Details

Closed on
Jul 23, 2013
Sold by
Bought by

Purchase Details

Closed on
Apr 30, 1989
Bought by

Purchase Details

Closed on
Jan 30, 1987
Bought by

Purchase Details

Closed on
Jan 1, 1985
Bought by
Source: Public Records
Create a Home Valuation Report for This Property
The Home Valuation Report is an in-depth analysis detailing your home's value as well as a comparison with similar homes in the area

Purchase History

We collect this data history from publicly available records. To have your information removed, we recommend requesting removal directly through your county’s website.

Date Buyer Sale Price Title Company
$258,900 Waco Title
-- None Available
$54,000 --
$52,000 --
-- --
Source: Public Records

Mortgage History

We collect this data history from publicly available records. To have your information removed, we recommend requesting removal directly through your county’s website.

Date Status Borrower Loan Amount
Open $245,955
Source: Public Records

Property History

We collect this data history from publicly available records. To have your information removed, we recommend requesting removal directly through your county’s website.

Date Event Price List to Sale Price per Sq Ft
12/20/2021 12/20/21 Sold $258,900 +1.6% $159 / Sq Ft
11/20/2021 11/20/21 Pending -- -- --
11/03/2021 11/03/21 For Sale $254,900 -- $156 / Sq Ft
Source: ArkansasOne MLS

Agents Affiliated with this Home

  • Section Image
  • Section Image
See All Agents

Map

Source: ArkansasOne MLS

MLS Number: 1202549

ArkansasOne MLS

APN: 815-27078-000

Your Personal Tour Guide

Ask me questions while you tour the home.