
Dawn Brace
HomeSmart Real Estate Momentum LLC
(440) 530-7629
50 Total Sales
2 in Chardon
$435K - $495K Price Range


Estimated Value: $554,236
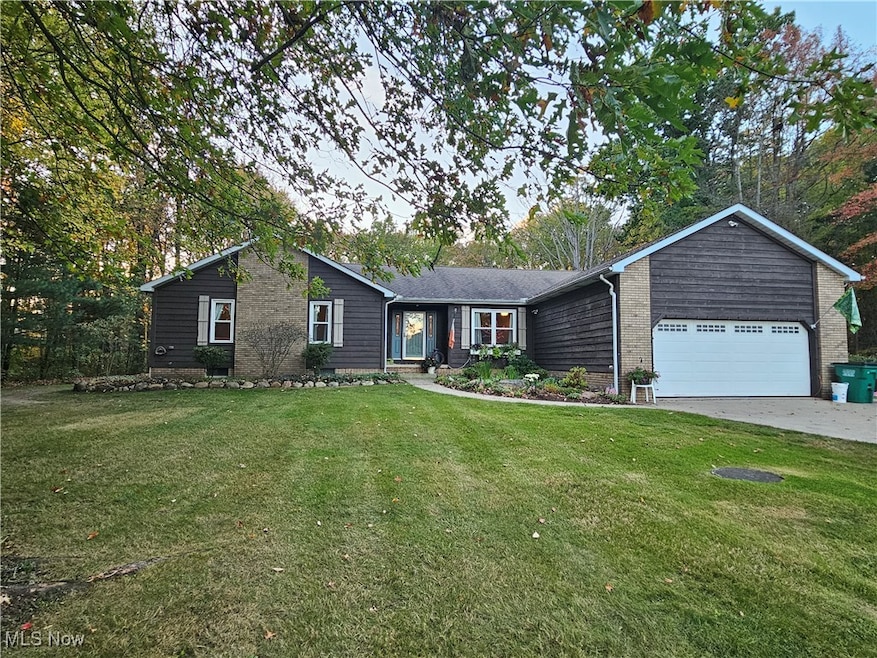
Have it all in a quiet rural subdivision area on 2.24 Ac. Enjoy the outside atmosphere sitting on the tiered paver deck/patio overlooking the inground pool. Nicely landscaped. Cherry, apple & pear trees. Cedar sided Ranch with a full finished basement which includes a wet bar, fireplace, Life Lock flooring, bedroom & full bath. Open kitchen concept with granite counters & eat in counter plus a formal dining area. Master bedroom has jacuzzi tub and double closets. There are hardwood floors in 8 rooms, 6 panel doors & another bedroom with farm doors; Window World windows with transferrable lifetime warranty. Everyone loves the instant hot water heater. Newer furnace & A/C; Lots of extra storage. shed, chicken coop, Pergola, 2 car garage & 3.5 car outbuilding with electric heat & wood burner. Concrete drive & walkways. Everything is re-done. This is a must-see, well-kept home.
Last Agent to Sell the Property
HomeSmart Real Estate Momentum LLC Brokerage Email: dlburt58@gmail.com, 440-552-4536 License #369919 Listed on: 10/10/2025
We collect this data history from publicly available records. To have your information removed, we recommend requesting removal directly through your county’s website.
Dawn Brace
HomeSmart Real Estate Momentum LLC
(440) 530-7629
50 Total Sales
2 in Chardon
$435K - $495K Price Range
Christopher Scalese
Platinum Real Estate
(440) 530-6638
59 Total Sales
1 in Chardon
$650,000 Price
Kathy Holmes
All Points Realty
(440) 336-8794
139 Total Sales
1 in Chardon
$255,000 Price
Marty Emerman
Keller Williams Greater Metropolitan
(440) 485-3380
133 Total Sales
1 in Chardon
$685,000 Price
Karen Eagle
Elite Sotheby's International Realty
(216) 606-8158
354 Total Sales
1 in Chardon
$445,000 Price
Seth Task
Berkshire Hathaway HomeServices Professional Realty
(216) 284-6425
486 Total Sales
1 in Chardon
$462,500 Price
We collect this data history from publicly available records. To have your information removed, we recommend requesting removal directly through your county’s website.
| Date | Buyer | Sale Price | Title Company |
|---|---|---|---|
| $530,000 | Title Professionals Group | ||
| $148,300 | -- |
We collect this data history from publicly available records. To have your information removed, we recommend requesting removal directly through your county’s website.
| Date | Status | Borrower | Loan Amount |
|---|---|---|---|
| Open | $503,500 | ||
| Closed | $364,900 | ||
| Previous Owner | $100,000 | ||
| Previous Owner | $68,600 | ||
| Previous Owner | $222,000 | ||
| Previous Owner | $237,000 | ||
| Previous Owner | $250,000 | ||
| Previous Owner | $62,700 | ||
| Previous Owner | $194,500 | ||
| Previous Owner | $187,850 | ||
| Previous Owner | $30,000 | ||
| Previous Owner | $20,000 |
We collect this data history from publicly available records. To have your information removed, we recommend requesting removal directly through your county’s website.
| Date | Event | Price | List to Sale | Price per Sq Ft |
|---|---|---|---|---|
| 12/05/2025 12/05/25 | Sold | $530,000 | 0.0% | $133 / Sq Ft |
| 10/22/2025 10/22/25 | Pending | -- | -- | -- |
| 10/10/2025 10/10/25 | For Sale | $530,000 | -- | $133 / Sq Ft |
We collect this data history from publicly available records. To have your information removed, we recommend requesting removal directly through your county’s website.
| Year | Tax Paid | Tax Assessment Tax Assessment Total Assessment is a certain percentage of the fair market value that is determined by local assessors to be the total taxable value of land and additions on the property. | Land | Improvement |
|---|---|---|---|---|
| 2025 | $5,986 | $124,540 | $30,980 | $93,560 |
| 2024 | $6,007 | $124,540 | $30,980 | $93,560 |
| 2023 | $6,017 | $124,540 | $30,980 | $93,560 |
| 2022 | $5,220 | $96,180 | $20,650 | $75,530 |
| 2021 | $5,193 | $96,180 | $20,650 | $75,530 |
| 2020 | $5,249 | $96,180 | $20,650 | $75,530 |
| 2019 | $4,940 | $89,950 | $20,650 | $69,300 |
| 2018 | $5,318 | $89,950 | $20,650 | $69,300 |
| 2017 | $4,940 | $89,950 | $20,650 | $69,300 |
| 2016 | $4,701 | $83,550 | $21,700 | $61,850 |
| 2015 | $4,488 | $83,550 | $21,700 | $61,850 |
| 2014 | $4,488 | $83,550 | $21,700 | $61,850 |
| 2013 | $4,517 | $83,550 | $21,700 | $61,850 |
Seller's Agent in 2025
Deborah Burt
HomeSmart Real Estate Momentum LLC
(216) 202-9940
40 Total Sales
Buyer's Agent in 2025
Stephanie Bosworth
McDowell Homes Real Estate Services
(440) 231-0458
273 Total Sales
Source: MLS Now
MLS Number: 5163890
APN: 06-120953
Disclaimer: Certain information contained herein is derived from information provided by parties other than Homes.com. All information provided is deemed reliable, but is not guaranteed to be accurate and should be independently verified.
IDX information is provided exclusively for personal, non-commercial use, and may not be used for any purpose other than to identify prospective properties consumers may be interested in purchasing. Information is deemed reliable but not guaranteed.
Ask me questions while you tour the home.