
Julia Pietrowicz
Keller Williams Northern Michigan
(231) 668-6859
335 Total Sales
1 in Charlevoix
$627,900 Price


Estimated Value: $676,190
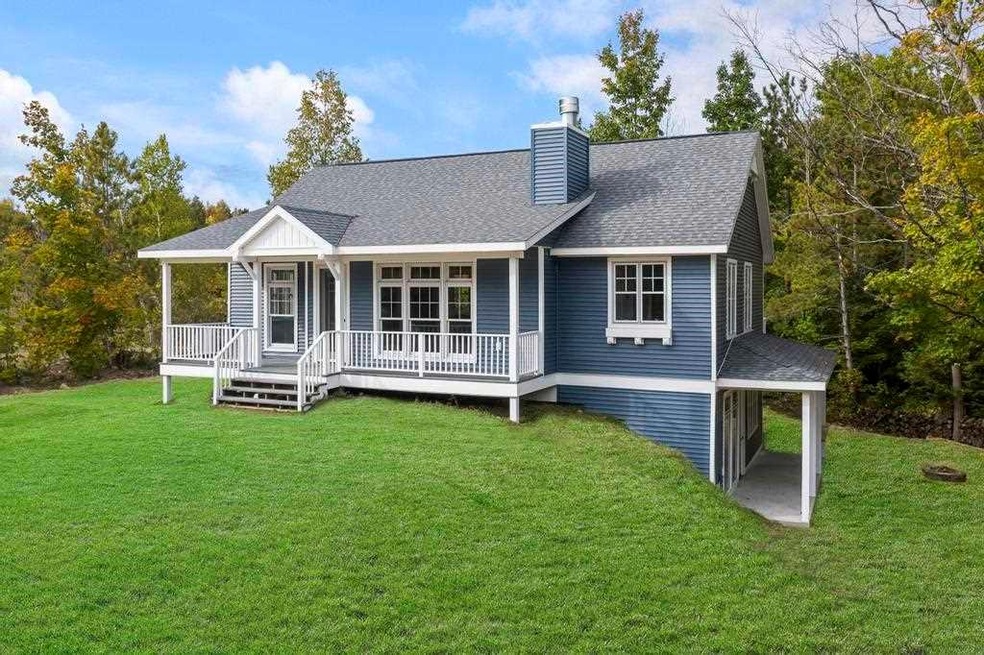
Lovely 3 bedroom 3 bath newer home near Ironton just a few miles from downtown Charlevoix. This home has beautiful finishes, stone fireplace, fantastic kitchen with quartz countertops, a large gathering island & stainless steel appliances. It has an open concept living and dining area & custom tiled bathrooms. The walkout lower level family-room has a bar and entertainment area, bedroom and full bath. Two covered porches & 2 decks.
Julia Pietrowicz
Keller Williams Northern Michigan
(231) 668-6859
335 Total Sales
1 in Charlevoix
$627,900 Price
Missy Lord
RE/MAX Real Estate Professionals Dewitt
(517) 272-8399
579 Total Sales
1 in Charlevoix
$319,000 Price
Joe Blachy
Petoskey Real Estate Group
(231) 715-5138
102 Total Sales
2 in Charlevoix
$320K - $329K Price Range
Chris Christensen
Lynda's Real Estate Service
(231) 535-9698
334 Total Sales
8 in Charlevoix
$28K - $525K Price Range
Brett Binkley
EXP Realty
(231) 642-9896
44 Total Sales
9 in Charlevoix
$49K - $850K Price Range
Shelly Novotny
Real Estate One - Charlevoix
(231) 244-6564
64 Total Sales
20 in Charlevoix
$40K - $680K Price Range
We collect this data history from publicly available records. To have your information removed, we recommend requesting removal directly through your county’s website.
| Date | Event | Price | List to Sale | Price per Sq Ft |
|---|---|---|---|---|
| 12/09/2021 12/09/21 | Sold | $399,000 | +2.3% | $151 / Sq Ft |
| 10/28/2021 10/28/21 | For Sale | $389,900 | -- | $148 / Sq Ft |
We collect this data history from publicly available records. To have your information removed, we recommend requesting removal directly through your county’s website.
| Year | Tax Paid | Tax Assessment Tax Assessment Total Assessment is a certain percentage of the fair market value that is determined by local assessors to be the total taxable value of land and additions on the property. | Land | Improvement |
|---|---|---|---|---|
| 2026 | $5,527 | $275,300 | $0 | $0 |
| 2025 | $5,413 | $260,900 | $0 | $0 |
| 2024 | $3,963 | $190,200 | $0 | $0 |
| 2023 | $3,788 | $140,400 | $0 | $0 |
| 2022 | $3,604 | $116,300 | $0 | $0 |
| 2021 | $2,713 | $64,200 | $0 | $0 |
| 2020 | $1,121 | $25,500 | $0 | $0 |
| 2019 | $1,100 | $25,500 | $0 | $0 |
| 2018 | $905 | $11,300 | $0 | $0 |
| 2017 | $479 | $11,300 | $0 | $0 |
| 2016 | $66 | $11,300 | $0 | $0 |
| 2015 | $1,578 | $11,300 | $0 | $0 |
| 2014 | $1,578 | $12,000 | $0 | $0 |
| 2013 | -- | $1,554 | $0 | $0 |
Seller's Agent in 2021
Annie Mooradian
Keystone Real Estate
(231) 838-7955
56 Total Sales
Source: Northern Michigan MLS
MLS Number: 466859
APN: 00621500100
Disclaimer: Certain information contained herein is derived from information provided by parties other than Homes.com. All information provided is deemed reliable, but is not guaranteed to be accurate and should be independently verified.
IDX information is provided exclusively for personal, non-commercial use, and may not be used for any purpose other than to identify prospective properties consumers may be interested in purchasing. Information is deemed reliable but not guaranteed.
Ask me questions while you tour the home.