
Jovanta Verdun
Samson Properties
(571) 989-7804
44 Total Sales
2 in Waldorf
$440K - $560K Price Range
Estimated Value: $386,842 - $428,000
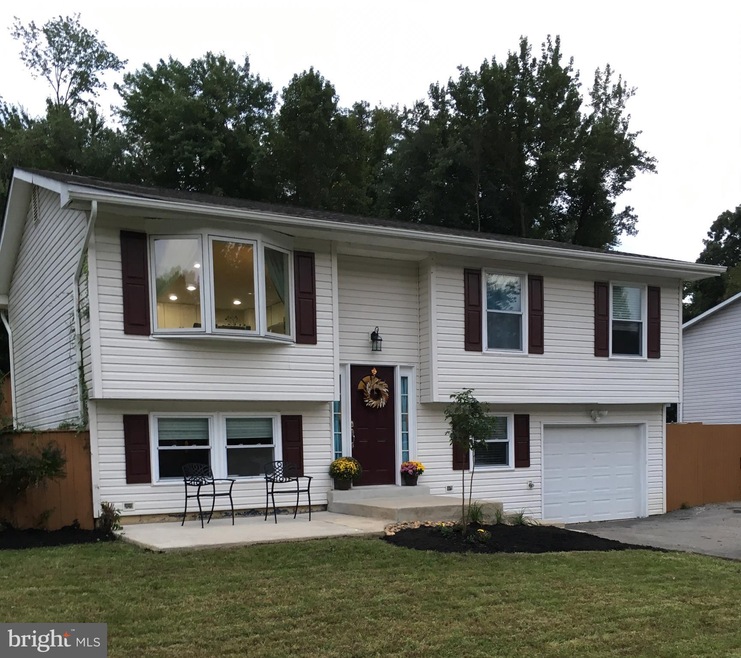
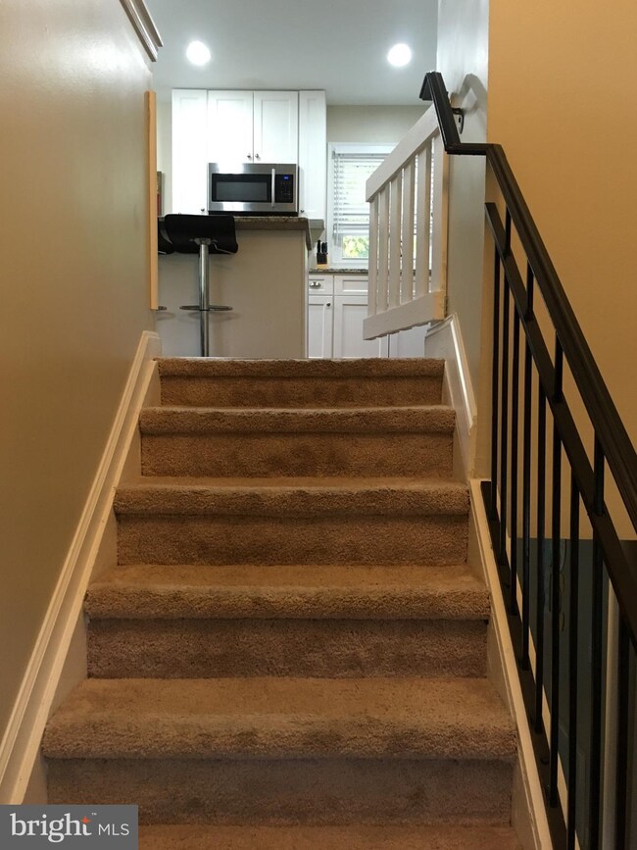
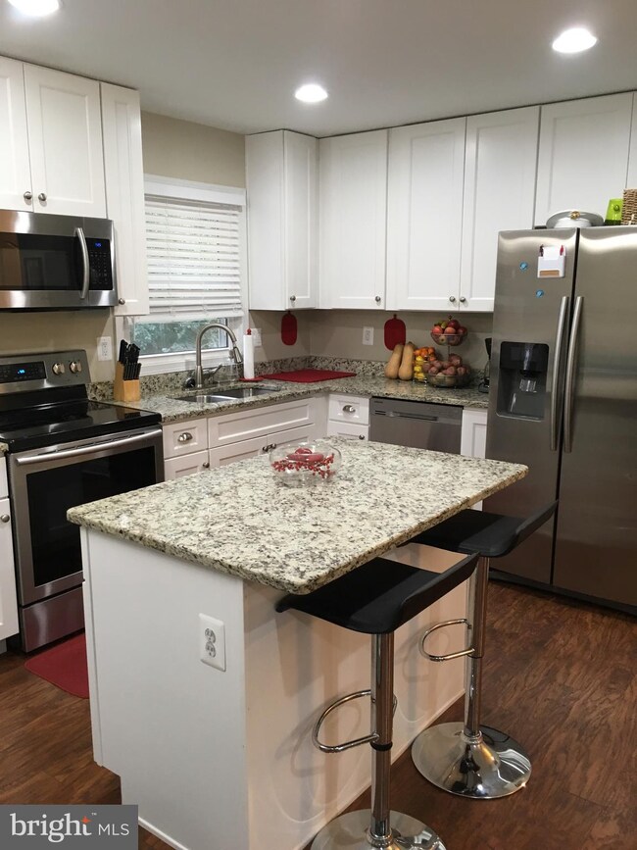
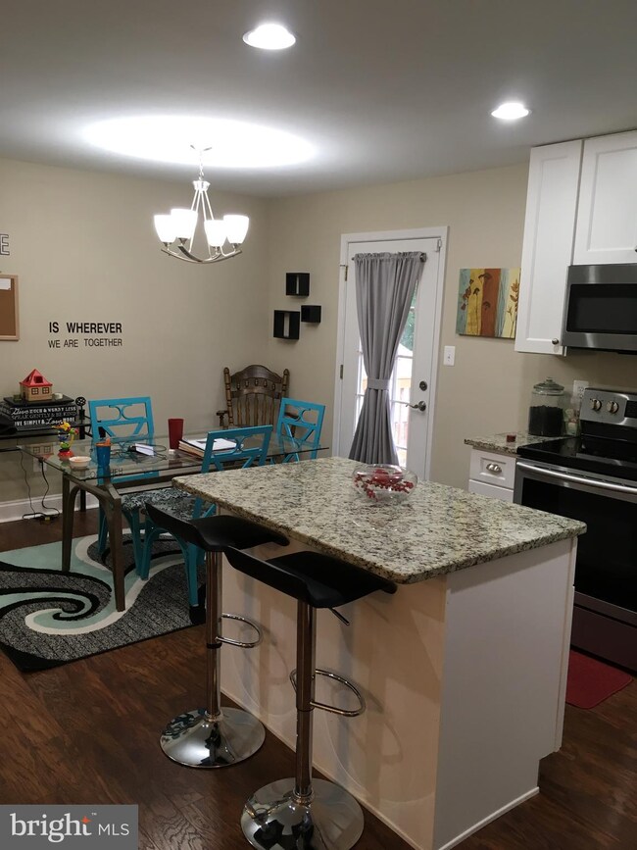
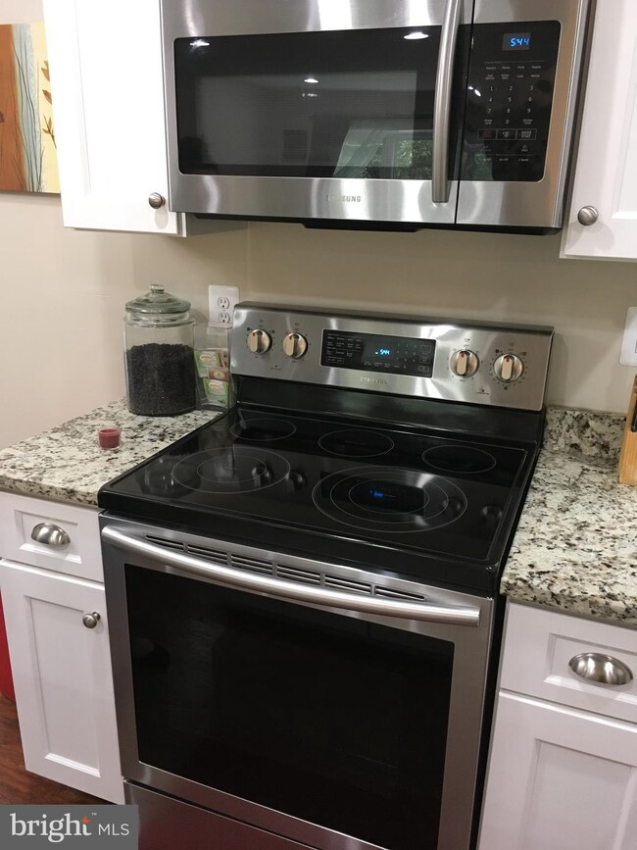
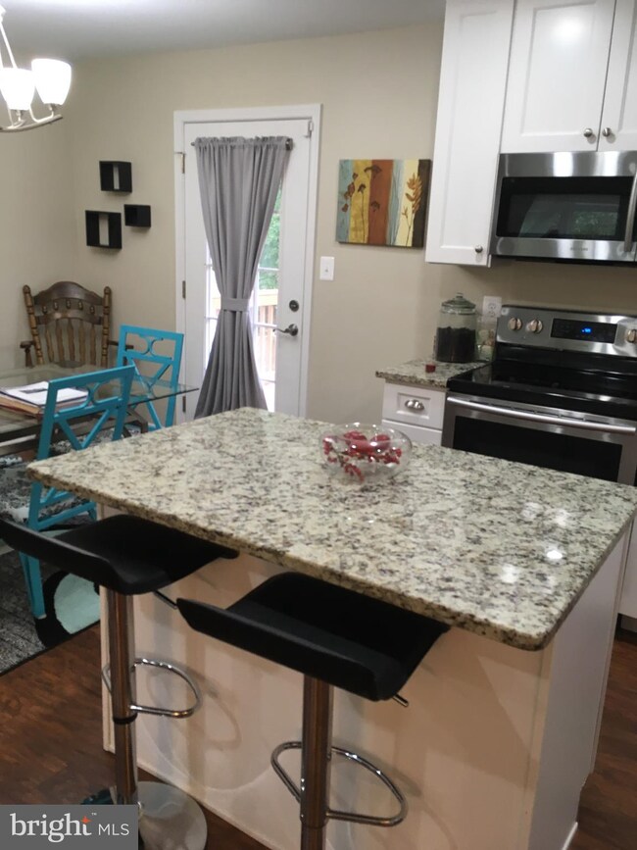
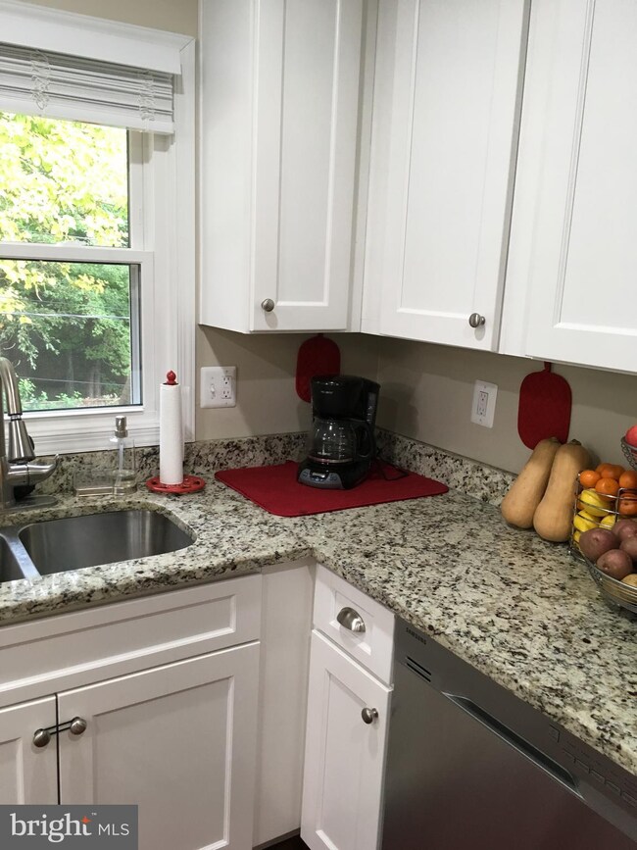
Completely renovated 4 bdr 2 bath home with an open floor plan and a finished lower level that includes a bedroom, bath and additional space for a rec room and office. Lower level was recently updated with new flooring, paint and bathroom vanity and could easily be transformed into a master suite. Come see the gorgeous kitchen with granite counters and SS appliances, the updated baths and recessed lighting. A spacious deck and large fenced in yard add to the living space! Home is energy efficient with nest thermostat and Tesla solar panels that mean big savings .
Last Agent to Sell the Property
(410) 535-1000 loretta.christopher@longandfoster.com Long & Foster Real Estate, Inc. Listed on: 09/24/2018
Last Buyer's Agent
(703) 378-8810 donnysamson@samsonproperties.net Samson Properties License #662137
We collect this data history from publicly available records. To have your information removed, we recommend requesting removal directly through your county’s website.
Jovanta Verdun
Samson Properties
(571) 989-7804
44 Total Sales
2 in Waldorf
$440K - $560K Price Range
Mario Pacori
Epic Realty, LLC.
(833) 234-2978
49 Total Sales
1 in Waldorf
$360,000 Price
Shana Tinsley
EXP Realty, LLC
(443) 926-0929
90 Total Sales
5 in Waldorf
$306K - $545K Price Range
Raekwon Smith
KW United
(877) 714-0838
23 Total Sales
1 in Waldorf
$405,000 Price
Sam James
Long & Foster Real Estate, Inc.
(202) 517-7651
41 Total Sales
1 in Waldorf
$635,000 Price
Vicki Alvey
RE/MAX One
(240) 434-0684
54 Total Sales
3 in Waldorf
$310K - $380K Price Range
We collect this data history from publicly available records. To have your information removed, we recommend requesting removal directly through your county’s website.
| Date | Buyer | Sale Price | Title Company |
|---|---|---|---|
| $300,000 | Strategic National Ttl Group | ||
| Hagan Zachary F | $264,500 | Lakeside Title Co | |
| Flagship Investments Llc | $136,000 | Lakeside Title Company | |
| Jpmorgan Chase Bank National Association | $163,830 | Attorney | |
| Law | -- | -- | |
| Laws A Rena | $114,500 | -- | |
| Conway Matthew | $74,000 | -- |
We collect this data history from publicly available records. To have your information removed, we recommend requesting removal directly through your county’s website.
| Date | Status | Borrower | Loan Amount |
|---|---|---|---|
| Open | $53,605 | ||
| Open | Wilson Boniesha Sherann | $300,950 | |
| Closed | Wilson Boniesha | $291,000 | |
| Closed | Petrauskas Mark S | $8,730 | |
| Closed | Landers Boniesha Sherann | $291,000 | |
| Previous Owner | Hagan Zachary F | $270,186 | |
| Previous Owner | Law | $284,200 | |
| Previous Owner | Laws A Rena | $250,000 |
We collect this data history from publicly available records. To have your information removed, we recommend requesting removal directly through your county’s website.
| Date | Event | Price | List to Sale | Price per Sq Ft | Prior Sale |
|---|---|---|---|---|---|
| 05/13/2019 05/13/19 | Sold | $300,000 | +1.7% | $178 / Sq Ft | |
| 04/09/2019 04/09/19 | Pending | -- | -- | -- | |
| 03/22/2019 03/22/19 | For Sale | $295,000 | -1.7% | $175 / Sq Ft | |
| 12/26/2018 12/26/18 | Off Market | $300,000 | -- | -- | |
| 12/12/2018 12/12/18 | Price Changed | $295,000 | -1.7% | $175 / Sq Ft | |
| 10/26/2018 10/26/18 | Price Changed | $299,999 | -1.3% | $178 / Sq Ft | |
| 09/24/2018 09/24/18 | For Sale | $304,000 | +14.9% | $180 / Sq Ft | |
| 01/24/2017 01/24/17 | Sold | $264,500 | -1.6% | $261 / Sq Ft | View Prior Sale |
| 12/09/2016 12/09/16 | Pending | -- | -- | -- | |
| 11/29/2016 11/29/16 | For Sale | $268,750 | +1.6% | $265 / Sq Ft | |
| 11/21/2016 11/21/16 | Pending | -- | -- | -- | |
| 11/21/2016 11/21/16 | Off Market | $264,500 | -- | -- | |
| 10/19/2016 10/19/16 | For Sale | $268,750 | -- | $265 / Sq Ft |
We collect this data history from publicly available records. To have your information removed, we recommend requesting removal directly through your county’s website.
| Year | Tax Paid | Tax Assessment Tax Assessment Total Assessment is a certain percentage of the fair market value that is determined by local assessors to be the total taxable value of land and additions on the property. | Land | Improvement |
|---|---|---|---|---|
| 2025 | $10,882 | $359,233 | ||
| 2024 | $4,879 | $346,000 | $120,000 | $226,000 |
| 2023 | $4,545 | $318,067 | $0 | $0 |
| 2022 | $4,089 | $290,133 | $0 | $0 |
| 2020 | $3,326 | $235,600 | $0 | $0 |
| 2019 | $3,045 | $209,000 | $0 | $0 |
| 2018 | $2,402 | $182,400 | $85,000 | $97,400 |
| 2017 | $2,416 | $174,400 | $0 | $0 |
| 2016 | -- | $166,400 | $0 | $0 |
| 2015 | $2,407 | $158,400 | $0 | $0 |
| 2014 | $2,407 | $158,400 | $0 | $0 |
LC
Seller's Agent in 2019
Loretta Christopher
Long & Foster
(301) 247-3160
6 Total Sales
Seller Co-Listing Agent in 2019
Shelley Venables
Island Creek Realty LLC
(240) 271-2312
9 Total Sales
Buyer's Agent in 2019
Noel Reyes
Samson Properties
(571) 309-3508
72 Total Sales
RR
Seller's Agent in 2017
ronnie robinson
Residential Plus Real Estate Services
(240) 398-8738
6 Total Sales
Buyer's Agent in 2017
James Dick
Long & Foster
(301) 318-7729
100 Total Sales
Source: Bright MLS
MLS Number: 1006779568
APN: 06-009387
Disclaimer: Certain information contained herein is derived from information provided by parties other than Homes.com. All information provided is deemed reliable, but is not guaranteed to be accurate and should be independently verified.
The data relating to real estate for sale on this website appears in part through the BRIGHT Internet Data Exchange program, a voluntary cooperative exchange of property listing data between licensed real estate brokerage firms, and is provided by BRIGHT through a licensing agreement.
Listing information is from various brokers who participate in the Bright MLS IDX program and not all listings may be visible on the site.
The property information being provided on or through the website is for the personal, non-commercial use of consumers and such information may not be used for any purpose other than to identify prospective properties consumers may be interested in purchasing.
Some properties which appear for sale on the website may no longer be available because they are for instance, under contract, sold or are no longer being offered for sale.
Property information displayed is deemed reliable but is not guaranteed.
Copyright 2026 Bright MLS, Inc.
Ask me questions while you tour the home.