
Shannon Towson
Coldwell Banker Realty
(224) 571-9010
71 Total Sales
1 in West Highland Park
$352,000 Price

Estimated Value: $859,123
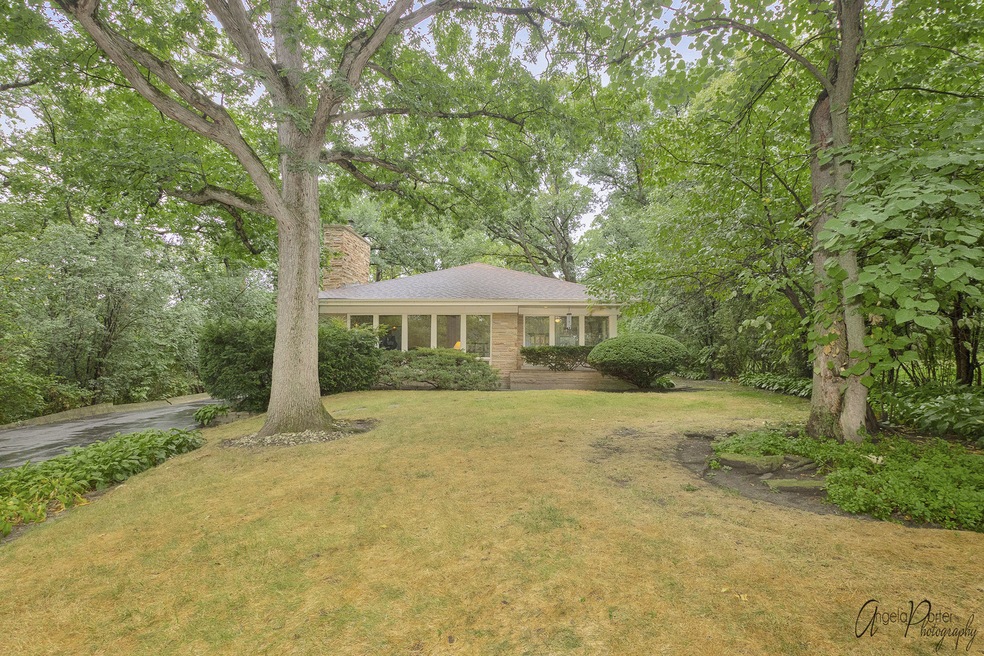
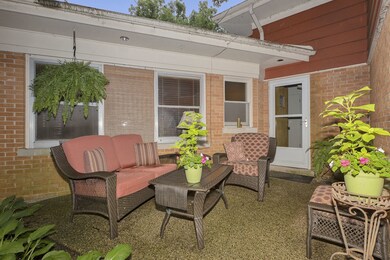
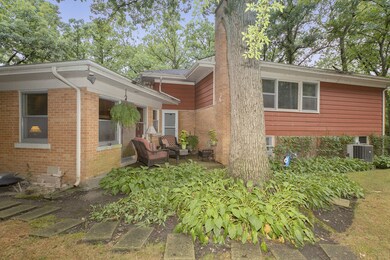
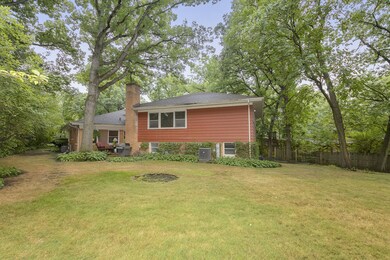
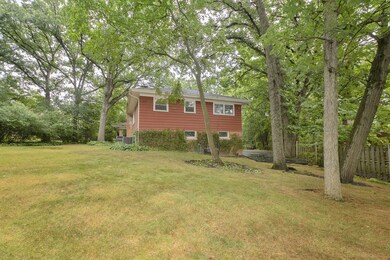
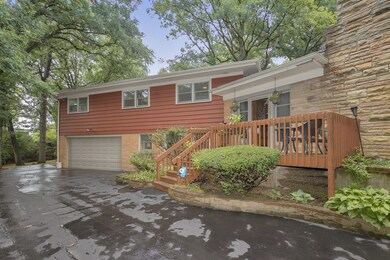
LOVELY Prime East Highland Park Location! Mid Century on 1/3 acre! Set on Wooded Crescent-shaped drive. Wonderful 4 Bed, 2.5 Bath with an open floor plan. Sunken Living Room with 10 ft beamed ceiling, large picture window, and a gorgeous stone wood-burning fireplace with wood storage. Updated Kitchen with 1 yr old refrigerator, High-end Thermador stove with 6 burners and open to the Family Room. Features include solid oak floors throughout the second floor, Newer tear-off roof in 2015, Newer downstairs A/C/Furnace, some recent painting on both levels. Spacious Bedrooms, Large 2 car garage with lots of storage space. Full attic storage with pulldown staircase. Walk to Downtown shops, restaurants, Metra, Movie Theater, Hospital, Expressways and Elementary School. Sold "As Is"
Last Agent to Sell the Property
Realta Real Estate License #475148744 Listed on: 09/04/2020
We collect this data history from publicly available records. To have your information removed, we recommend requesting removal directly through your county’s website.
Shannon Towson
Coldwell Banker Realty
(224) 571-9010
71 Total Sales
1 in West Highland Park
$352,000 Price
Alicja Skibicki
Baird & Warner
(224) 808-4960
51 Total Sales
1 in West Highland Park
$342,000 Price
Kinga Korpacz
Exit Realty Redefined
(773) 492-8059
243 Total Sales
2 in West Highland Park
$479K - $600K Price Range
Janice Goldblatt
@properties Christie's International Real Estate
(224) 427-6497
87 Total Sales
20 in West Highland Park
$268K - $1.4M Price Range
Audra Casey
@properties Christie's International Real Estate
(224) 813-3368
126 Total Sales
3 in West Highland Park
$475K - $1.4M Price Range
Kim Suhanek
@properties Christie's International Real Estate
(224) 271-9760
84 Total Sales
1 in West Highland Park
$415,000 Price
We collect this data history from publicly available records. To have your information removed, we recommend requesting removal directly through your county’s website.
| Date | Buyer | Sale Price | Title Company |
|---|---|---|---|
| $500,000 | Chicago Title | ||
| $300,000 | -- |
We collect this data history from publicly available records. To have your information removed, we recommend requesting removal directly through your county’s website.
| Date | Status | Borrower | Loan Amount |
|---|---|---|---|
| Open | $184,000 | ||
| Previous Owner | $365,000 |
We collect this data history from publicly available records. To have your information removed, we recommend requesting removal directly through your county’s website.
| Date | Event | Price | List to Sale | Price per Sq Ft |
|---|---|---|---|---|
| 10/30/2020 10/30/20 | Sold | $500,000 | 0.0% | $197 / Sq Ft |
| 09/07/2020 09/07/20 | Pending | -- | -- | -- |
| 09/04/2020 09/04/20 | For Sale | $499,800 | -- | $197 / Sq Ft |
We collect this data history from publicly available records. To have your information removed, we recommend requesting removal directly through your county’s website.
| Year | Tax Paid | Tax Assessment Tax Assessment Total Assessment is a certain percentage of the fair market value that is determined by local assessors to be the total taxable value of land and additions on the property. | Land | Improvement |
|---|---|---|---|---|
| 2025 | $16,677 | $218,527 | $99,821 | $118,706 |
| 2024 | $15,605 | $206,022 | $94,109 | $111,913 |
| 2023 | $15,138 | $185,706 | $84,829 | $100,877 |
| 2022 | $15,138 | $173,931 | $93,190 | $80,741 |
| 2021 | $13,959 | $168,130 | $90,082 | $78,048 |
| 2020 | $13,500 | $168,130 | $90,082 | $78,048 |
| 2019 | $13,047 | $167,344 | $89,661 | $77,683 |
| 2018 | $7,144 | $178,275 | $99,481 | $78,794 |
| 2017 | $12,935 | $177,247 | $98,907 | $78,340 |
| 2016 | $12,464 | $168,742 | $94,161 | $74,581 |
| 2015 | $12,055 | $156,780 | $87,486 | $69,294 |
| 2014 | $14,143 | $178,709 | $88,593 | $90,116 |
| 2012 | $13,759 | $179,752 | $89,110 | $90,642 |
D
Seller's Agent in 2020
Denise Beckway
RE/MAX
(954) 240-1300
14 Total Sales
Buyer's Agent in 2020
Stephanie Englund Siegel
Compass
(773) 750-6423
3 in this area
89 Total Sales
Source: Midwest Real Estate Data (MRED)
MLS Number: MRD10847272
APN: 16-26-104-090
Disclaimer: Certain information contained herein is derived from information provided by parties other than Homes.com. All information provided is deemed reliable, but is not guaranteed to be accurate and should be independently verified.
All data is obtained from various sources and may not have been verified by broker or MLS GRID. Supplied Open House Information is subject to change without notice. All information should be independently reviewed and verified for accuracy. Properties may or may not be listed by the office/agent presenting the information. Some IDX listings have been excluded from this website.
Listings courtesy of Midwest Real Estate Data (MRED) as distributed by MLS GRID.
Based on information submitted to the MLS GRID
Ask me questions while you tour the home.