
Steven Walczak
Match Realty Group, LLC
(608) 292-3985
85 Total Sales
2 in De Pere
$235K - $335K Price Range
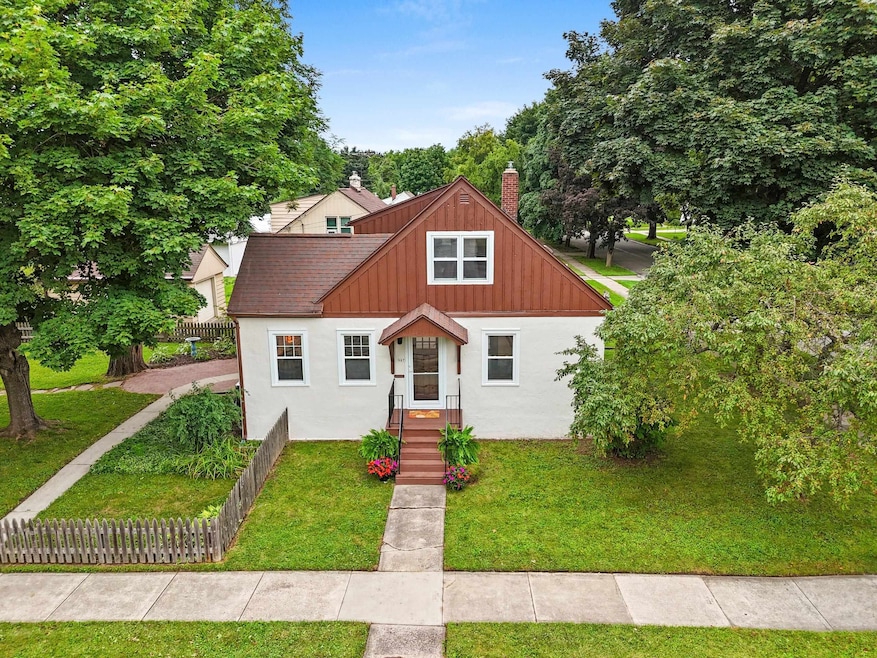
Timeless Charm Meets Modern Comfort in Historic East De Pere! Discover this beautifully updated gem nestled in one of East De Pere’s most sought-after neighborhoods. Just steps from the scenic Fox River Trail, this home blends classic architecture with thoughtful renovations that elevate everyday living. Property Highlights: Prime location near parks, shops, and the Fox River Trail, Gorgeous updated kitchen, Original Hardwood Floors, Renovated main bathroom and spacious upper-level master bedroom, Classic central dining room—perfect for hosting parties or cozy dinners, Warm, inviting layout with preserved character throughout. Whether you're drawn to the area's rich history or its walkable charm, this home offers the perfect balance of style, comfort, and location.
Last Agent to Sell the Property
Coldwell Banker Real Estate Group License #90-39791 Listed on: 08/22/2025
Steven Walczak
Match Realty Group, LLC
(608) 292-3985
85 Total Sales
2 in De Pere
$235K - $335K Price Range
Karen Ziemke
Acre Realty, Ltd.
(920) 633-3621
27 Total Sales
1 in De Pere
$491,000 Price
Colin Daniels
Bridge Realty Partners
(920) 521-8432
157 Total Sales
1 in De Pere
$229,900 Price
Tou Yang
Creative Results Corporation
(920) 264-0540
220 Total Sales
4 in De Pere
$290K - $410K Price Range
Dave Forehand
AXEN Realty, LLC
(920) 690-6661
61 Total Sales
4 in De Pere
$195K - $410K Price Range
Jaime Lunn
Resource One Realty, LLC
(920) 677-3389
117 Total Sales
7 in De Pere
$191K - $600K Price Range
We collect this data history from publicly available records. To have your information removed, we recommend requesting removal directly through your county’s website.
| Date | Event | Price | List to Sale | Price per Sq Ft | Prior Sale |
|---|---|---|---|---|---|
| 10/10/2025 10/10/25 | Sold | $311,000 | +11.5% | $177 / Sq Ft | |
| 09/24/2025 09/24/25 | Pending | -- | -- | -- | |
| 08/22/2025 08/22/25 | For Sale | $279,000 | +122.3% | $159 / Sq Ft | |
| 12/29/2016 12/29/16 | Sold | $125,500 | 0.0% | $71 / Sq Ft | View Prior Sale |
| 11/11/2016 11/11/16 | Pending | -- | -- | -- | |
| 11/08/2016 11/08/16 | For Sale | $125,500 | +39.4% | $71 / Sq Ft | |
| 11/05/2014 11/05/14 | Sold | $90,000 | 0.0% | $51 / Sq Ft | View Prior Sale |
| 09/26/2014 09/26/14 | Pending | -- | -- | -- | |
| 08/05/2014 08/05/14 | For Sale | $90,000 | -- | $51 / Sq Ft |
We collect this data history from publicly available records. To have your information removed, we recommend requesting removal directly through your county’s website.
| Year | Tax Paid | Tax Assessment Tax Assessment Total Assessment is a certain percentage of the fair market value that is determined by local assessors to be the total taxable value of land and additions on the property. | Land | Improvement |
|---|---|---|---|---|
| 2022 | $4,825 | $336,600 | $44,600 | $292,000 |
| 2021 | $4,564 | $301,500 | $37,100 | $264,400 |
| 2020 | $4,640 | $280,200 | $37,100 | $243,100 |
| 2019 | $4,626 | $255,900 | $37,100 | $218,800 |
| 2018 | $4,738 | $238,500 | $37,100 | $201,400 |
| 2017 | $4,406 | $216,000 | $37,100 | $178,900 |
| 2016 | $4,608 | $216,000 | $37,100 | $178,900 |
| 2015 | $4,485 | $207,700 | $37,200 | $170,500 |
| 2014 | -- | $207,700 | $37,200 | $170,500 |
| 2013 | -- | $196,900 | $37,200 | $159,700 |
Seller's Agent in 2025
Kathy Feldhausen
Coldwell Banker
(920) 680-2700
48 Total Sales
Buyer's Agent in 2025
Sandy Smerchek
EXP Realty LLC
(920) 639-9740
183 Total Sales
Seller's Agent in 2016
Charity Bayer
Trimberger Realty, LLC
(920) 609-5797
191 Total Sales
R
Seller's Agent in 2014
Richard Starry
Starry Realty
(920) 265-1313
150 Total Sales
Source: REALTORS® Association of Northeast Wisconsin
MLS Number: 50313878
APN: ED551
Disclaimer: Certain information contained herein is derived from information provided by parties other than Homes.com. All information provided is deemed reliable, but is not guaranteed to be accurate and should be independently verified.
Based on information submitted to the MLS GRID. All data is obtained from various sources and may not have been verified by broker or MLS GRID. Supplied Open House Information is subject to change without notice. All information should be independently reviewed and verified for accuracy. Properties may or may not be listed by the office/agent presenting the information. Some IDX listings have been excluded from this website. Copyright REALTORS Association of Northeast Wisconsin MLS, Inc. - All Rights Reserved
Information received from other 3rd parties: All information deemed reliable but not guaranteed and should be independently verified. All properties are subject to prior sale, change, or withdrawal. Neither listing broker nor Ten-X nor RANW MLS shall be responsible for any typographical errors, misinformation, misprints, and shall be held totally harmless.
IDX information is provided exclusively for consumers’ personal, non-commercial use, that it may not be used for any purpose other than to identify prospective properties consumers may be interested in purchasing, and that the data is deemed reliable but is not guaranteed accurate by the MLS.
Based on information submitted to the MLS GRID
Ask me questions while you tour the home.