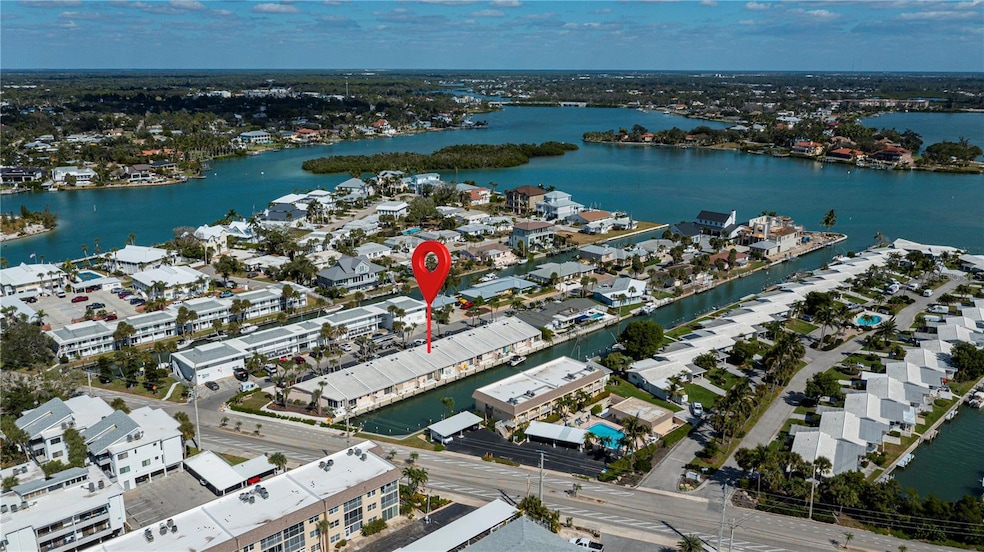
NOT LISTED FOR SALE

907 Gibbs Rd Unit 6 Venice, FL 34285

Venice Area

Estimated Value: $415,463

2 Beds
2 Baths
966 Sq Ft
0.68 Acre Lot

Sale Details

Date Sold: January 30, 2026

Last sale price $418,000 $433 Per Sq Ft

Est. 1% decrease in value since last sale

Current estimated payment $3,404 / mo

55 Days on Market

Highlights

  • 20 Feet of Waterfront
  • Water access To Gulf or Ocean To Bay
  • Intracoastal View
  • Assigned Boat Slip
  • Dock made with wood
  • 0.68 Acre Lot

About This Home

As of January 2026

Welcome to Tarpon Center Villas, a beautifully renovated coastal retreat located on the Island of Venice, Florida. A rare opportunity to own, as these units do not come up often. This charming 2-bedroom, 2-bathroom furnished condo offers 966 square feet of thoughtfully updated living space, with deeded Gulf beach access just steps away. What truly sets this property apart is its exclusive private dockage, designated specifically to the unit. Situated along the adjacent seawall, the dock accommodates boats up to approximately 22.6 feet in length, making it a rare and highly desirable feature for boating enthusiasts. Whether you're heading out for a sunset cruise or a day of fishing, your boat is right outside your back door. Inside, the home has been completely renovated in 2019 and further enhanced in 2025, including a new coastal-grade AC system, fresh interior paint, and new Coretec luxury vinyl plank flooring. The kitchen features modern quartz countertops, updated cabinetry, and clever storage solutions like a custom Lazy Susan corner cabinet. Both bathrooms have been fully modernized with stylish fixtures and frameless shower enclosures. The primary bedroom includes a custom Elfa closet system and a mini home office tucked into a converted closet. Additional highlights include attic storage, washer/dryer hookups, and a reinforced seawall installed in 2024.This condo has been lovingly maintained by the same owner since 1998 and has never been rented—used only for personal enjoyment. With its unbeatable location, extensive upgrades, rare 22.6-foot boat dockage, and coming completely turn-key furnished this home is ready for its new owner! Whether you are looking for a year-round piece of paradise, a place to hide from the cold during the winter months, or for an investment, this has all you need. In season, there is potential for generous rent, with some rental restrictions. The location is perfect.....deeded beach easement, close to restaurants, downtown Venice, shopping, medical facilities, gorgeous beaches, Venice Theatre, Venice Art Center, Legacy Bike Trail, all within minutes.

Last Agent to Sell the Property

Wendy Cannizzaro

COLDWELL BANKER REALTY Brokerage Phone: 941-493-1000 License #3504196 Listed on: 11/07/2025

COLDWELL BANKER REALTY

Co-Listed By

Domenica Riggio

COLDWELL BANKER REALTY Brokerage Phone: 941-493-1000 License #3584238

Last Buyer's Agent

Wendy Cannizzaro

COLDWELL BANKER REALTY Brokerage Phone: 941-493-1000 License #3504196 Listed on: 11/07/2025

COLDWELL BANKER REALTY
Create a Home Valuation Report for This Property
The Home Valuation Report is an in-depth analysis detailing your home's value as well as a comparison with similar homes in the area

Property Details

Home Type

  • Condominium

Est. Annual Taxes

  • $3,782

Year Built

  • Built in 1964

Lot Details

  • 20 Feet of Waterfront
  • 10 Feet of Bay Harbor Waterfront
  • 10 Feet of Canal Waterfront
  • South Facing Home

HOA Fees

  • $772 Monthly HOA Fees

Parking

  • Assigned Parking

Property Views

  • Intracoastal
  • Full Bay or Harbor
  • Canal

Home Design

  • Coastal Architecture
  • Entry on the 1st floor
  • Slab Foundation
  • Tile Roof
  • Concrete Roof
  • Stucco

Interior Spaces

  • 966 Sq Ft Home
  • 1-Story Property
  • Furnished
  • Built-In Desk
  • Cathedral Ceiling
  • Ceiling Fan
  • Sliding Doors
  • Great Room
  • Family Room Off Kitchen
  • Living Room
  • Sun or Florida Room
  • Walk-Up Access
  • Washer and Electric Dryer Hookup

Kitchen

  • Range
  • Microwave
  • Solid Surface Countertops

Flooring

  • Linoleum
  • Ceramic Tile
  • Luxury Vinyl Tile

Bedrooms and Bathrooms

  • 2 Bedrooms
  • En-Suite Bathroom
  • Walk-In Closet
  • 2 Full Bathrooms

Home Security

Outdoor Features

  • Water access To Gulf or Ocean To Bay
  • Access To Intracoastal Waterway
  • Deeded access to the beach
  • No Fixed Bridges
  • Assigned Boat Slip
  • Dock made with wood
  • Deeded Boat Dock
  • Open Dock
  • Deck
  • Enclosed Patio or Porch

Location

  • Flood Zone Lot

Schools

  • Venice Elementary School
  • Venice Area Middle School
  • Venice Senior High School

Utilities

  • Central Heating and Cooling System
  • Electric Water Heater
  • High Speed Internet
  • Cable TV Available

Listing and Financial Details

Community Details

Overview

  • Association fees include insurance, maintenance structure, ground maintenance, pest control, sewer, trash
  • Casey Condominium Management Llc Melissa Wells Association, Phone Number (941) 922-3391
  • Tarpon Center Villas Community
  • Tarpon Center Villas Subdivision
  • The community has rules related to deed restrictions, no truck, recreational vehicles, or motorcycle parking

Pet Policy

  • 1 Pet Allowed
  • Dogs Allowed

Security

  • Storm Windows

Property Details

Home Type

Condominium

Est. Annual Taxes

$3,782

Year Built

Built in 1964

Lot Details

0.68 Acres

HOA Fees

$772 per month

Listing Details

  • HOA Fee Includes: Insurance, Maintenance Structure, Maintenance Grounds, Other, Pest Control, Sewer, Trash
  • Property Type: Residential
  • Property Condition: Completed
  • Property Sub Type: Condominium
  • Architectural Style: Coastal
  • Construction Materials: Stucco
  • Fireplace: No
  • Living Area: 966
  • Lot Size Acres: 0.68
  • New Construction: No
  • Year Built: 1964
  • Building Area Total: 1158
  • Lot Size Sq Ft: 29522
  • Status: Sold
  • Co List Office Mls Id: MFR284509013
  • Co List Office Phone: 941-493-1000
  • Ownership: Condominium
  • Entry Level: 1
  • Building Area Total Srch Sq M: 107.58
  • Escrow State: FL
  • Floor Number: 1
  • Minimum Lease: 3 Months
  • Number Of Pets: 1
  • RATIO Current Price By Calculate: 432.71
  • Total Acreage: 1/2 to less than 1
  • Water Access YN: 1
  • Condo Fees Term: Quarterly
  • Property Description: Walk-Up
  • MFR_NumAssignedParkingSpaces: 2
  • MFR_InLawSuiteYN: 0
  • MFR_DockDescription: Dock - Open,Dock - Slip Deeded On-Site,Dock - Wood
  • MFR_DockYN: 1
  • Water Frontage Feet Canal Front: 10
  • Attribution Contact: 941-493-1000
  • Tax Year: 2025
  • Special Features: VirtualTour

Interior Features

  • Living Area Units: Square Feet
  • Flooring: Linoleum, Luxury Vinyl, Tile
  • Full Bathrooms: 2
  • Interior Amenities: Cathedral Ceiling(s), Ceiling Fans(s), High Ceilings, Kitchen/Family Room Combo, Solid Surface Counters, Vaulted Ceiling(s), Walk-In Closet(s)
  • Appliances Included: Electric Water Heater, Microwave, Range, Refrigerator
  • Foundation Details: Slab
  • Total Bedrooms: 2
  • Levels: One
  • Stories: 1
  • Window Features: Storm Window(s)
  • Additional Rooms: Florida Room,Great Room
  • Living Area Meters: 89.74

Exterior Features

  • Direction Faces: South
  • Exterior Features: Sliding Doors
  • Roof: Concrete, Tile
  • Home Warranty: No
  • Pool Private: No
  • View: Water
  • Water Body Name: ROBERTS BAY
  • Waterfront: Yes
  • Patio and Porch Features: Deck, Enclosed
  • Road Surface Type: Asphalt
  • Water Access: Beach - Access Deeded,Gulf/Ocean to Bay,Intracoastal Waterway
  • Water Extras: Assigned Boat Slip,Bridges - No Fixed Bridges
  • Water View: Bay/Harbor - Partial,Canal,Intracoastal Waterway
  • Water View YN: 1
  • Waterfront Feet Total: 20
  • Flood Zone Panel: 12115C0327G
  • Additional Water Information: Deeded Gulf beach easement across the street through Bahia Vista Gulf. Private dockage: designated to unit is dock, pylon to pylon, of adjacent seawall. Length of boat compliant with the HOA documents for this unit is approximately 23'
  • Water Frontage Feet Bay Harbor: 10

Garage/Parking

  • Carport Y N: No
  • Garage Yn: No
  • Parking Features: Assigned

Utilities

  • Utilities: BB/HS Internet Available, Cable Available, Electricity Available, Electricity Connected, Water Available, Water Connected
  • Cooling: Central Air
  • Heating: Central, Electric
  • Laundry Features: Electric Dryer Hookup, Washer Hookup
  • Sewer: Public Sewer
  • Water Source: Public

Condo/Co-op/Association

  • Community Features: Buyer Approval Required, Deed Restrictions, No Truck/RV/Motorcycle Parking
  • Association Name: Casey Condominium Management LLC- Melissa Wells
  • Phone: 941-922-3391
  • Association: No
  • Senior Community: No
  • Association 2 YN: 0
  • Association Approval Required YN: 1
  • Pet Restrictions: Buyer and Buyer's agent to review Condo docs and Rules and Regulations for full pet policy.
  • Condo Fees: 2315
  • Condo Land Included YN: 1
  • Association Email: mwells@caseymanagement.com
  • Monthly Condo Fee Amount: 772

Fee Information

  • Total Annual Fees: 9260.00
  • Total Monthly Fees: 771.67

Schools

  • Elementary School: Venice Elementary
  • High School: Venice Senior High
  • Middle Or Junior School: Venice Area Middle

Lot Info

  • Zoning: RMF4
  • Parcel Number: 0173124006
  • Additional Parcels: No
  • Lot Features: FloodZone, City Limits, Paved
  • Flood Zone Code: AE

Rental Info

  • Furnished: Furnished
  • Pets Allowed: Dogs OK
  • Lease Restrictions YN: 1
  • Additional Lease Restrictions: Buyer and Buyer's agent to review Condo docs and Rules and Regulations for full lease policy.

Tax Info

  • Tax Annual Amount: 3782
  • Tax Book Number: 1000-986
  • Tax Lot: 6

Multi Family

  • Waterfront Features: Bay/Harbor
  • Approval Process: Buyer and Buyer's agent responsibility to review the approval process in the condo docs

Ownership History

We collect this data history from publicly available records. To have your information removed, we recommend requesting removal directly through your county’s website.

Date Name Owned For Owner Type

Purchase Details

Listed on
Nov 7, 2025
Closed on
Jan 30, 2026
Sold by
Bought by
Seller's Agent
Wendy Cannizzaro
COLDWELL BANKER REALTY
Buyer's Agent
Wendy Cannizzaro
COLDWELL BANKER REALTY
List Price
$450,000
Sold Price
$418,000
Premium/Discount to List
-$32,000
-7.11%
Views
36
Current Estimated Value
$415,463

Home Financials for this Owner

Home Financials are based on the most recent Mortgage that was taken out on this home.
Estimated Appreciation
-$2,537
Avg. Annual Appreciation
-1.21%

Purchase Details

Closed on
Apr 24, 2024
Sold by
Bought by

Purchase Details

Closed on
Apr 3, 1998
Sold by
Bought by
Source: Public Records

Home Values in the Area

Source: Public Records

Average Home Value in this Area


Source: Public Records

Agents Specializing in Venice, FL

See All Agents

Purchase History

We collect this data history from publicly available records. To have your information removed, we recommend requesting removal directly through your county’s website.

Date Buyer Sale Price Title Company
$418,000 Simplifile
$100 None Listed On Document
$135,000 --
Source: Public Records

Property History

We collect this data history from publicly available records. To have your information removed, we recommend requesting removal directly through your county’s website.

Date Event Price List to Sale Price per Sq Ft
01/30/2026 01/30/26 Sold $418,000 -7.1% $433 / Sq Ft
01/01/2026 01/01/26 Pending -- -- --
11/07/2025 11/07/25 For Sale $450,000 -- $466 / Sq Ft
Source: Stellar MLS

Tax History

We collect this data history from publicly available records. To have your information removed, we recommend requesting removal directly through your county’s website.

Year Tax Paid Tax Assessment Tax Assessment Total Assessment is a certain percentage of the fair market value that is determined by local assessors to be the total taxable value of land and additions on the property. Land Improvement
2025 $5,136 $253,300 $253,300
2024 $5,118 $340,736
2023 $5,118 $375,400 $0 $375,400
2022 $4,861 $344,800 $0 $344,800
2021 $4,203 $256,000 $0 $256,000
2020 $4,200 $253,900 $0 $253,900
2019 $3,969 $253,200 $0 $253,200
2018 $3,448 $205,600 $0 $205,600
2017 $3,561 $210,300 $0 $210,300
2016 $3,603 $216,100 $0 $216,100
2015 $3,285 $198,700 $0 $198,700
2014 $3,233 $182,800 $0 $0
Source: Public Records

Agents Affiliated with this Home

  • Section Image
  • Section Image
See All Agents

Map

Source: Stellar MLS

MLS Number: N6141287

Stellar MLS

APN: 0173-12-4006

Your Personal Tour Guide

Ask me questions while you tour the home.