
Chris Tacia
Coldwell Banker Advantage #6
(984) 368-4282
304 Total Sales
10 in Carthage
$115K - $278K Price Range


Estimated Value: $258,606
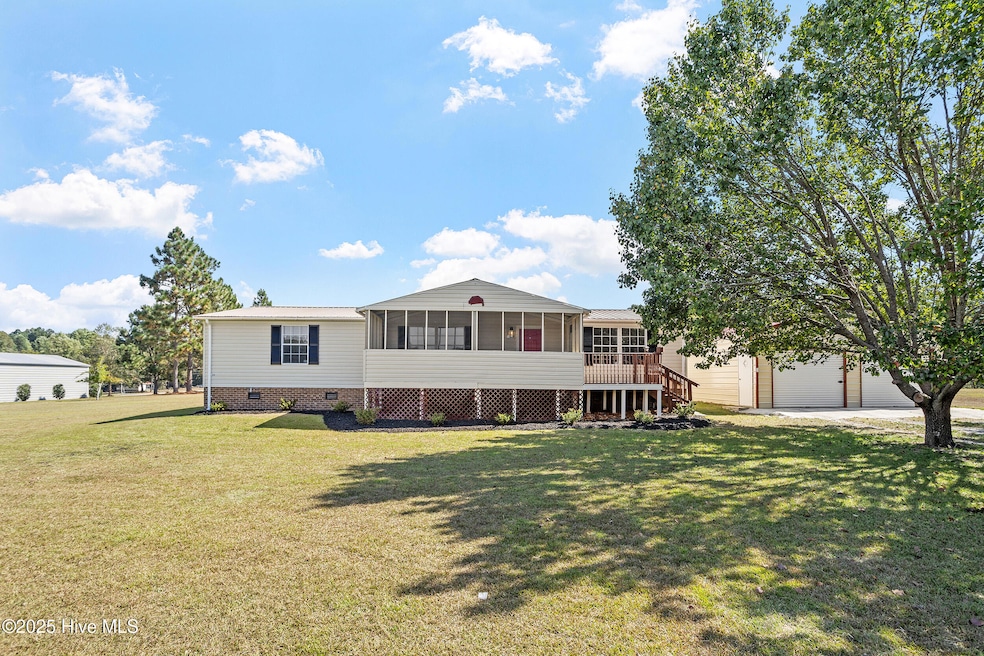
This beautifully updated ranch home combines modern style with plenty of space to enjoy. Inside, you'll find new engineered wood floors throughout the main living areas and fresh carpet in the guest bedrooms. The kitchen has been upgraded with granite countertops, a stylish tile backsplash, and stainless steel appliances. Bathrooms feature new tile floors and granite vanities for a sleek finish. Set on just over an acre of land, the home includes a screened-in front porch for relaxing and a 2-car detached garage for added convenience and storage.
Last Agent to Sell the Property
Grow Local Realty LLC License #255701 Listed on: 09/26/2025
Last Buyer's Agent
Sally Seller
Non Member Office
We collect this data history from publicly available records. To have your information removed, we recommend requesting removal directly through your county’s website.
Chris Tacia
Coldwell Banker Advantage #6
(984) 368-4282
304 Total Sales
10 in Carthage
$115K - $278K Price Range
Vicki Diprofio
DiProfio Homes
(984) 205-8941
156 Total Sales
1 in Carthage
$510,000 Price
Amy Stonesifer
Maison Realty Group
(910) 807-8045
233 Total Sales
56 in Carthage
$171K - $670K Price Range
Jessica Taylor
Real Broker, LLC
(910) 405-8686
58 Total Sales
1 in Carthage
$149,000 Price
Samantha Cole
LA BELLE VIE REALTY
(910) 900-8085
155 Total Sales
16 in Carthage
$34K - $560K Price Range
LINNETTE REYES
Pineland Property Group LLC
(720) 730-5131
169 Total Sales
39 in Carthage
$230K - $890K Price Range
We collect this data history from publicly available records. To have your information removed, we recommend requesting removal directly through your county’s website.
| Date | Buyer | Sale Price | Title Company |
|---|---|---|---|
| $255,000 | None Listed On Document | ||
| $125,000 | None Listed On Document | ||
| $52,000 | None Available | ||
| $68,000 | None Available |
We collect this data history from publicly available records. To have your information removed, we recommend requesting removal directly through your county’s website.
| Date | Status | Borrower | Loan Amount |
|---|---|---|---|
| Open | $189,000 | ||
| Closed | $166,450 | ||
| Previous Owner | $52,000 | ||
| Previous Owner | $56,799 |
We collect this data history from publicly available records. To have your information removed, we recommend requesting removal directly through your county’s website.
| Date | Event | Price | List to Sale | Price per Sq Ft |
|---|---|---|---|---|
| 11/06/2025 11/06/25 | Sold | $255,000 | +2.0% | $165 / Sq Ft |
| 10/04/2025 10/04/25 | Pending | -- | -- | -- |
| 09/26/2025 09/26/25 | For Sale | $249,900 | -- | $161 / Sq Ft |
We collect this data history from publicly available records. To have your information removed, we recommend requesting removal directly through your county’s website.
| Year | Tax Paid | Tax Assessment Tax Assessment Total Assessment is a certain percentage of the fair market value that is determined by local assessors to be the total taxable value of land and additions on the property. | Land | Improvement |
|---|---|---|---|---|
| 2026 | $579 | $137,910 | $27,000 | $110,910 |
| 2025 | $266 | $108,370 | $27,000 | $81,370 |
| 2024 | $471 | $108,370 | $27,000 | $81,370 |
| 2023 | $493 | $108,370 | $27,000 | $81,370 |
| 2022 | $431 | $68,470 | $18,950 | $49,520 |
| 2021 | $448 | $68,470 | $18,950 | $49,520 |
| 2020 | $442 | $68,470 | $18,950 | $49,520 |
| 2019 | $442 | $68,470 | $18,950 | $49,520 |
| 2018 | $350 | $58,380 | $18,250 | $40,130 |
| 2017 | $342 | $58,380 | $18,250 | $40,130 |
| 2015 | $330 | $58,380 | $18,250 | $40,130 |
| 2014 | $398 | $72,540 | $16,200 | $56,340 |
| 2013 | -- | $72,540 | $16,200 | $56,340 |
B
Seller's Agent in 2025
Brian Hargrove
Grow Local Realty LLC
(919) 830-5233
111 Total Sales
S
Buyer's Agent in 2025
Sally Seller
Non Member Office
A
Buyer's Agent in 2025
A Non Member
Berkshire Hathaway HomeServices Carolina Premier Properties
Source: Hive MLS
MLS Number: 100533082
APN: 8567-00-14-1527
Disclaimer: Certain information contained herein is derived from information provided by parties other than Homes.com. All information provided is deemed reliable, but is not guaranteed to be accurate and should be independently verified.
The data relating to real estate on this web site comes in part from the Internet Data Exchange program of Hive MLS LLC. All information is deemed reliable but not guaranteed and should be independently verified. All properties are subject to prior sale, change, or withdrawal. Neither listing broker(s) nor Homesnap, Inc. shall be responsible for any typographical errors, misinformation, or misprints, and shall be held totally harmless from any damages arising from reliance upon these data. ©2026 Hive MLS LLC
Ask me questions while you tour the home.