
Araceli Montalvo
Extreme Realty LLC
(312) 818-3983
40 Total Sales
1 in Flossmoor
$220,000 Price
Estimated Value: $378,722
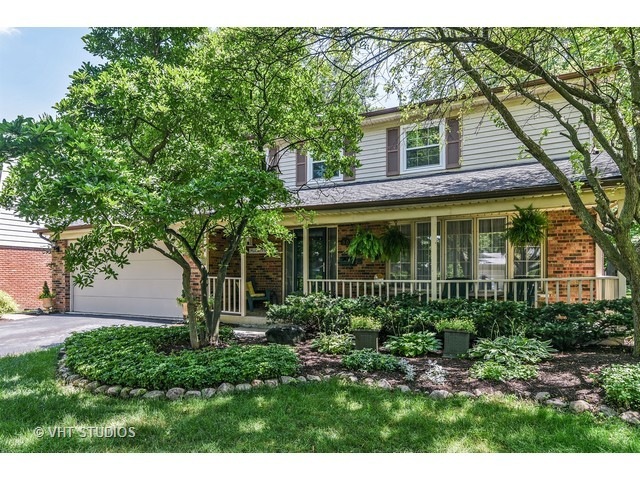
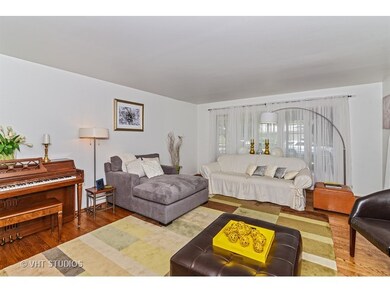
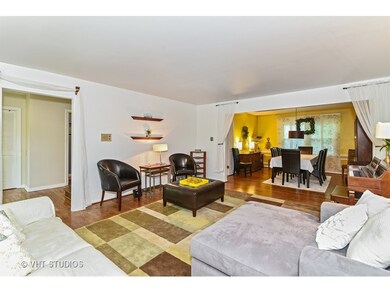
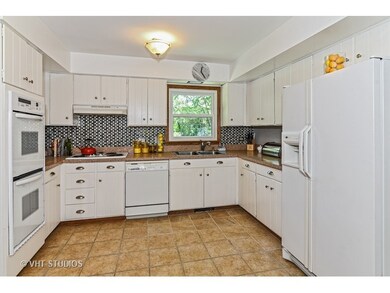
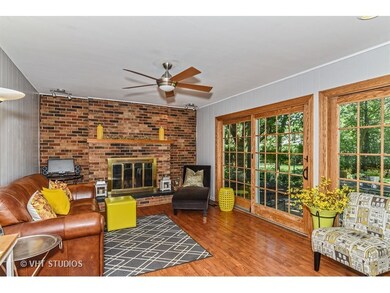
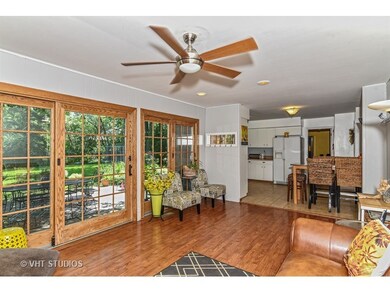
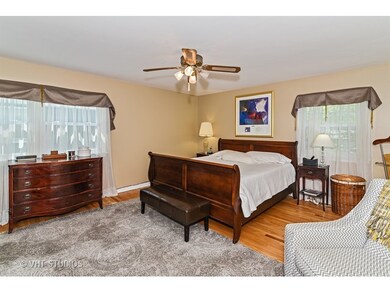
WELCOME HOME!!! This is a beautiful 4 bedroom, 2.5 bathroom two-story home in the beautiful Flossmoor Hills subdivision... Walking distance to H-F High School, Flossmoor Hills Elementary, and Coyote Run Golf course! Kitchen features all white appliances and white cabinets. Enjoy the open concept where the kitchen overlooks the spacious family room with a fire place conducive to entertaining, or relaxing! Your master suite is complete with a private bath and double closets. This home rounds off with updated bathrooms and a backyard that would be the envy of any nature-lover!! Nothing to do but move in and enjoy! ADDITIONAL HIGHLIGHTS- NEW WINDOWS 1yr throughout with weather seal, ROOF 2yr, NEWER AIR CONDITION 2nd Floor 2yr, NEWER FURNACE 2yr, NEWER HOT WATER TANK 3yr, DOUBLE CONVECTIION OVEN only 2yr AND HARDWOOD FLOORS THROUGH OUT!! Looking for a quick close!
Last Agent to Sell the Property
Baird & Warner License #475158227 Listed on: 11/05/2016
We collect this data history from publicly available records. To have your information removed, we recommend requesting removal directly through your county’s website.
Araceli Montalvo
Extreme Realty LLC
(312) 818-3983
40 Total Sales
1 in Flossmoor
$220,000 Price
Jamaal Garrett
Real People Realty
(844) 646-0245
36 Total Sales
7 in Flossmoor
$245K - $700K Price Range
David Schatz
Compass
(312) 766-8605
50 Total Sales
1 in Flossmoor
$330,000 Price
Matt Diehl
Compass
(773) 923-2228
104 Total Sales
1 in Flossmoor
$380,000 Price
Tameka Lewis-Madkins
Keller Williams Preferred Rlty
(224) 219-0117
108 Total Sales
1 in Flossmoor
$370,000 Price
Gloria Zrnich
HomeSmart Connect LLC
(773) 825-3585
69 Total Sales
1 in Flossmoor
$260,000 Price
We collect this data history from publicly available records. To have your information removed, we recommend requesting removal directly through your county’s website.
| Date | Buyer | Sale Price | Title Company |
|---|---|---|---|
| -- | Ravenswood Title Company Llc | ||
| $210,000 | Attorneys Title Guaranty Fun | ||
| $174,500 | Attorneys Title Guaranty Fun |
We collect this data history from publicly available records. To have your information removed, we recommend requesting removal directly through your county’s website.
| Date | Status | Borrower | Loan Amount |
|---|---|---|---|
| Open | $202,000 | ||
| Closed | $206,195 |
We collect this data history from publicly available records. To have your information removed, we recommend requesting removal directly through your county’s website.
| Date | Event | Price | List to Sale | Price per Sq Ft |
|---|---|---|---|---|
| 01/13/2017 01/13/17 | Sold | $209,999 | 0.0% | $86 / Sq Ft |
| 12/03/2016 12/03/16 | Pending | -- | -- | -- |
| 11/05/2016 11/05/16 | For Sale | $209,999 | -- | $86 / Sq Ft |
We collect this data history from publicly available records. To have your information removed, we recommend requesting removal directly through your county’s website.
| Year | Tax Paid | Tax Assessment Tax Assessment Total Assessment is a certain percentage of the fair market value that is determined by local assessors to be the total taxable value of land and additions on the property. | Land | Improvement |
|---|---|---|---|---|
| 2025 | $10,933 | $29,001 | $3,443 | $25,558 |
| 2024 | $10,933 | $29,001 | $3,443 | $25,558 |
| 2023 | $10,047 | $29,001 | $3,443 | $25,558 |
| 2022 | $10,047 | $22,100 | $3,038 | $19,062 |
| 2021 | $10,113 | $22,099 | $3,037 | $19,062 |
| 2020 | $9,806 | $22,099 | $3,037 | $19,062 |
| 2019 | $10,529 | $19,537 | $2,835 | $16,702 |
| 2018 | $10,133 | $19,537 | $2,835 | $16,702 |
| 2017 | $8,229 | $19,537 | $2,835 | $16,702 |
| 2016 | $8,214 | $18,006 | $2,632 | $15,374 |
| 2015 | $8,186 | $18,006 | $2,632 | $15,374 |
| 2014 | $8,060 | $18,006 | $2,632 | $15,374 |
| 2013 | $8,175 | $19,739 | $2,632 | $17,107 |
Seller's Agent in 2017
Kiana Szostak
Baird Warner
(708) 955-1339
135 Total Sales
Buyer's Agent in 2017
Donna Bishop
Baird Warner
(708) 275-1419
32 Total Sales
Source: Midwest Real Estate Data (MRED)
MLS Number: MRD09382725
APN: 31-02-319-009-0000
Disclaimer: Certain information contained herein is derived from information provided by parties other than Homes.com. All information provided is deemed reliable, but is not guaranteed to be accurate and should be independently verified.
All data is obtained from various sources and may not have been verified by broker or MLS GRID. Supplied Open House Information is subject to change without notice. All information should be independently reviewed and verified for accuracy. Properties may or may not be listed by the office/agent presenting the information. Some IDX listings have been excluded from this website.
Listings courtesy of Midwest Real Estate Data (MRED) as distributed by MLS GRID.
Based on information submitted to the MLS GRID
Ask me questions while you tour the home.