
Bob Lucido
Keller Williams Lucido Agency
(667) 303-1729
2,563 Total Sales
2 in Edgewood
$215K - $1.2M Price Range

Estimated Value: $230,000 - $286,000
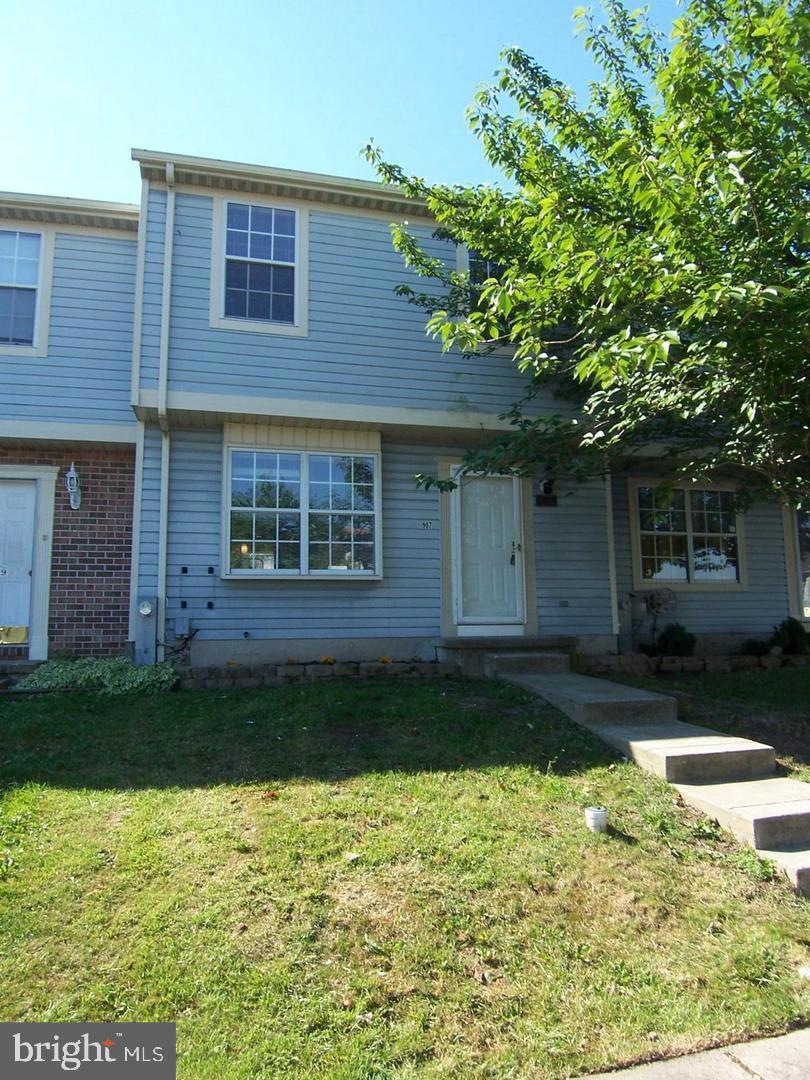
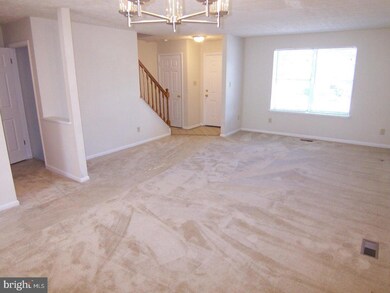
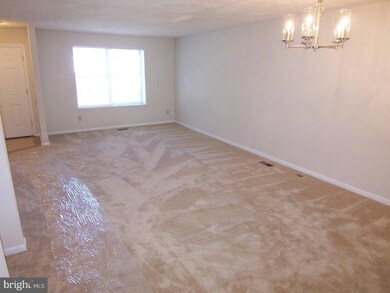
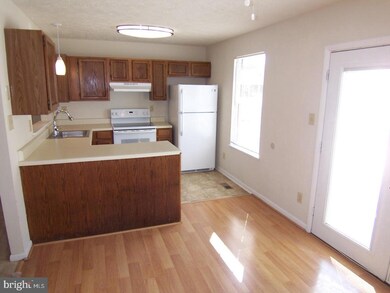
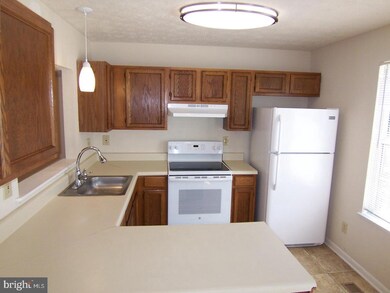
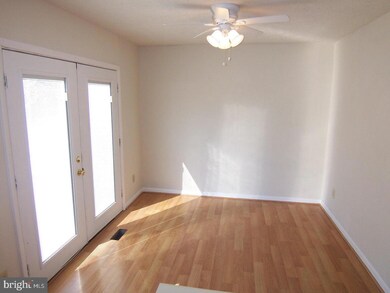
3-bedroom Town house in Woodbridge community, Close to shopping & I-95 , NO Smoking , NO Pets . $40 Cash each applicant over 18 yrs of age. 1st month's rent & security deposit must be certified funds. No Personal checks accepted. Please see the documents for Application form.
Last Agent to Rent the Property
(410) 893-1200 triciadiana.realtor@gmail.com Weichert, Realtors - Diana Realty License #653042 Listed on: 01/11/2023
Last Renter's Agent
(410) 893-1200 triciadiana.realtor@gmail.com Weichert, Realtors - Diana Realty License #653042 Listed on: 01/11/2023
We collect this data history from publicly available records. To have your information removed, we recommend requesting removal directly through your county’s website.
Bob Lucido
Keller Williams Lucido Agency
(667) 303-1729
2,563 Total Sales
2 in Edgewood
$215K - $1.2M Price Range
Chris Kotula
Realty Plus Associates
(484) 376-5072
122 Total Sales
4 in Edgewood
$125K - $570K Price Range
Liz Keyser
LPT Realty, LLC
(667) 270-8279
106 Total Sales
1 in Edgewood
$345,000 Price
Barbara Todd
Casa Bella Realty, LLC.
(443) 232-2517
66 Total Sales
2 in Edgewood
$130K - $140K Price Range
Shep Shepard
Fairfax Realty Premier
(240) 523-2148
72 Total Sales
1 in Edgewood
$255,000 Price
Mark Novak
Cummings & Co. Realtors
(443) 313-8872
207 Total Sales
6 in Edgewood
$191K - $325K Price Range
We collect this data history from publicly available records. To have your information removed, we recommend requesting removal directly through your county’s website.
| Date | Buyer | Sale Price | Title Company |
|---|---|---|---|
| $139,900 | Rgs Title Llc | ||
| Century Real Estate Llc | $75,000 | Rgs Title Llc | |
| Wells Fargo Bank Na | $100,620 | Attorney | |
| Aguliar Brian | $175,000 | -- | |
| Humphries Thomas P | -- | -- | |
| Humphries Thomas P | $80,200 | -- |
We collect this data history from publicly available records. To have your information removed, we recommend requesting removal directly through your county’s website.
| Date | Status | Borrower | Loan Amount |
|---|---|---|---|
| Previous Owner | $10,169 | ||
| Previous Owner | Aguilar Brian | $171,830 | |
| Previous Owner | Humphries Thomas P | $30,000 |
We collect this data history from publicly available records. To have your information removed, we recommend requesting removal directly through your county’s website.
| Date | Event | Price | List to Sale | Price per Sq Ft |
|---|---|---|---|---|
| 02/19/2023 02/19/23 | Rented | $1,900 | 0.0% | -- |
| 01/11/2023 01/11/23 | Price Changed | $1,900 | -2.6% | $1 / Sq Ft |
| 01/11/2023 01/11/23 | For Rent | $1,950 | +39.4% | -- |
| 07/28/2017 07/28/17 | Rented | $1,399 | 0.0% | -- |
| 07/26/2017 07/26/17 | Under Contract | -- | -- | -- |
| 06/23/2017 06/23/17 | For Rent | $1,399 | -- | -- |
We collect this data history from publicly available records. To have your information removed, we recommend requesting removal directly through your county’s website.
| Year | Tax Paid | Tax Assessment Tax Assessment Total Assessment is a certain percentage of the fair market value that is determined by local assessors to be the total taxable value of land and additions on the property. | Land | Improvement |
|---|---|---|---|---|
| 2026 | $2,143 | $196,600 | $35,500 | $161,100 |
| 2025 | $1,864 | $183,833 | $0 | $0 |
| 2024 | $1,864 | $171,067 | $0 | $0 |
| 2023 | $1,725 | $158,300 | $35,500 | $122,800 |
| 2022 | $1,650 | $151,367 | $0 | $0 |
| 2021 | $1,650 | $144,433 | $0 | $0 |
| 2020 | $1,587 | $137,500 | $35,500 | $102,000 |
| 2019 | $1,520 | $131,700 | $0 | $0 |
| 2018 | $1,387 | $125,900 | $0 | $0 |
| 2017 | $1,373 | $120,100 | $0 | $0 |
| 2016 | -- | $120,100 | $0 | $0 |
| 2015 | $1,679 | $120,100 | $0 | $0 |
| 2014 | $1,679 | $132,800 | $0 | $0 |
Landlord's Agent in 2023
Bahman Mohseni
Weichert, Realtors - Diana Realty
(410) 893-1200
6 Total Sales
Seller's Agent in 2017
Greg Vurganov
EXIT Preferred Realty, LLC
(443) 567-0176
110 Total Sales
Source: Bright MLS
MLS Number: MDHR2018934
APN: 01-219375
Disclaimer: Certain information contained herein is derived from information provided by parties other than Homes.com. All information provided is deemed reliable, but is not guaranteed to be accurate and should be independently verified.
The data relating to real estate for sale on this website appears in part through the BRIGHT Internet Data Exchange program, a voluntary cooperative exchange of property listing data between licensed real estate brokerage firms, and is provided by BRIGHT through a licensing agreement.
Listing information is from various brokers who participate in the Bright MLS IDX program and not all listings may be visible on the site.
The property information being provided on or through the website is for the personal, non-commercial use of consumers and such information may not be used for any purpose other than to identify prospective properties consumers may be interested in purchasing.
Some properties which appear for sale on the website may no longer be available because they are for instance, under contract, sold or are no longer being offered for sale.
Property information displayed is deemed reliable but is not guaranteed.
Copyright 2026 Bright MLS, Inc.
Ask me questions while you tour the home.