CT
Seller's Agent in 2024
Christy Turner
Loblolly Properties, LLC
Estimated Value: $217,532
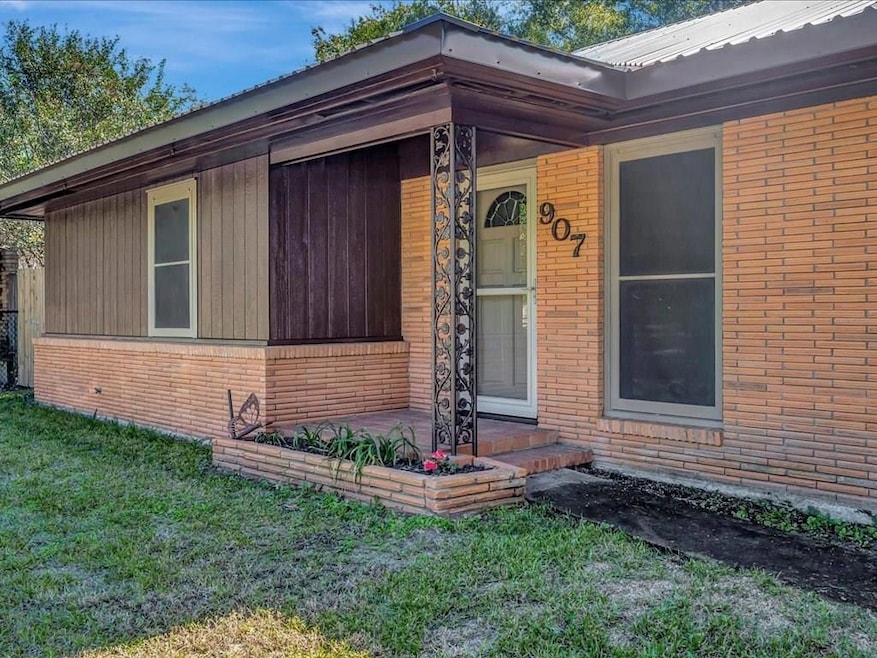
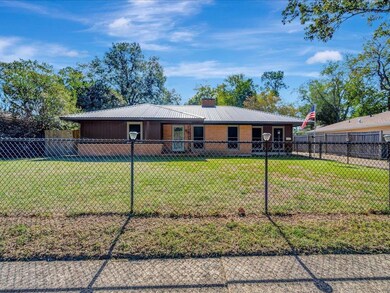
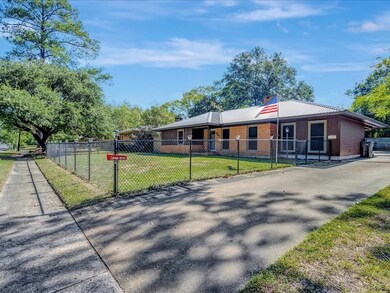
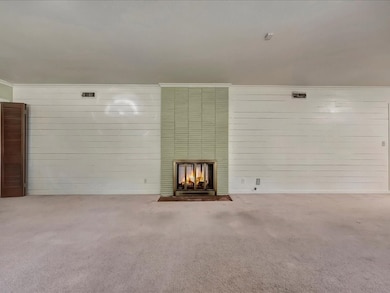
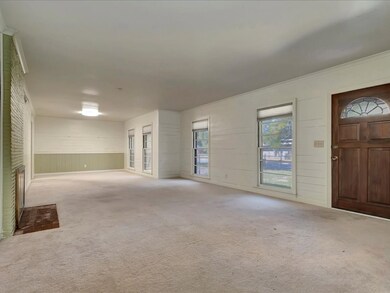
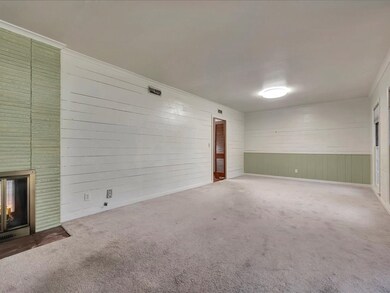
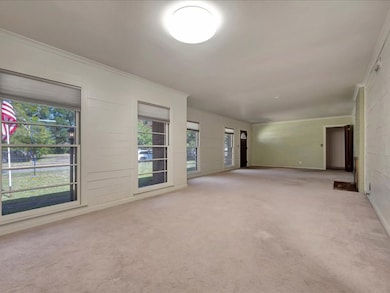
Step into this mid century modern charmer. This 2 bedroom 2 bathroom home has been lovingly cared for and has amazing curb appeal. When you walk in the front door you are greeted by a large living/dining area with a STUNNING double sided gas fireplace that connects to another large living area open to the kitchen. Original shiplap walls add to the wonderful character of this home. The outdoor space includes a large carport with lots of concrete for parking or riding toys and the cutest semicircle porch that is just begging for some retro patio furniture. This home has so much potential and is ready for new owners to put their personal touches on it. Call your favorite REALTOR today to see this one.
Last Agent to Sell the Property
Christy Turner
Loblolly Properties, LLC Brokerage Phone: 9363055500 Listed on: 10/18/2023
Last Buyer's Agent
Agent Kwt Nonmls
Keller Williams Realty Tyler
We collect this data history from publicly available records. To have your information removed, we recommend requesting removal directly through your county’s website.
We collect this data history from publicly available records. To have your information removed, we recommend requesting removal directly through your county’s website.
| Date | Buyer | Sale Price | Title Company |
|---|---|---|---|
| -- | Security Guaranty Abstract | ||
| Bancorpsouth Bank | -- | Community Title |
We collect this data history from publicly available records. To have your information removed, we recommend requesting removal directly through your county’s website.
| Date | Status | Borrower | Loan Amount |
|---|---|---|---|
| Open | $181,649 | ||
| Previous Owner | Bancorpsouth Bank | $108,007 |
We collect this data history from publicly available records. To have your information removed, we recommend requesting removal directly through your county’s website.
| Date | Event | Price | List to Sale | Price per Sq Ft | Prior Sale |
|---|---|---|---|---|---|
| 03/25/2024 03/25/24 | Sold | -- | -- | -- | |
| 12/29/2023 12/29/23 | Pending | -- | -- | -- | |
| 12/08/2023 12/08/23 | Price Changed | $179,000 | -5.3% | $76 / Sq Ft | |
| 10/30/2023 10/30/23 | Price Changed | $189,000 | -5.0% | $81 / Sq Ft | |
| 10/19/2023 10/19/23 | For Sale | $199,000 | +77.7% | $85 / Sq Ft | |
| 05/24/2012 05/24/12 | Sold | -- | -- | -- | View Prior Sale |
| 04/25/2012 04/25/12 | Pending | -- | -- | -- | |
| 04/25/2012 04/25/12 | For Sale | $112,000 | -- | $48 / Sq Ft |
We collect this data history from publicly available records. To have your information removed, we recommend requesting removal directly through your county’s website.
| Year | Tax Paid | Tax Assessment Tax Assessment Total Assessment is a certain percentage of the fair market value that is determined by local assessors to be the total taxable value of land and additions on the property. | Land | Improvement |
|---|---|---|---|---|
| 2025 | $5,442 | $260,410 | $8,270 | $252,140 |
| 2024 | $5,303 | $253,770 | $8,270 | $245,500 |
| 2023 | $3,702 | $252,900 | $8,270 | $244,630 |
| 2022 | $3,857 | $207,910 | $8,270 | $199,640 |
| 2021 | $3,792 | $157,920 | $8,270 | $149,650 |
| 2020 | $3,439 | $140,430 | $8,270 | $132,160 |
| 2019 | $3,307 | $140,430 | $8,270 | $132,160 |
| 2018 | $1,622 | $136,210 | $8,270 | $127,940 |
| 2017 | $1,622 | $105,150 | $8,270 | $96,880 |
| 2016 | $2,409 | $101,030 | $8,270 | $92,760 |
| 2015 | $544 | $101,030 | $8,270 | $92,760 |
| 2014 | $544 | $100,960 | $8,270 | $92,690 |
CT
Seller's Agent in 2024
Christy Turner
Loblolly Properties, LLC
AN
Buyer's Agent in 2024
Agent Kwt Nonmls
Keller Williams Realty Tyler
GD
Seller's Agent in 2012
Glenda Duke
Gann Medford Real Estate, Inc.
Source: Deep East Texas MLS, LLC
MLS Number: 22305189

APN: 53503
Disclaimer: Certain information contained herein is derived from information provided by parties other than Homes.com. All information provided is deemed reliable, but is not guaranteed to be accurate and should be independently verified.
IDX information is provided exclusively for personal, non-commercial use, and may not be used for any purpose other than to identify prospective properties consumers may be interested in purchasing. Information is deemed reliable but not guaranteed.
Ask me questions while you tour the home.