
David Harvey
Real Broker
(844) 727-0084
98 Total Sales
1 in Superstition Country
$515,000 Price
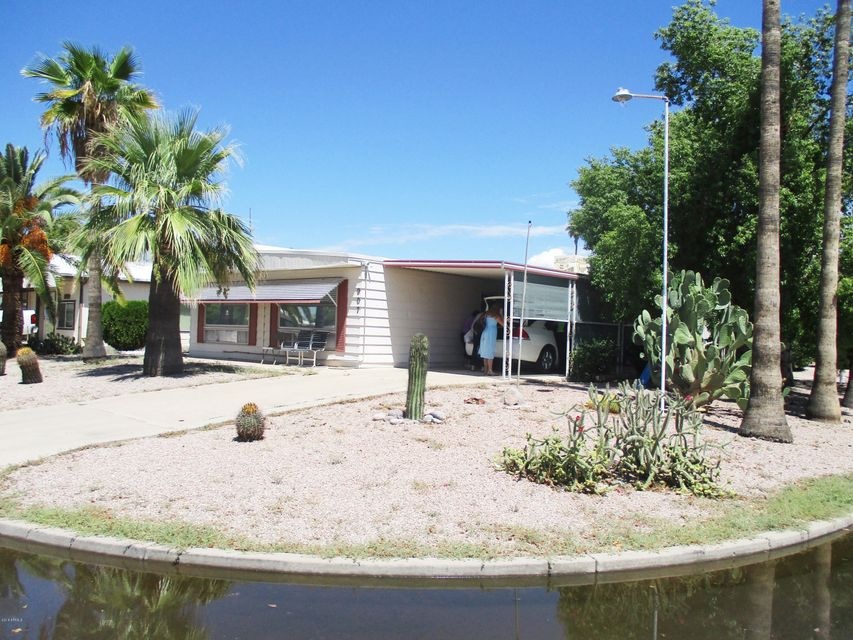
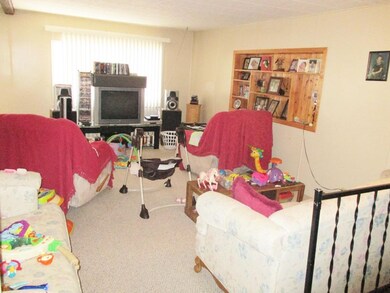
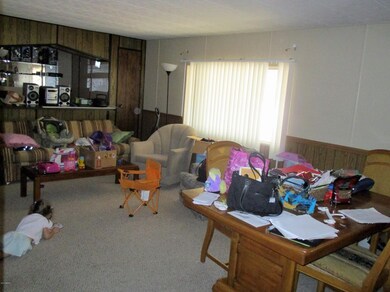
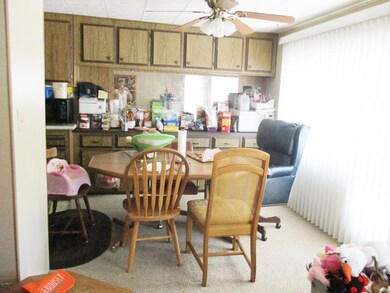
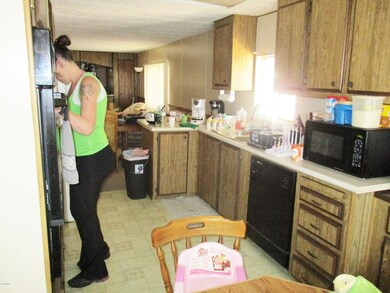
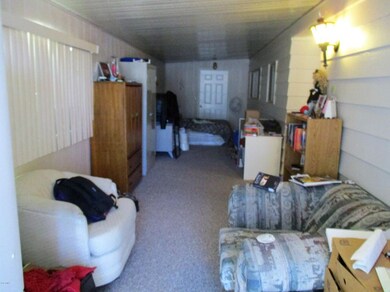
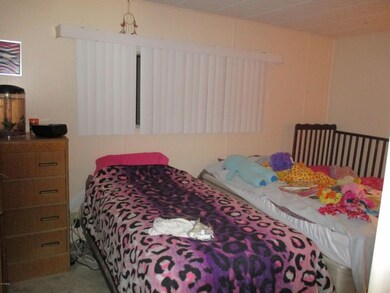
3 BEDROOM,2 BATH, EAST MESA,1/2 MILE TO I-60 FREEWAY, CLOSE TO POST OFFICE, GROCERY STORE AND SHOPPING. LOTS OF SPACE HERE, WET BAR FOR ENTERTAINMENT, WITH FAMILY ROOM OFF KITCHEN AREA, SEPARATE DINNING AND LIVING ROOM, HUGE ADD ON ROOM ON THE WEST SIDE OF HOME, PLUS A ENCLOSED WORK SHOP ATTACHED TO THE HOME, 2 SEPARATE STORAGE SHEDS AT BACK OF LOT, ROOM TO PARK RV, HUGE CORNER LOT, GREAT FOR INVESTOR, TENANT IS PAYING $800.00 MONTHLY AND WOULD LIKE TO STAY, THEY ARE PRESENTLY ON MONTH TO MONTH. NO HOA
Last Agent to Sell the Property
DeLex Realty License #SA020598000 Listed on: 08/28/2016
Last Buyer's Agent
Connie Walker
Realty Executives
We collect this data history from publicly available records. To have your information removed, we recommend requesting removal directly through your county’s website.
David Harvey
Real Broker
(844) 727-0084
98 Total Sales
1 in Superstition Country
$515,000 Price
R. Chris Reece
Good Oak Real Estate
(623) 663-4503
128 Total Sales
3 in Superstition Country
$345K - $425K Price Range
Skyler Keyser
The Agency
(623) 777-2928
126 Total Sales
2 in Superstition Country
$43K - $400K Price Range
Monica Moreno
HomeSmart
(623) 323-3655
103 Total Sales
2 in Superstition Country
$78K - $320K Price Range
Kim Panozzo
HomeSmart
(623) 888-8019
881 Total Sales
7 in Superstition Country
$40K - $590K Price Range
Andrea Garcia
Keller Williams Realty Sonoran Living
(623) 900-1696
267 Total Sales
1 in Superstition Country
$287,200 Price
We collect this data history from publicly available records. To have your information removed, we recommend requesting removal directly through your county’s website.
| Date | Buyer | Sale Price | Title Company |
|---|---|---|---|
| -- | None Available | ||
| Mayo Chandra L | -- | None Available | |
| Mayo Debi | $75,000 | Empire West Title Agency | |
| Johnson Melvin A | $64,000 | First American Title Ins Co | |
| Hamling Leo Michael | $95,000 | The Talon Group Mesa Springs | |
| Hermanson Richard A | $69,000 | Ati Title Agency |
We collect this data history from publicly available records. To have your information removed, we recommend requesting removal directly through your county’s website.
| Date | Status | Borrower | Loan Amount |
|---|---|---|---|
| Previous Owner | $59,000 |
We collect this data history from publicly available records. To have your information removed, we recommend requesting removal directly through your county’s website.
| Date | Event | Price | List to Sale | Price per Sq Ft |
|---|---|---|---|---|
| 11/08/2016 11/08/16 | Sold | $75,000 | -6.3% | $52 / Sq Ft |
| 10/06/2016 10/06/16 | Pending | -- | -- | -- |
| 08/26/2016 08/26/16 | For Sale | $80,000 | -- | $56 / Sq Ft |
We collect this data history from publicly available records. To have your information removed, we recommend requesting removal directly through your county’s website.
| Year | Tax Paid | Tax Assessment Tax Assessment Total Assessment is a certain percentage of the fair market value that is determined by local assessors to be the total taxable value of land and additions on the property. | Land | Improvement |
|---|---|---|---|---|
| 2025 | $465 | $6,236 | ||
| 2024 | $475 | $5,939 | ||
| 2023 | $475 | $8,900 | $6,780 | $2,120 |
| 2022 | $463 | $6,590 | $4,630 | $1,960 |
| 2021 | $469 | $5,130 | $3,190 | $1,940 |
| 2020 | $475 | $4,990 | $3,070 | $1,920 |
| 2019 | $497 | $5,430 | $2,810 | $2,620 |
| 2018 | $498 | $5,320 | $2,660 | $2,660 |
| 2017 | $479 | $5,070 | $2,890 | $2,180 |
| 2016 | $601 | $5,170 | $2,940 | $2,230 |
| 2015 | $573 | $5,000 | $2,810 | $2,190 |
CW
Seller's Agent in 2016
Connie Walker
DPR Realty
(480) 986-4172
5 in this area
12 Total Sales
Source: Arizona Regional Multiple Listing Service (ARMLS)
MLS Number: 5489953
Disclaimer: Certain information contained herein is derived from information provided by parties other than Homes.com. All information provided is deemed reliable, but is not guaranteed to be accurate and should be independently verified.
All information should be verified by the recipient and none is guaranteed as accurate by ARMLS
Listing Information presented by local MLS brokerage: Ten-X, local REALTOR®- Arlene Richardson - (888)-952-6393
Ask me questions while you tour the home.