J
Seller's Agent in 2021
Janice LaScala
Coldwell Banker Paradise
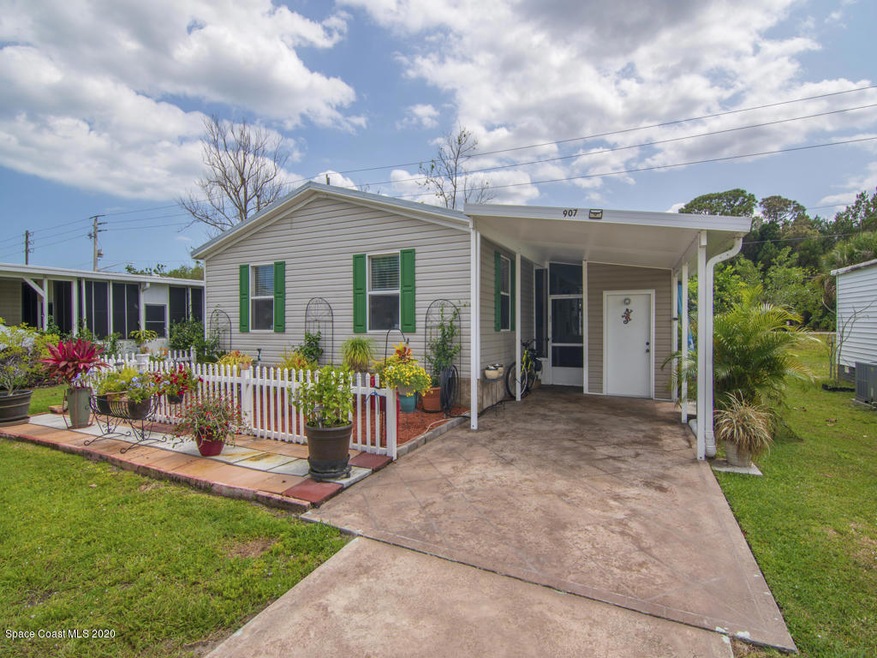

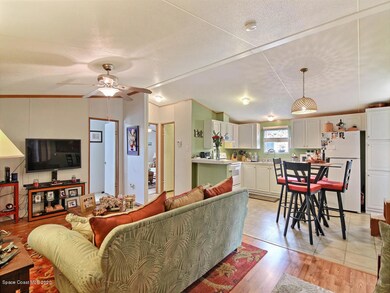
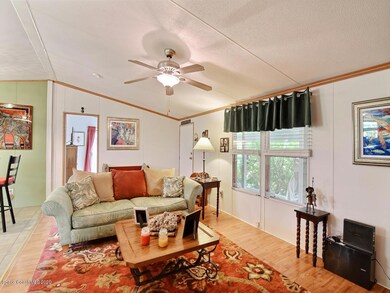
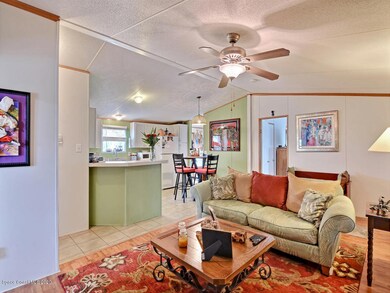
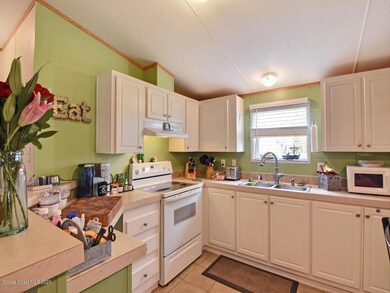
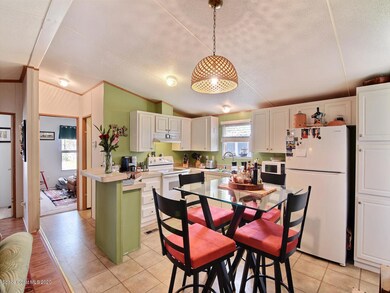
Meticulously maintained and move in ready home is a must see. Inviting open floor plan begins in the liviing room with vaulted ceiling and laminate flooring. Large kitchen with plenty of cabinets and counter space. Master suite has large closet and sliding doors to the fenced yard. Tankless hot water heater, indoor laundry and storage shed. Relax and enjoy the breezy screened in porch. Metal roof.
Last Agent to Sell the Property
Janice LaScala
Coldwell Banker Paradise Listed on: 01/16/2021
We collect this data history from publicly available records. To have your information removed, we recommend requesting removal directly through your county’s website.
We collect this data history from publicly available records. To have your information removed, we recommend requesting removal directly through your county’s website.
| Date | Buyer | Sale Price | Title Company |
|---|---|---|---|
| $139,900 | Professional Ttl Of Treasure | ||
| $129,000 | Paradise Title Llc | ||
| $35,000 | -- | ||
| -- | -- | ||
| -- | -- | ||
| -- | -- | ||
| -- | -- |
We collect this data history from publicly available records. To have your information removed, we recommend requesting removal directly through your county’s website.
| Date | Status | Borrower | Loan Amount |
|---|---|---|---|
| Open | $144,936 |
We collect this data history from publicly available records. To have your information removed, we recommend requesting removal directly through your county’s website.
| Date | Event | Price | List to Sale | Price per Sq Ft | Prior Sale |
|---|---|---|---|---|---|
| 03/05/2021 03/05/21 | Sold | $139,900 | 0.0% | $132 / Sq Ft | |
| 01/18/2021 01/18/21 | Pending | -- | -- | -- | |
| 01/15/2021 01/15/21 | Price Changed | $139,900 | 0.0% | $132 / Sq Ft | |
| 01/15/2021 01/15/21 | For Sale | $139,900 | +3.7% | $132 / Sq Ft | |
| 01/05/2021 01/05/21 | For Sale | $134,900 | -3.6% | $128 / Sq Ft | |
| 01/04/2021 01/04/21 | Off Market | $139,900 | -- | -- | |
| 12/04/2020 12/04/20 | Pending | -- | -- | -- | |
| 11/29/2020 11/29/20 | For Sale | $134,900 | +4.6% | $128 / Sq Ft | |
| 12/04/2018 12/04/18 | Sold | $129,000 | 0.0% | $122 / Sq Ft | View Prior Sale |
| 10/31/2018 10/31/18 | Pending | -- | -- | -- | |
| 10/23/2018 10/23/18 | For Sale | $129,000 | -- | $122 / Sq Ft |
We collect this data history from publicly available records. To have your information removed, we recommend requesting removal directly through your county’s website.
| Year | Tax Paid | Tax Assessment Tax Assessment Total Assessment is a certain percentage of the fair market value that is determined by local assessors to be the total taxable value of land and additions on the property. | Land | Improvement |
|---|---|---|---|---|
| 2025 | $3,293 | $160,850 | ||
| 2024 | $3,232 | $161,630 | ||
| 2023 | $3,232 | $160,140 | $0 | $0 |
| 2022 | $2,876 | $140,460 | $0 | $0 |
| 2021 | $2,573 | $108,440 | $41,000 | $67,440 |
| 2020 | $2,538 | $105,510 | $30,000 | $75,510 |
| 2019 | $2,409 | $98,520 | $27,000 | $71,520 |
| 2018 | $1,240 | $45,740 | $0 | $0 |
| 2017 | $1,210 | $44,800 | $0 | $0 |
| 2016 | $1,186 | $43,880 | $11,000 | $32,880 |
| 2015 | $1,190 | $43,580 | $8,000 | $35,580 |
| 2014 | $1,153 | $43,240 | $5,000 | $38,240 |
J
Seller's Agent in 2021
Janice LaScala
Coldwell Banker Paradise
M
Buyer's Agent in 2021
Moraima Serpa
Paradise Home Finders
(772) 633-9914
41 in this area
52 Total Sales

Seller's Agent in 2018
Patricia Hedman
First Choice Properties, Inc.
(772) 664-0066
16 in this area
32 Total Sales
D
Buyer's Agent in 2018
Diane Murdock (Retired)
RE/MAX Crown Realty
Source: Space Coast MLS (Space Coast Association of REALTORS®)
MLS Number: 891332
APN: 30-38-10-76-00104.0-0004.00
Disclaimer: Certain information contained herein is derived from information provided by parties other than Homes.com. All information provided is deemed reliable, but is not guaranteed to be accurate and should be independently verified.
IDX information is provided exclusively for personal, non-commercial use, and may not be used for any purpose other than to identify prospective properties consumers may be interested in purchasing.
Information is deemed reliable but not guaranteed.
Ask me questions while you tour the home.