
Chris Dickerson
The Glocker Group Realty Results
(814) 747-6437
256 Total Sales
1 in North Laurel
$290,000 Price


Estimated Value: $302,114
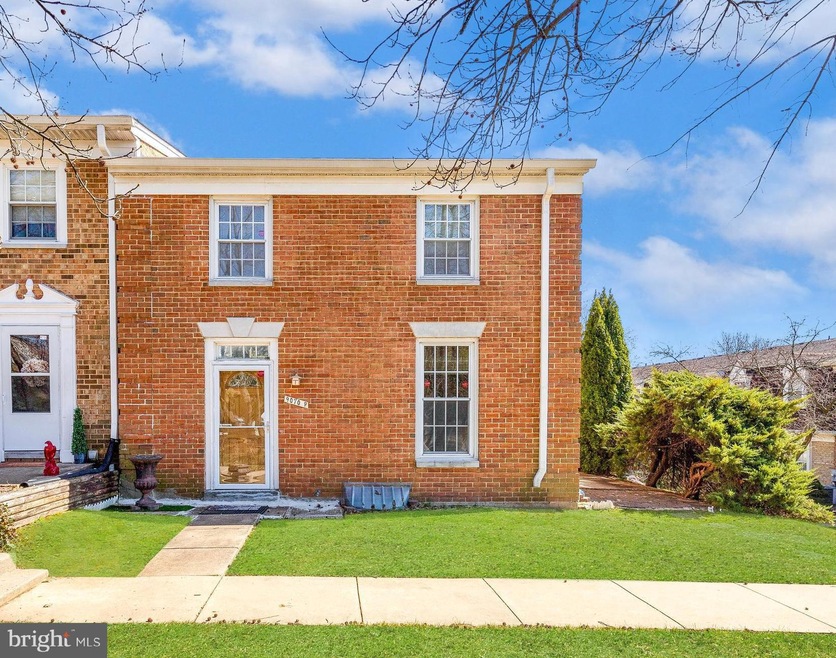
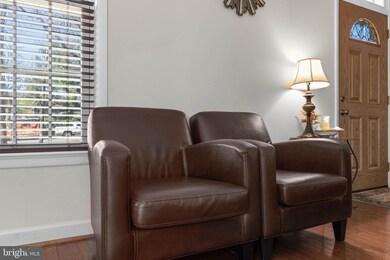
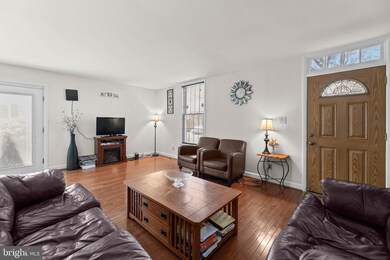
Nestled within the central and sought-after Whiskey Bottom community is this rare, three-level townhome situated on a large, corner lot. You'll appreciate the prime location close to everything you could ever need, a life of comfort and convenience is absolutely guaranteed for the lucky new owners of this impressive property. Upon entering the home you will notice the soft, natural light that fills the open-concept living and dining space, and the gleaming hardwood floors that flow underfoot. The kitchen boasts a suite of sleek black appliances, plenty of cabinetry and a featured copper backsplash. From here, you can step outside to the side patio and host friends, cook on the grill or soak up the sunshine as you sip your morning coffee. There are three comfortable bedrooms and two well-appointed baths. The primary bedroom is spacious and features a large closet with mirrored doors. The living space extends to the finished basement with recessed lighting, and would make the ideal recreation room or office, perfect for those working from home. Completing the residence is a brand new roof, a large storage room with shelving, a front storm door, ceiling fans and two parking spaces. A convenient location close to Howard County schools, parks, shops and restaurants with quick access to major highways makes commuting effortless to Washington DC and the BWI Airport.
Last Agent to Sell the Property
(202) 888-5352 contactus.2023@stein.realtor Compass License #641331 Listed on: 03/25/2021
Last Buyer's Agent
(240) 462-9583 belindadanies@yahoo.com Mid-Atlantic Realty License #SP98358694
We collect this data history from publicly available records. To have your information removed, we recommend requesting removal directly through your county’s website.
Chris Dickerson
The Glocker Group Realty Results
(814) 747-6437
256 Total Sales
1 in North Laurel
$290,000 Price
Jean Pagan-Bullock
Long & Foster Real Estate, Inc.
(202) 902-8123
58 Total Sales
1 in North Laurel
$600,000 Price
Paola Lazo
Samson Properties
(855) 517-8290
103 Total Sales
4 in North Laurel
$86K - $675K Price Range
Sharon Ledbetter
Weichert, REALTORS
(240) 998-1488
107 Total Sales
2 in North Laurel
$220K - $445K Price Range
Jonathan Lahey
EXP Realty, LLC
(301) 778-2966
748 Total Sales
1 in North Laurel
$729,000 Price
Ven Sunkara
Tesla Realty Group, LLC
(667) 274-0523
56 Total Sales
1 in North Laurel
$680,000 Price
We collect this data history from publicly available records. To have your information removed, we recommend requesting removal directly through your county’s website.
| Date | Buyer | Sale Price | Title Company |
|---|---|---|---|
| $235,000 | Harvest Title & Escrow Llc | ||
| $116,300 | Summit Title Company | ||
| $160,000 | None Available | ||
| $100,000 | -- | ||
| $91,000 | -- |
We collect this data history from publicly available records. To have your information removed, we recommend requesting removal directly through your county’s website.
| Date | Status | Borrower | Loan Amount |
|---|---|---|---|
| Previous Owner | $176,250 | ||
| Previous Owner | $156,000 |
We collect this data history from publicly available records. To have your information removed, we recommend requesting removal directly through your county’s website.
| Date | Event | Price | List to Sale | Price per Sq Ft | Prior Sale |
|---|---|---|---|---|---|
| 06/11/2021 06/11/21 | Sold | $235,000 | -1.3% | $174 / Sq Ft | |
| 04/15/2021 04/15/21 | Pending | -- | -- | -- | |
| 04/15/2021 04/15/21 | Price Changed | $238,000 | +1.3% | $176 / Sq Ft | |
| 04/03/2021 04/03/21 | Price Changed | $235,000 | 0.0% | $174 / Sq Ft | |
| 04/03/2021 04/03/21 | For Sale | $235,000 | -6.7% | $174 / Sq Ft | |
| 03/30/2021 03/30/21 | Pending | -- | -- | -- | |
| 03/30/2021 03/30/21 | Price Changed | $252,000 | +7.2% | $186 / Sq Ft | |
| 03/25/2021 03/25/21 | For Sale | $235,000 | +102.1% | $174 / Sq Ft | |
| 11/16/2012 11/16/12 | Sold | $116,300 | 0.0% | $101 / Sq Ft | View Prior Sale |
| 10/01/2012 10/01/12 | Pending | -- | -- | -- | |
| 09/22/2012 09/22/12 | Off Market | $116,300 | -- | -- | |
| 09/12/2012 09/12/12 | For Sale | $104,900 | -- | $91 / Sq Ft |
We collect this data history from publicly available records. To have your information removed, we recommend requesting removal directly through your county’s website.
| Year | Tax Paid | Tax Assessment Tax Assessment Total Assessment is a certain percentage of the fair market value that is determined by local assessors to be the total taxable value of land and additions on the property. | Land | Improvement |
|---|---|---|---|---|
| 2025 | $4,065 | $254,000 | $85,000 | $169,000 |
| 2024 | $3,719 | $229,867 | $0 | $0 |
| 2023 | $3,321 | $205,733 | $0 | $0 |
| 2022 | $2,934 | $181,600 | $65,000 | $116,600 |
| 2021 | $2,740 | $172,567 | $0 | $0 |
| 2020 | $2,675 | $163,533 | $0 | $0 |
| 2019 | $2,228 | $154,500 | $62,500 | $92,000 |
| 2018 | $2,352 | $154,500 | $62,500 | $92,000 |
| 2017 | $2,469 | $154,500 | $0 | $0 |
| 2016 | -- | $163,000 | $0 | $0 |
| 2015 | -- | $162,167 | $0 | $0 |
| 2014 | -- | $161,333 | $0 | $0 |
Seller's Agent in 2021
Will Stein
Compass
(410) 231-3757
1 in this area
169 Total Sales
Seller Co-Listing Agent in 2021
Melissa Farrell
Compass
(202) 888-4140
42 Total Sales
B
Buyer's Agent in 2021
Belinda Danies
Mid-Atlantic Realty
(301) 787-2553
8 Total Sales
Seller's Agent in 2012
Michelle Johnson
Tri-State Realty LLC
(301) 520-6044
52 Total Sales
A
Seller Co-Listing Agent in 2012
Antoine Johnson
Powerhouse Realty, LLC.
(410) 995-8386
59 Total Sales
N
Buyer's Agent in 2012
Non Member Member
Metropolitan Regional Information Systems
Source: Bright MLS
MLS Number: MDHW291874
APN: 06-442706
Disclaimer: Certain information contained herein is derived from information provided by parties other than Homes.com. All information provided is deemed reliable, but is not guaranteed to be accurate and should be independently verified.
The data relating to real estate for sale on this website appears in part through the BRIGHT Internet Data Exchange program, a voluntary cooperative exchange of property listing data between licensed real estate brokerage firms, and is provided by BRIGHT through a licensing agreement.
Listing information is from various brokers who participate in the Bright MLS IDX program and not all listings may be visible on the site.
The property information being provided on or through the website is for the personal, non-commercial use of consumers and such information may not be used for any purpose other than to identify prospective properties consumers may be interested in purchasing.
Some properties which appear for sale on the website may no longer be available because they are for instance, under contract, sold or are no longer being offered for sale.
Property information displayed is deemed reliable but is not guaranteed.
Copyright 2026 Bright MLS, Inc.
Ask me questions while you tour the home.