
Renee Egnatz
(219) 533-3872
135 Total Sales
1 in Winfield
$449,900 Price


Estimated Value: $362,577
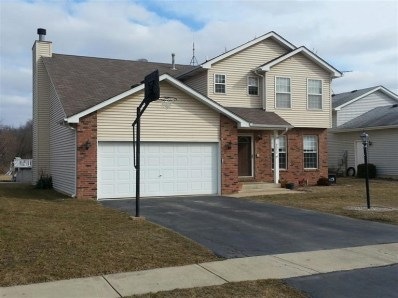
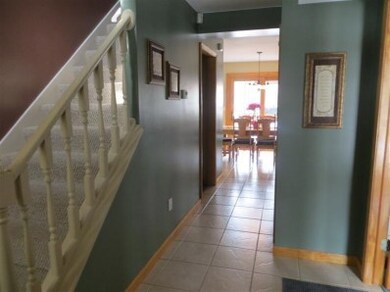
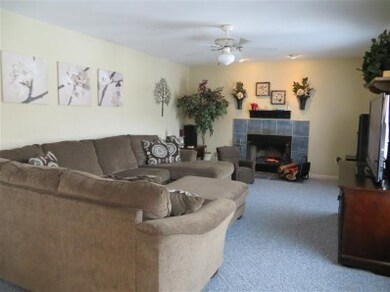
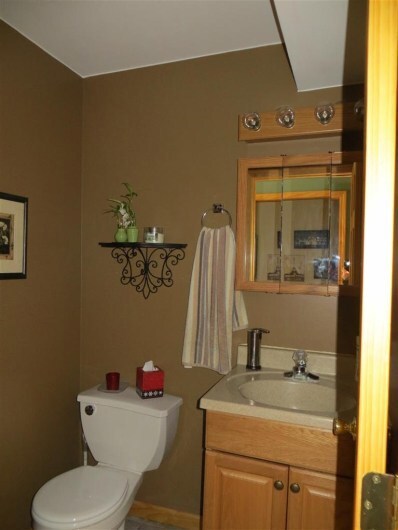
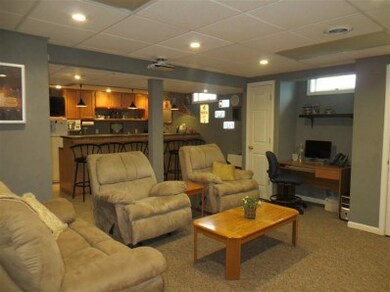
Loads of extras in this well cared for 2 story. Finished basement with Wet Bar, LED lighting and built in surround sound and Set up for projector. Main floor features Den/Office with french doors for privacy. The spacious eat in kitchen has newer appliances with slider to large deck/pool. Kitchen is open to the Family Room with wood burning fireplace. Upper level features a HUGE Master Bedroom with 3/4 bath and walk in closet with Additional 2 bedrooms that have Vaulted Ceilings and a full bathroom. Just to mention a few of the extras: Above Ground Pool, with spacious deck, shed with electric, Tankless H20 heater, in ground sprinklers, all light fixtures have Insteon dimmers ,CAT5E network cabling, built in safe.......Come and see all this home offers. Location qualifies for no money down USDA Loan. Low Taxes!!
Last Agent to Sell the Property
BHHS Executive Realty License #RB14014035 Listed on: 03/13/2013
We collect this data history from publicly available records. To have your information removed, we recommend requesting removal directly through your county’s website.
Renee Egnatz
(219) 533-3872
135 Total Sales
1 in Winfield
$449,900 Price
Anthony Gutierrez
(708) 455-6533
103 Total Sales
1 in Winfield
$420,000 Price
Nicole Kristoff
Better Homes and Gardens Real
(219) 247-6019
70 Total Sales
1 in Winfield
$269,000 Price
Lilia Balan
Pavlova Properties
(855) 619-6678
45 Total Sales
2 in Winfield
$415K - $420K Price Range
David Speckman
(219) 240-0267
55 Total Sales
1 in Winfield
$97,500 Price
Joseph Burdick
Weichert Realtors - Shoreline
(779) 242-2833
157 Total Sales
1 in Winfield
$248,500 Price
We collect this data history from publicly available records. To have your information removed, we recommend requesting removal directly through your county’s website.
| Date | Buyer | Sale Price | Title Company |
|---|---|---|---|
| -- | Meridian Title |
We collect this data history from publicly available records. To have your information removed, we recommend requesting removal directly through your county’s website.
| Date | Status | Borrower | Loan Amount |
|---|---|---|---|
| Open | $166,300 | ||
| Closed | Sturges Frank A | $191,900 |
We collect this data history from publicly available records. To have your information removed, we recommend requesting removal directly through your county’s website.
| Date | Event | Price | List to Sale | Price per Sq Ft |
|---|---|---|---|---|
| 06/28/2013 06/28/13 | Sold | $202,000 | 0.0% | $82 / Sq Ft |
| 05/21/2013 05/21/13 | Pending | -- | -- | -- |
| 03/13/2013 03/13/13 | For Sale | $202,000 | -- | $82 / Sq Ft |
We collect this data history from publicly available records. To have your information removed, we recommend requesting removal directly through your county’s website.
| Year | Tax Paid | Tax Assessment Tax Assessment Total Assessment is a certain percentage of the fair market value that is determined by local assessors to be the total taxable value of land and additions on the property. | Land | Improvement |
|---|---|---|---|---|
| 2025 | $2,564 | $313,200 | $53,700 | $259,500 |
| 2024 | $2,564 | $303,400 | $53,700 | $249,700 |
| 2023 | $2,572 | $273,700 | $53,700 | $220,000 |
| 2022 | $2,572 | $260,700 | $48,000 | $212,700 |
| 2021 | $2,156 | $232,900 | $36,700 | $196,200 |
| 2020 | $1,906 | $204,800 | $28,200 | $176,600 |
| 2019 | $1,818 | $196,600 | $28,200 | $168,400 |
| 2018 | $1,866 | $192,000 | $28,200 | $163,800 |
| 2017 | $1,815 | $186,300 | $28,200 | $158,100 |
| 2016 | $1,859 | $187,600 | $28,200 | $159,400 |
| 2014 | $1,647 | $176,900 | $28,200 | $148,700 |
| 2013 | $1,713 | $181,800 | $28,200 | $153,600 |
Seller's Agent in 2013
Catherine Hicks
BHHS Executive Realty
(219) 306-7696
143 Total Sales
Source: Northwest Indiana Association of REALTORS®
MLS Number: GNR324351
APN: 45-17-16-456-010.000-044
Disclaimer: Certain information contained herein is derived from information provided by parties other than Homes.com. All information provided is deemed reliable, but is not guaranteed to be accurate and should be independently verified.
All data is obtained from various sources and may not have been verified by broker or MLS GRID. Supplied Open House Information is subject to change without notice. All information should be independently reviewed and verified for accuracy. Properties may or may not be listed by the office/agent presenting the information. Some IDX listings have been excluded from this website. Copyright 2026 Multiple Listing Service of the Northwest Indiana Realtors Association Multiple Listing Service (NIRA MLS). All rights reserved. IDX information is provided exclusively for personal, non-commercial use, and may not be used for any purpose other than to identify prospective properties consumers may be interested in purchasing. Information is deemed reliable but not guaranteed.
Listings courtesy of Northwest Indiana Association of REALTORS® as distributed by MLS GRID.
Based on information submitted to the MLS GRID
Ask me questions while you tour the home.