NOT LISTED FOR SALE

9076 Stillwater Rd Redding, CA 96002

Redding Area

Estimated Value: $452,000 - $555,000

3 Beds
2 Baths
1,656 Sq Ft
$310/Sq Ft Est. Value

Sale Details

Date Sold: October 30, 2023

Last sale price $525,000 $317 Per Sq Ft

Est. 2% decrease in value since last sale

Current estimated payment $3,340 / mo

4 Days on Market

Highlights

  • RV Access or Parking
  • Mountain View
  • Traditional Architecture
  • Junction Elementary School Rated A-
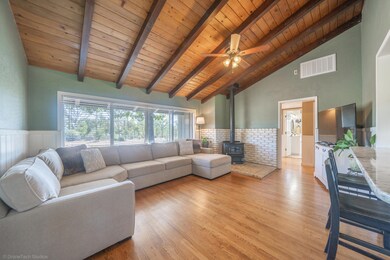
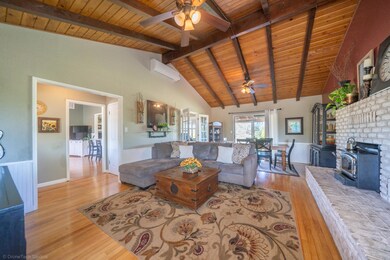
  • Vaulted Ceiling
  • Granite Countertops

About This Home

As of October 2023

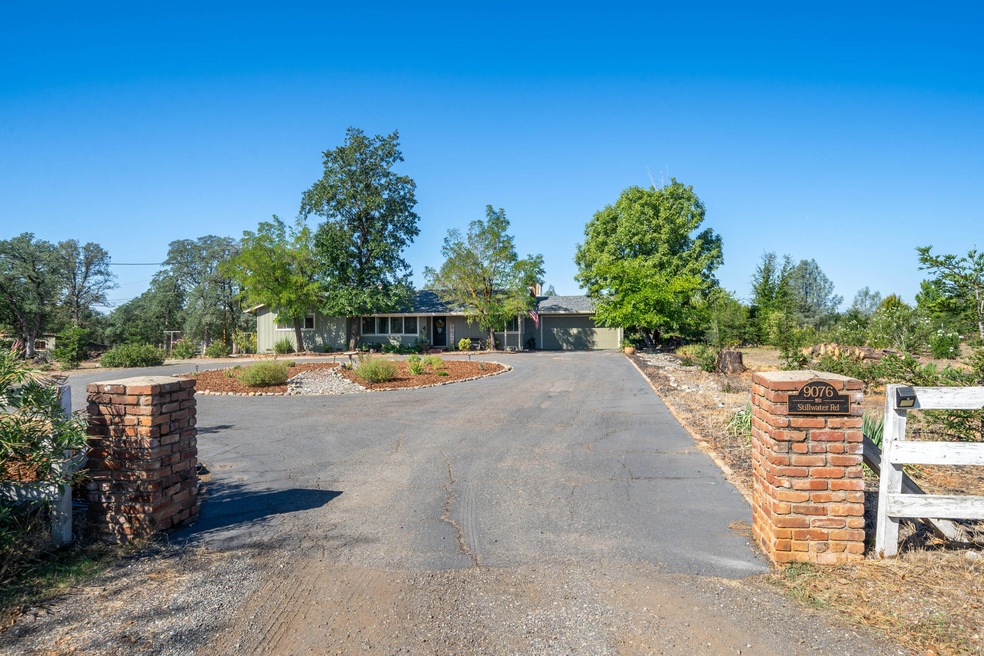
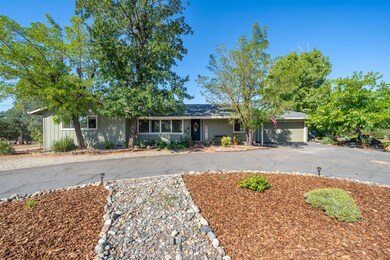
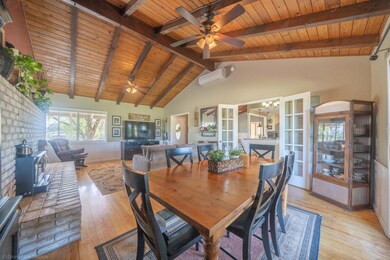
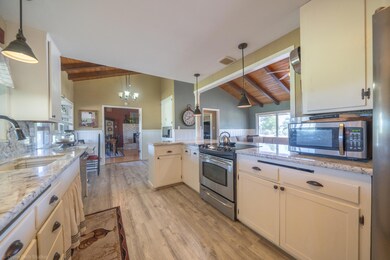
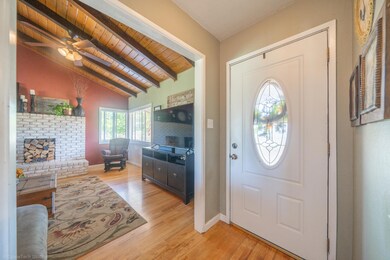
Enjoy amazing sunsets over Redding's western mountain ranges from the backyard (expansive covered patio), or the breathtaking morning sunrises over the Mt. Lassen range from your front porch - both are stunning! With approximately 5-acres, this 1,656 sq ft (3) bedroom, (2) bathroom lovely home features (2) wood burning stoves - one in each living/family room along with original hard wood flooring throughout most of the home. Tasteful updates throughout the home including newer T1-11 siding, exterior paint, newer granite counter tops in the kitchen, recent bathroom remodels, newer mini-split heat pump/air-conditioners, updated plumbing, newer electric service panel (breaker panel) and wired for whole house generator. Fenced and cross-fenced for easy country living with horses or some cattle; chicken coup, fruit trees, grapevines and a fire pit to name a few of this home's "perks". This property's added bonuses: The private well is connected to the property's irrigation system; permitted single-wide modular home on permanent foundation, (2) bedroom, (1) bathroom and has separate driveway, its own septic, propane tank and electric meter/service and a 20x24 detached insulated shop/garage. Perfect rental or space for additional guests/family. If privacy and country-living is what you are after, this is it while still being close to town, great schools and shopping.

Last Agent to Sell the Property

Jennifer Jackson

TREG INC - The Real Estate Group License #02009541 Listed on: 09/16/2023

Last Buyer's Agent

JENNIFER JACKSON

Next Generation Real Estate

Range of Values:

--
Value Increase
--
Percent Increase
--
Adjusted for Inflation
Collateral Analytics

Collateral Analytics Collateral Analytics AVMs (Automated Valuation Model) employ a number of statistical approaches combined with neighborhood-specific comparable selection guarantees the most up-to-date and precise valuations.

Not Available

Collateral Analytics does not have data for the current month. Please view the chart for historical values.

ICE

ICE Mortgage Technology ICE Mortgage Technology’s AVM (Automated Valuation Model) is a state-of-the-art online residential property valuation tool that provides a quick and accurate estimate of the value of almost any home in the U.S.

Not Available

ICE Mortgage Technology does not have data for the current month. Please view the chart for historical values.

First American

First American First American Data & Analytics’ next-generation AVM combines unrivaled data assets with a blended ensemble of valuation models to produce highly accurate, reliable valuations you can trust.

Not Available

First American does not have data for the current month. Please view the chart for historical values.

Quantarium

Quantarium Quantarium’s valuation service, repeatedly proven the industry’s most accurate and comprehensive, is supercharged with a self-learning and auto-tuning AI engine that continually becomes smarter and more accurate as it processes daily inputs from the industry’s leading RE data lake.

Not Available

Quantarium does not have data for the current month. Please view the chart for historical values.

Average Value
Not Available
List Price
Sold Price
Create a Home Valuation Report for This Property
The Home Valuation Report is an in-depth analysis detailing your home's value as well as a comparison with similar homes in the area

Property Details

Home Type

  • Multi-Family

Year Built

  • Built in 1962

Lot Details

  • 4.7 Acre Lot
  • Partially Fenced Property
  • Sprinkler System

Property Views

  • Mountain
  • Valley

Home Design

  • Traditional Architecture
  • Ranch Property
  • Property Attached
  • Raised Foundation
  • Composition Roof

Interior Spaces

  • 1,656 Sq Ft Home
  • 1-Story Property
  • Vaulted Ceiling
  • Free Standing Fireplace
  • Washer and Dryer Hookup

Kitchen

  • Eat-In Kitchen
  • Breakfast Bar
  • Built-In Oven
  • Microwave
  • Granite Countertops

Bedrooms and Bathrooms

  • 3 Bedrooms
  • 2 Full Bathrooms

Parking

  • Oversized Parking
  • RV Access or Parking

Eco-Friendly Details

  • Green Fireplace or Wood Stove

Schools

  • Junction Or Columbia Elementary School
  • Mtn View Or Junction Middle School
  • Foothill High School

Utilities

  • Mini Split Air Conditioners
  • Forced Air Heating System
  • Wood Insert Heater
  • Private Water Source
  • Well
  • Septic Tank

Community Details

  • No Home Owners Association

Listing and Financial Details

  • Assessor Parcel Number 111-170-014-000

Property Details

Home Type

Multi-Family

Year Built

Built in 1962

Lot Details

4.7 Acres

Listing Details

  • Bonds HOA: None
  • Directions: Take Old 44 East, take the off ramp to Stillwater. Left on Stillwater. Go all the way down the road until you hit gravel. House is the first one on the right.
  • Fireplace Free Standing: Wood
  • Fireplace Insert: Wood
  • Kitchen Builtin Oven: Single
  • Kitchen Fuel Source: Electric
  • Kitchen Microwave: Counter top
  • Misc Amenities Gutters: Full
  • Misc Amenities Landscape: Front / Back
  • Misc Amenities Laundry: Hook-ups
  • Misc Amenities Sprinkler: Automatic
  • Prop. Type: Residential
  • Year Built: 1962
  • Lot Size Acres: 4.7
  • Road Surface Type: Gravel
  • Ownership: Seller
  • Architectural Style: Traditional, Ranch
  • Reso Interior Features: Breakfast Bar, Eat-in Kitchen, Vaulted Ceiling(s), High Ceilings
  • Unit Levels: One
  • Property Attached Yn: Yes
  • Year Built Details: 30+
  • Misc Amenities Fenced2: Partial
  • ViewMountain: Yes
  • Misc Amenities Deck2: None
  • Special Features: None
  • Property Sub Type: MultiFamily
  • Stories: 0

Interior Features

  • Kitchen Countertops: Granite Slab
  • Possible Use: Horses
  • Full Bathrooms: 2
  • Total Bedrooms: 3

Exterior Features

  • Roof: Composition
  • View: Open, Mountain(s), Valley
  • Construction Type: T1-11
  • Foundation Details: Raised

Garage/Parking

  • Parking Features: RV Access/Parking, Oversized
  • RV Parking: Yes

Utilities

  • Water Well: Single User
  • Sewer: Septic Tank
  • Cooling: Mini-Split
  • Heating: Electric, Forced Air, Wood Stove
  • Cooling Y N: Yes
  • HeatingYN: Yes
  • Water Source: Well, Private

Condo/Co-op/Association

  • Association: No

Schools

  • Elementary School: Junction or Columbia
  • High School: Foothill High School
  • Middle Or Junior School: Mtn View or Junction

Lot Info

  • Parcel #: 111-170-014-000
  • Lot Dimensions: 204,732
  • Lot Size Sq Ft: 204732.0
  • ResoLotSizeUnits: Acres
  • ResoLotSizeUnits: Acres

Ownership History

We collect this data history from publicly available records. To have your information removed, we recommend requesting removal directly through your county’s website.

Date Name Owned For Owner Type

Purchase Details

Listed on
Sep 16, 2023
Closed on
Oct 12, 2023
Sold by
Moran William and Moran Tammy
Bought by
Seller's Agent
Jennifer Jackson
TREG INC - The Real Estate Group
Buyer's Agent
Jennifer Jackson
TREG INC - The Real Estate Group
List Price
$525,000
Sold Price
$525,000
Views
44
Current Estimated Value
$513,993

Home Financials for this Owner

Home Financials are based on the most recent Mortgage that was taken out on this home.
Estimated Appreciation
-$11,007
Avg. Annual Appreciation
-0.74%

Purchase Details

Listed on
Jan 7, 2015
Closed on
Mar 4, 2015
Sold by
Buckner John and Buckner Jamie
Bought by
Moran William and Moran Tammy
Seller's Agent
KORI CADORIN, Broker Associate
Real Estate 1
Buyer's Agent
KORI CADORIN, Broker Associate
Real Estate 1
List Price
$259,900
Sold Price
$279,000
Premium/Discount to List
$19,100
7.35%

Home Financials for this Owner

Home Financials are based on the most recent Mortgage that was taken out on this home.
Avg. Annual Appreciation
7.59%
Original Mortgage
$223,200
Interest Rate
3.61%
Mortgage Type
New Conventional

Purchase Details

Listed on
Feb 19, 2013
Closed on
Apr 16, 2013
Sold by
Bank Of America Na
Bought by
Buckner John and Buckner Jamie
Seller's Agent
DUSTIN FOSTER
TREG INC - The Real Estate Group
Buyer's Agent
KORI CADORIN, Broker Associate
Real Estate 1
List Price
$184,900
Sold Price
$195,000
Premium/Discount to List
$10,100
5.46%

Home Financials for this Owner

Home Financials are based on the most recent Mortgage that was taken out on this home.
Avg. Annual Appreciation
21.88%
Original Mortgage
$120,000
Interest Rate
3.41%
Mortgage Type
New Conventional

Purchase Details

Closed on
Dec 6, 2012
Sold by
Wiegand Jason A
Bought by
Bank Of America N A

Purchase Details

Closed on
Apr 11, 2007
Sold by
Ash Becky
Bought by
Wiegand Jason A

Home Financials for this Owner

Home Financials are based on the most recent Mortgage that was taken out on this home.
Original Mortgage
$345,750
Interest Rate
6.13%
Mortgage Type
Unknown

Purchase Details

Closed on
Apr 10, 2007
Sold by
Va
Bought by
Ash Sherwood E and Ash Becky

Home Financials for this Owner

Home Financials are based on the most recent Mortgage that was taken out on this home.
Original Mortgage
$345,750
Interest Rate
6.13%
Mortgage Type
Unknown

Purchase Details

Closed on
Apr 3, 2007
Sold by
Ash Levi B
Bought by
Wiegand Jason A

Home Financials for this Owner

Home Financials are based on the most recent Mortgage that was taken out on this home.
Original Mortgage
$345,750
Interest Rate
6.13%
Mortgage Type
Unknown

Purchase Details

Closed on
Mar 16, 2005
Sold by
Ash Becky
Bought by
Ash Sherwood E

Home Financials for this Owner

Home Financials are based on the most recent Mortgage that was taken out on this home.
Original Mortgage
$203,800
Interest Rate
5.65%
Mortgage Type
Fannie Mae Freddie Mac
Source: Public Records

Purchase History

We collect this data history from publicly available records. To have your information removed, we recommend requesting removal directly through your county’s website.

Date Buyer Sale Price Title Company
$525,000 Fidelity National Title Compan
Moran William $279,000 First American Title Company
Buckner John $195,000 Fidelity Natl Title Co Of Ca
Bank Of America N A $139,218 None Available
Wiegand Jason A -- Placer Title Company
Ash Sherwood E -- None Available
Wiegand Jason A $346,000 Placer Title Company
Ash Sherwood E $53,300 Fidelity National Title
Source: Public Records

Mortgage History

We collect this data history from publicly available records. To have your information removed, we recommend requesting removal directly through your county’s website.

Date Status Borrower Loan Amount
Previous Owner $200,000
Previous Owner Moran William $223,200
Previous Owner Buckner John S $10,114
Previous Owner Buckner John $120,000
Previous Owner Wiegand Jason A $345,750
Previous Owner Ash Sherwood E $41,800
Previous Owner Ash Sherwood E $203,800
Previous Owner Ash Sherwood E $91,778
Previous Owner Ash Sherwood E $37,000
Source: Public Records

Property History

We collect this data history from publicly available records. To have your information removed, we recommend requesting removal directly through your county’s website.

Date Event Price List to Sale Price per Sq Ft Prior Sale
10/30/2023 10/30/23 Sold $525,000 0.0% $317 / Sq Ft
09/20/2023 09/20/23 Pending -- -- --
09/16/2023 09/16/23 For Sale $525,000 +88.2% $317 / Sq Ft
03/13/2015 03/13/15 Sold $279,000 +7.3% $168 / Sq Ft View Prior Sale
01/14/2015 01/14/15 Pending -- -- --
01/07/2015 01/07/15 For Sale $259,900 +33.3% $157 / Sq Ft
05/22/2013 05/22/13 Sold $195,000 +5.5% $118 / Sq Ft View Prior Sale
03/15/2013 03/15/13 Pending -- -- --
02/19/2013 02/19/13 For Sale $184,900 -- $112 / Sq Ft
Source: Shasta Association of REALTORS®

Tax History

We collect this data history from publicly available records. To have your information removed, we recommend requesting removal directly through your county’s website.

Year Tax Paid Tax Assessment Tax Assessment Total Assessment is a certain percentage of the fair market value that is determined by local assessors to be the total taxable value of land and additions on the property. Land Improvement
2026 $6,220 $546,210 $135,252 $410,958
2025 $6,143 $535,500 $132,600 $402,900
2024 $3,774 $525,000 $130,000 $395,000
2023 $3,774 $322,286 $103,962 $218,324
2022 $3,661 $315,968 $101,924 $214,044
2021 $3,628 $309,774 $99,926 $209,848
2020 $3,616 $306,599 $98,902 $207,697
2019 $3,482 $300,588 $96,963 $203,625
2018 $3,558 $294,695 $95,062 $199,633
2017 $3,458 $288,918 $93,199 $195,719
2016 $3,293 $283,254 $91,372 $191,882
2015 $2,354 $199,796 $71,721 $128,075
2014 $2,317 $195,884 $70,317 $125,567
Source: Public Records

Agents Affiliated with this Home

  • Section Image
See All Agents

Map

Source: Shasta Association of REALTORS®

MLS Number: 23-3745

Shasta Association of REALTORS®

APN: 111-170-014-000

Your Personal Tour Guide

Ask me questions while you tour the home.