CF
Cirilo Favela
Favela Real Estate, LLC
(708) 323-2597
76 Total Sales
1 in Schererville
$429,900 Price
Estimated Value: $302,000 - $334,881
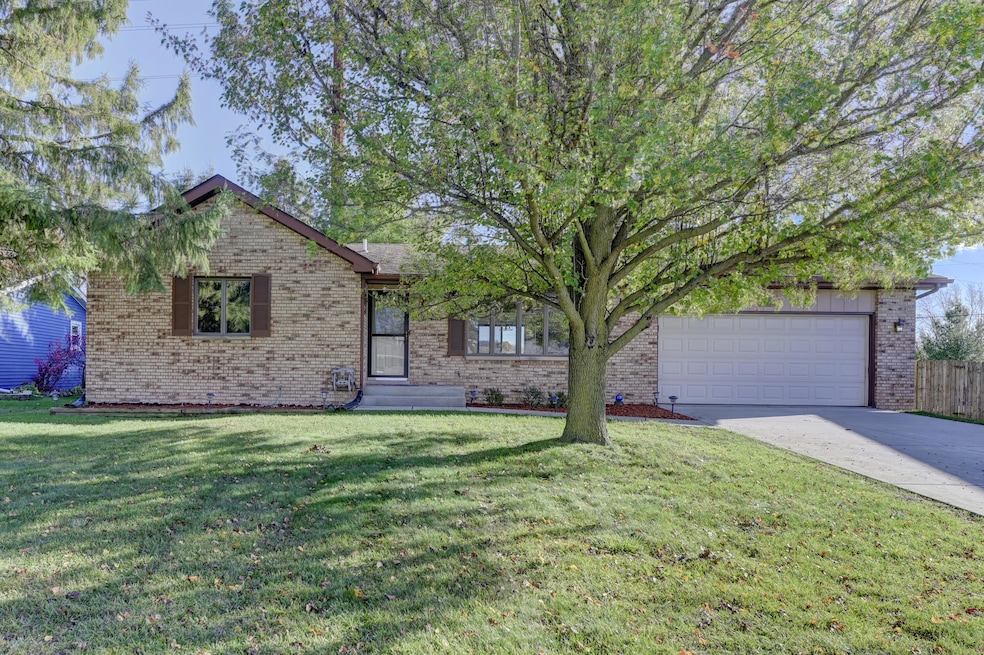
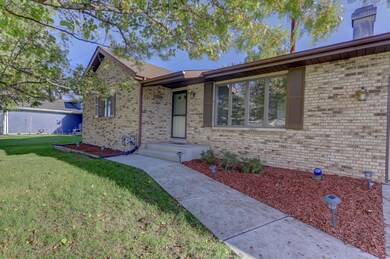
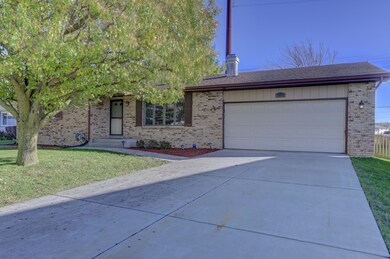
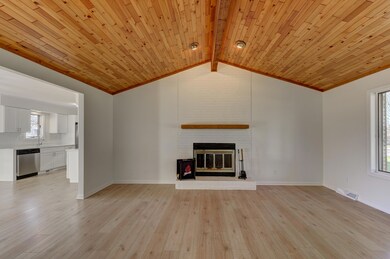
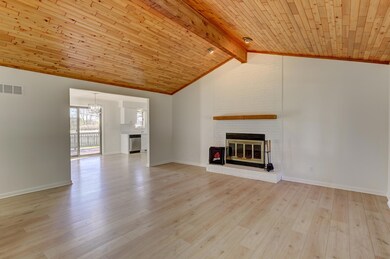
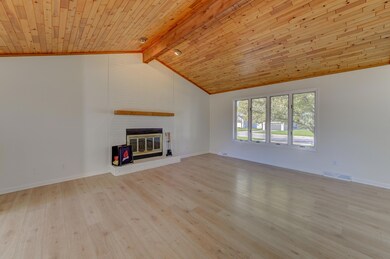
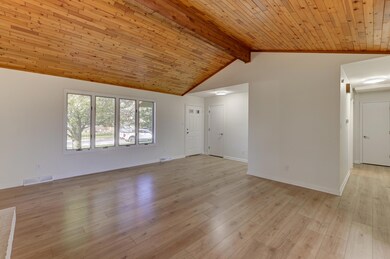
This beautifully renovated brick and cedar ranch combines quality craftsmanship with modern updates, making it truly move-in ready. The freshly painted interior in the popular Alabaster color sets a bright and welcoming tone. The updated kitchen shines with brand-new cabinets, a stylish backsplash, sleek countertops, updated fixtures, and unused stainless steel appliances, including a stove, dishwasher, and microwave. Both bathrooms have been completely remodeled, and the home features brand-new flooring throughout. The spacious master bedroom includes two generous closets and a fully renovated en-suite bath. A large, full basement offers endless possibilities for storage, recreation, or additional living space. Stay comfortable year-round with a brand-new furnace, air conditioning system, and hot water tank. Outside, enjoy the fenced yard with a charming deck and a handy storage shed. This home offers a fresh, modern feel and is ready for you to make it your own!
Last Agent to Sell the Property
Compass Indiana, LLC License #RB14049309 Listed on: 11/22/2024

We collect this data history from publicly available records. To have your information removed, we recommend requesting removal directly through your county’s website.
CF
Cirilo Favela
Favela Real Estate, LLC
(708) 323-2597
76 Total Sales
1 in Schererville
$429,900 Price
Joseph Burdick
Weichert Realtors - Shoreline
(779) 242-2833
154 Total Sales
7 in Schererville
$150K - $360K Price Range
Jeff Fryzel
McColly Real Estate
(708) 859-7253
154 Total Sales
11 in Schererville
$230K - $745K Price Range
Sofia Salazar
(219) 501-5009
52 Total Sales
2 in Schererville
$255K - $297K Price Range
Richard Tokarz
Advanced Real Estate, LLC
(219) 501-5437
92 Total Sales
3 in Schererville
$250K - $325K Price Range
Michelle McManus
@properties Christie's International Real Estate
(855) 519-3128
93 Total Sales
1 in Schererville
$329,900 Price
We collect this data history from publicly available records. To have your information removed, we recommend requesting removal directly through your county’s website.
| Date | Buyer | Sale Price | Title Company |
|---|---|---|---|
| -- | Fidelity National Title | ||
| $259,275 | Chicago Title |
We collect this data history from publicly available records. To have your information removed, we recommend requesting removal directly through your county’s website.
| Date | Status | Borrower | Loan Amount |
|---|---|---|---|
| Open | $318,250 | ||
| Previous Owner | $71,500 |
We collect this data history from publicly available records. To have your information removed, we recommend requesting removal directly through your county’s website.
| Date | Event | Price | List to Sale | Price per Sq Ft | Prior Sale |
|---|---|---|---|---|---|
| 03/27/2025 03/27/25 | Sold | $335,000 | -4.3% | $227 / Sq Ft | |
| 02/28/2025 02/28/25 | Pending | -- | -- | -- | |
| 02/08/2025 02/08/25 | Price Changed | $349,900 | -2.8% | $237 / Sq Ft | |
| 01/13/2025 01/13/25 | Price Changed | $359,900 | -1.4% | $244 / Sq Ft | |
| 11/22/2024 11/22/24 | For Sale | $364,900 | +40.7% | $247 / Sq Ft | |
| 07/31/2024 07/31/24 | Sold | $259,275 | -3.9% | $175 / Sq Ft | View Prior Sale |
| 07/18/2024 07/18/24 | Pending | -- | -- | -- | |
| 07/17/2024 07/17/24 | For Sale | $269,900 | -- | $183 / Sq Ft |
We collect this data history from publicly available records. To have your information removed, we recommend requesting removal directly through your county’s website.
| Year | Tax Paid | Tax Assessment Tax Assessment Total Assessment is a certain percentage of the fair market value that is determined by local assessors to be the total taxable value of land and additions on the property. | Land | Improvement |
|---|---|---|---|---|
| 2025 | $2,159 | $280,300 | $39,200 | $241,100 |
| 2024 | $5,044 | $264,800 | $39,200 | $225,600 |
| 2023 | $2,114 | $247,700 | $39,200 | $208,500 |
| 2022 | $4,212 | $228,400 | $39,200 | $189,200 |
| 2021 | $3,902 | $214,500 | $39,200 | $175,300 |
| 2020 | $3,874 | $207,500 | $39,200 | $168,300 |
| 2019 | $3,870 | $189,400 | $28,700 | $160,700 |
| 2018 | $3,776 | $182,400 | $28,700 | $153,700 |
| 2017 | $3,500 | $178,700 | $28,700 | $150,000 |
| 2016 | $3,336 | $170,100 | $28,700 | $141,400 |
| 2014 | $3,118 | $166,300 | $28,800 | $137,500 |
| 2013 | $1,424 | $162,500 | $28,700 | $133,800 |
Seller's Agent in 2025
Penny Karabatsos
Compass Indiana, LLC
(219) 789-4339
12 Total Sales
Seller Co-Listing Agent in 2025
Katherine Bultema
Compass Indiana, LLC
(219) 545-9200
243 Total Sales
A
Buyer's Agent in 2025
Ashley Tezak
Realty Executives
(219) 707-6436
72 Total Sales
Buyer Co-Listing Agent in 2025
Mike Tezak
Realty Executives
(219) 405-3647
461 Total Sales
Seller's Agent in 2024
Tom Wold
@ Properties
(219) 512-2548
367 Total Sales
Seller Co-Listing Agent in 2024
Joanne Dal Santo
@ Properties
(708) 252-1490
86 Total Sales
Source: Northwest Indiana Association of REALTORS®
MLS Number: 813292
APN: 45-11-25-431-009.000-036
Disclaimer: Certain information contained herein is derived from information provided by parties other than Homes.com. All information provided is deemed reliable, but is not guaranteed to be accurate and should be independently verified.
All data is obtained from various sources and may not have been verified by broker or MLS GRID. Supplied Open House Information is subject to change without notice. All information should be independently reviewed and verified for accuracy. Properties may or may not be listed by the office/agent presenting the information. Some IDX listings have been excluded from this website. Copyright 2026 Multiple Listing Service of the Northwest Indiana Realtors Association Multiple Listing Service (NIRA MLS). All rights reserved. IDX information is provided exclusively for personal, non-commercial use, and may not be used for any purpose other than to identify prospective properties consumers may be interested in purchasing. Information is deemed reliable but not guaranteed.
Listings courtesy of Northwest Indiana Association of REALTORS® as distributed by MLS GRID.
Based on information submitted to the MLS GRID
Ask me questions while you tour the home.