
Seller's Agent in 2026
Tara Mcnamara
Crown Real Estate Group
(810) 730-3225
105 Total Sales
Estimated Value: $160,305
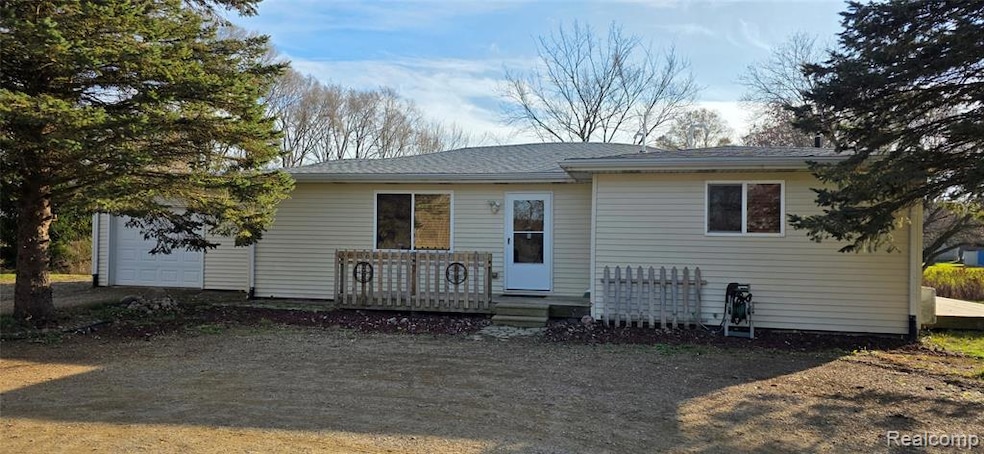
Welcome home to this beautifully updated property with endless potential. Currently configured as a 2-bedroom, this home could easily be converted into a 3-bedroom to meet your needs, and it includes a second 0.50-acre adjoining lot for added space, privacy, or future expansion. The home features numerous recent updates, including a brand new roof with some new plywood, a new deck, new flooring throughout, and new storm doors. The windows were replaced in 2022, the hot water heater was installed in 2020, and the bathroom has been refreshed with a new vanity, shower, and mirror. The kitchen was remodeled less than ten years ago, and all appliances are included. Additional improvements include an A/C and furnace installed in 2010 and a reverse osmosis system for added convenience. The included adjacent lot features a driveway and a solid cement slab—perfect for adding a garage or pole barn. (No known well or septic on this lot.) The home sits on a crawl space equipped with a stay-dry liner backed by a lifetime, transferable warranty. This property offers peace of mind, flexibility, and room to grow—don’t miss out! Set up your private showing today!
Last Agent to Sell the Property
Crown Real Estate Group License #6501373627 Listed on: 11/21/2025
We collect this data history from publicly available records. To have your information removed, we recommend requesting removal directly through your county’s website.
We collect this data history from publicly available records. To have your information removed, we recommend requesting removal directly through your county’s website.
| Date | Buyer | Sale Price | Title Company |
|---|---|---|---|
| $155,000 | Mason Burgess Title Agency | ||
| Conley Jeffrey | -- | -- | |
| Conley Tracy Jeffrey | -- | -- | |
| Conley Jeffrey C | $70,000 | -- | |
| Jelinek Joseph E | $32,000 | -- |
We collect this data history from publicly available records. To have your information removed, we recommend requesting removal directly through your county’s website.
| Date | Status | Borrower | Loan Amount |
|---|---|---|---|
| Open | $150,350 | ||
| Previous Owner | Conley Jeffrey C | $52,500 |
We collect this data history from publicly available records. To have your information removed, we recommend requesting removal directly through your county’s website.
| Date | Event | Price | List to Sale | Price per Sq Ft |
|---|---|---|---|---|
| 01/02/2026 01/02/26 | Sold | $155,000 | +3.4% | $128 / Sq Ft |
| 12/01/2025 12/01/25 | Pending | -- | -- | -- |
| 11/22/2025 11/22/25 | For Sale | $149,900 | -- | $123 / Sq Ft |
We collect this data history from publicly available records. To have your information removed, we recommend requesting removal directly through your county’s website.
| Year | Tax Paid | Tax Assessment Tax Assessment Total Assessment is a certain percentage of the fair market value that is determined by local assessors to be the total taxable value of land and additions on the property. | Land | Improvement |
|---|---|---|---|---|
| 2026 | $1,986 | $53,000 | $0 | $0 |
| 2025 | $1,923 | $51,700 | $0 | $0 |
| 2024 | $1,175 | $48,700 | $0 | $0 |
| 2023 | $423 | $42,800 | $0 | $0 |
| 2022 | $402 | $39,400 | $0 | $0 |
| 2021 | $1,087 | $37,300 | $0 | $0 |
| 2020 | $1,075 | $36,900 | $0 | $0 |
| 2019 | $1,343 | $44,300 | $0 | $0 |
| 2018 | $1,316 | $33,500 | $0 | $0 |
| 2017 | $959 | $33,000 | $0 | $0 |
| 2016 | -- | $33,000 | $0 | $0 |
| 2015 | -- | $31,900 | $0 | $0 |
| 2014 | $4 | $30,400 | $0 | $0 |
Seller's Agent in 2026
Tara Mcnamara
Crown Real Estate Group
(810) 730-3225
105 Total Sales
VB
Buyer's Agent in 2026
Vanessa Bowers
(989) 640-5698
66 Total Sales
Source: Realcomp
MLS Number: 20251055824
APN: 005-21-200-001
Disclaimer: Certain information contained herein is derived from information provided by parties other than Homes.com. All information provided is deemed reliable, but is not guaranteed to be accurate and should be independently verified.
IDX provided courtesy of Realcomp II Ltd. via Ten-X and MLS
Copyright 2026 Realcomp II Ltd. Shareholders
IDX information is provided exclusively for consumers' personal, noncommercial use and may not be used for any purpose other than to identify prospective properties consumers may be interested in purchasing. The accuracy of all information, regardless of source, is not guaranteed or warranted. All information should be independently verified.
Listing Information presented by local MLS brokerage: Ten-X, local REALTOR®- Arlene Richardson - (888)-952-6393
Ask me questions while you tour the home.