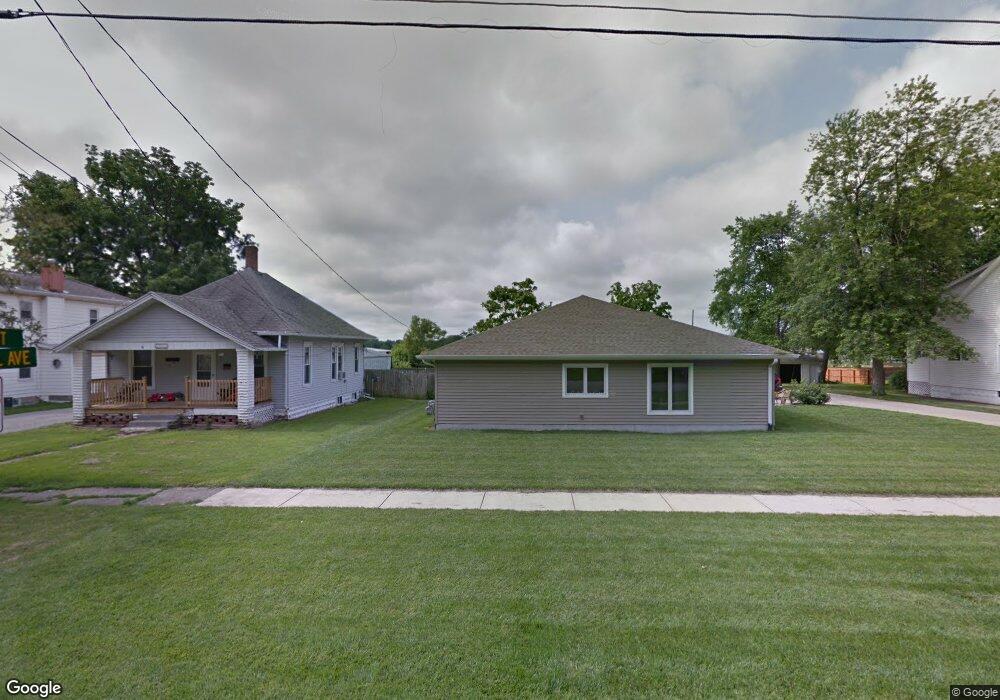
NOT LISTED FOR SALE

Estimated Value: $70,000 - $96,000

2 Beds
1 Bath
1,078 Sq Ft
$78/Sq Ft Est. Value

Sale Details

Date Sold: April 12, 2013

Last sale price $47,500 $44 Per Sq Ft

Est. 78% increase in value since last sale

Current estimated payment $542 / mo

130 Days on Market

Highlights

  • Fenced Yard
  • Shed
  • 1-Story Property
  • 1 Car Detached Garage
  • Forced Air Heating and Cooling System

About This Home

As of April 2013

Owner will give $1,000 toward floors or closing cost with acceptable offer. Nice home, has updated windows and roof, 2 bedrooms with office or small child's room. One car detached garage with shed , Gazebo and fenced in yard. Come take a look :)

Last Agent to Sell the Property

Bill Hernandez

Sanders & Company License #475138455 Listed on: 10/19/2012

Last Buyer's Agent

Jan Eads

Real Estate Unlimited License #471000041

Home Details

Home Type

  • Single Family

Est. Annual Taxes

  • $987

Year Built

  • Built in 1930

Lot Details

  • Fenced Yard

Parking

  • 1 Car Detached Garage

Home Design

  • Shingle Roof
  • Vinyl Siding

Interior Spaces

  • 2 Bedrooms
  • 1,078 Sq Ft Home
  • 1-Story Property
  • Basement Fills Entire Space Under The House
  • Range

Laundry

  • Dryer
  • Washer

Outdoor Features

  • Shed
  • Outbuilding

Utilities

  • Forced Air Heating and Cooling System
  • Gas Water Heater

Listing and Financial Details

  • Assessor Parcel Number 07108003000

Home Details

Home Type

Single Family

Est. Annual Taxes

$987

Year Built

Built in 1930

Lot Details

0 Sq Ft Lot

Parking

1

Listing Details

  • Directions: From Dewitt Ave. turn North onto 11th St. go North home is at 908 N 11th.
  • Property Sub Type: Other
  • Prop. Type: Residential
  • Road Surface Type: Gravel
  • Building Stories: 1
  • Year Built: 1930
  • Architectural Style: Other
  • Garage Yn: Yes
  • Unit Levels: One
  • Property Sub Type Additional: Other
  • Special Features: None
  • Stories: 1

Interior Features

  • Appliances: Dryer, Gas Water Heater, Range, Refrigerator, Washer
  • Has Basement: Full
  • Basement YN: Yes
  • Total Bedrooms: 2
  • Stories: 1

Exterior Features

  • Construction Type: Vinyl Siding
  • Exterior Features: Fence, Shed
  • Roof: Shingle
  • Fencing: Yard Fenced
  • Foundation Details: Basement
  • Other Structures: Outbuilding, Shed(s)

Garage/Parking

  • Garage Spaces: 1.0
  • Attached Garage: No
  • Parking Features: Detached, Garage

Utilities

  • Cooling: Central Air
  • Heating: Forced Air
  • Water Source: Public
  • Cooling Y N: Yes
  • Heating Yn: Yes
  • Sewer: Public Sewer

Schools

  • Junior High Dist: Mattoon Dist. 2

Lot Info

  • Parcel #: 07108003000
  • Zoning: RES

Multi Family

  • Electric Expense: 148.0

Tax Info

  • Tax Year: 2011
  • Tax Annual Amount: 987.0
Create a Home Valuation Report for This Property
The Home Valuation Report is an in-depth analysis detailing your home's value as well as a comparison with similar homes in the area

Home Values in the Area

Source: Public Records

Average Home Value in this Area


Source: Public Records

Property History

We collect this data history from publicly available records. To have your information removed, we recommend requesting removal directly through your county’s website.

Date Event Price List to Sale Price per Sq Ft
04/12/2013 04/12/13 Sold $47,500 0.0% $44 / Sq Ft
02/26/2013 02/26/13 Pending -- -- --
10/19/2012 10/19/12 For Sale $47,500 -- $44 / Sq Ft
Source: Central Illinois Board of REALTORS®

Agents Affiliated with this Home

  • Section Image
  • Section Image
See All Agents

Map

Source: Central Illinois Board of REALTORS®

MLS Number: 4216946

APN: 07-1-08003-000

Your Personal Tour Guide

Ask me questions while you tour the home.