
J Tweeden & Asso Team
First Weber Inc - Delafield
(262) 333-4664
232 Total Sales
1 in Lomira
$410,000 Price
Estimated Value: $299,000 - $360,000
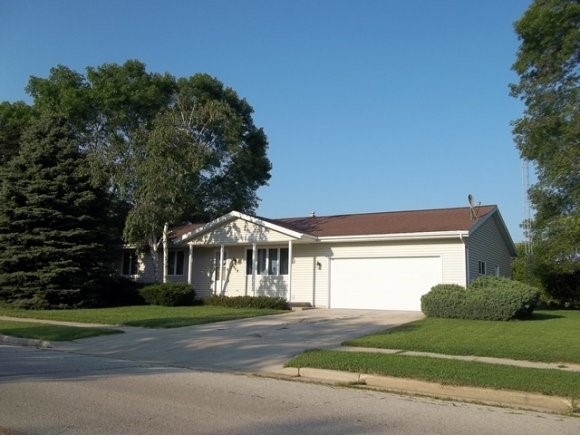
Everything on one floor! 3 bdrms! 1 1/2 bths! Laundry! Big living room! Open kitchen/dinette w/patio doors leading to a deck! The basement has a huge family room w/ba, an office and a 3/4 bth. Newer roof! Updated electric panel! Crawl space under 1/2 bath & back entry closet. Everdry did bsmt water proofing! Repainted interior, some new light fixtures.
Last Agent to Sell the Property
Preferred Properties Of Fdl, Inc. License #90-44830 Listed on: 07/10/2013
Last Buyer's Agent
Preferred Properties Of Fdl, Inc. License #90-44830 Listed on: 07/10/2013
We collect this data history from publicly available records. To have your information removed, we recommend requesting removal directly through your county’s website.
J Tweeden & Asso Team
First Weber Inc - Delafield
(262) 333-4664
232 Total Sales
1 in Lomira
$410,000 Price
Brenda Bruyette
Coldwell Banker Realty
(920) 557-3410
264 Total Sales
2 in Lomira
$260K - $400K Price Range
Angela Noltimier
Coldwell Banker Res Brokerage
(773) 492-8964
92 Total Sales
2 in Lomira
$230K - $300K Price Range
Linsy Baumgart
Berkshire Hathaway HS Fox Cities Realty
(920) 663-4612
55 Total Sales
1 in Lomira
$255,000 Price
Sarah Laning
Keller Williams Envision
(920) 267-4632
150 Total Sales
5 in Lomira
$334K - $375K Price Range
Broc Fleischer
Homestead Realty, Inc
(920) 904-8138
242 Total Sales
9 in Lomira
$45K - $335K Price Range
We collect this data history from publicly available records. To have your information removed, we recommend requesting removal directly through your county’s website.
| Date | Buyer | Sale Price | Title Company |
|---|---|---|---|
| $139,900 | None Available | ||
| Mueller Milton A | $139,900 | Ronald L Petak | |
| Loduha Daniel J | -- | None Available |
We collect this data history from publicly available records. To have your information removed, we recommend requesting removal directly through your county’s website.
| Date | Status | Borrower | Loan Amount |
|---|---|---|---|
| Open | $60,000 | ||
| Open | Mueller Milton A | $132,905 | |
| Closed | Mueller Milton A | $132,905 |
We collect this data history from publicly available records. To have your information removed, we recommend requesting removal directly through your county’s website.
| Date | Event | Price | List to Sale | Price per Sq Ft |
|---|---|---|---|---|
| 10/12/2013 10/12/13 | Sold | $139,900 | 0.0% | $58 / Sq Ft |
| 08/03/2013 08/03/13 | Pending | -- | -- | -- |
| 07/10/2013 07/10/13 | For Sale | $139,900 | -- | $58 / Sq Ft |
We collect this data history from publicly available records. To have your information removed, we recommend requesting removal directly through your county’s website.
| Year | Tax Paid | Tax Assessment Tax Assessment Total Assessment is a certain percentage of the fair market value that is determined by local assessors to be the total taxable value of land and additions on the property. | Land | Improvement |
|---|---|---|---|---|
| 2025 | $2,898 | $155,000 | $19,500 | $135,500 |
| 2024 | $2,991 | $155,000 | $19,500 | $135,500 |
| 2023 | $2,982 | $155,000 | $19,500 | $135,500 |
| 2022 | $3,325 | $155,000 | $19,500 | $135,500 |
| 2021 | $3,069 | $155,000 | $19,500 | $135,500 |
| 2020 | $3,193 | $155,000 | $19,500 | $135,500 |
| 2019 | $3,053 | $155,000 | $19,500 | $135,500 |
| 2018 | $3,143 | $155,000 | $19,500 | $135,500 |
| 2017 | $3,174 | $147,900 | $17,400 | $130,500 |
| 2016 | $3,268 | $147,900 | $17,400 | $130,500 |
| 2015 | $3,144 | $147,900 | $17,400 | $130,500 |
| 2014 | $3,169 | $147,900 | $17,400 | $130,500 |
Seller's Agent in 2013
Anne Lisowe
Preferred Properties Of Fdl, Inc.
(920) 948-1191
246 Total Sales
Source: REALTORS® Association of Northeast Wisconsin
MLS Number: 50080466
APN: 146-1317-1542-071
Disclaimer: Certain information contained herein is derived from information provided by parties other than Homes.com. All information provided is deemed reliable, but is not guaranteed to be accurate and should be independently verified.
Based on information submitted to the MLS GRID. All data is obtained from various sources and may not have been verified by broker or MLS GRID. Supplied Open House Information is subject to change without notice. All information should be independently reviewed and verified for accuracy. Properties may or may not be listed by the office/agent presenting the information. Some IDX listings have been excluded from this website. Copyright REALTORS Association of Northeast Wisconsin MLS, Inc. - All Rights Reserved
Information received from other 3rd parties: All information deemed reliable but not guaranteed and should be independently verified. All properties are subject to prior sale, change, or withdrawal. Neither listing broker nor Ten-X nor RANW MLS shall be responsible for any typographical errors, misinformation, misprints, and shall be held totally harmless.
IDX information is provided exclusively for consumers’ personal, non-commercial use, that it may not be used for any purpose other than to identify prospective properties consumers may be interested in purchasing, and that the data is deemed reliable but is not guaranteed accurate by the MLS.
Based on information submitted to the MLS GRID
Ask me questions while you tour the home.