NOT LISTED FOR SALE
3 Beds
2.5 Baths
2,072 Sq Ft
3.12 Acre Lot

Sale Details

Date Sold: October 29, 2025

Last sale price $519,000 $250 Per Sq Ft

99 Days on Market

Highlights

  • New Construction
  • Vaulted Ceiling
  • No HOA
  • Wooded Lot
  • Workshop
  • Covered Patio or Porch

About This Home

As of October 2025

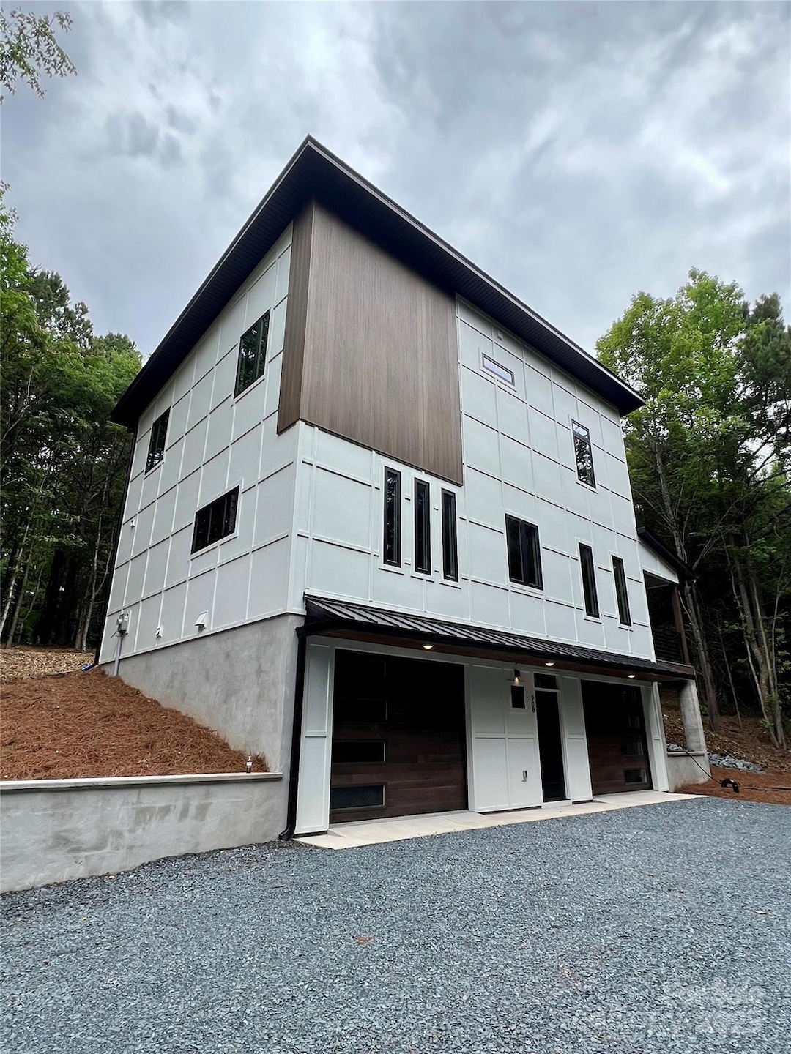
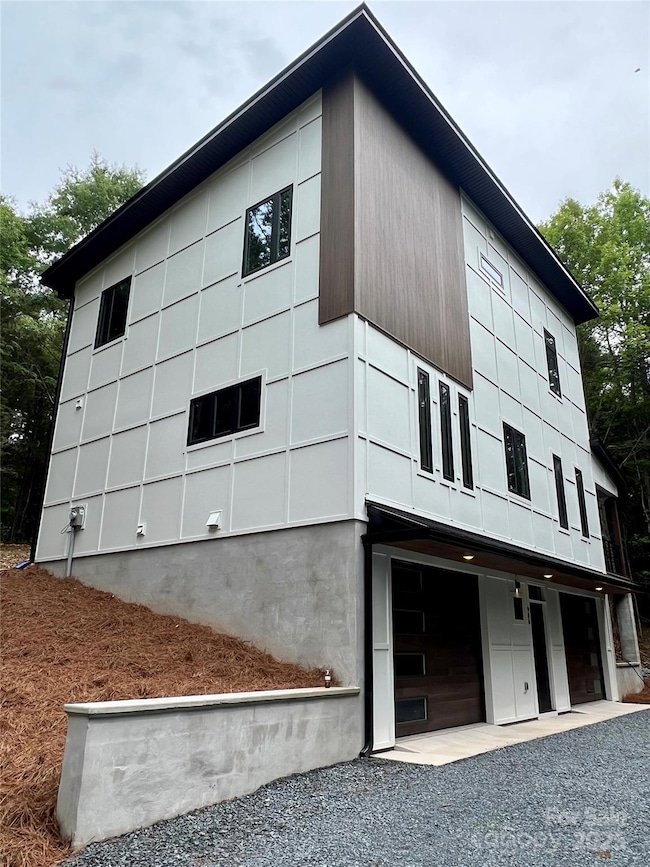
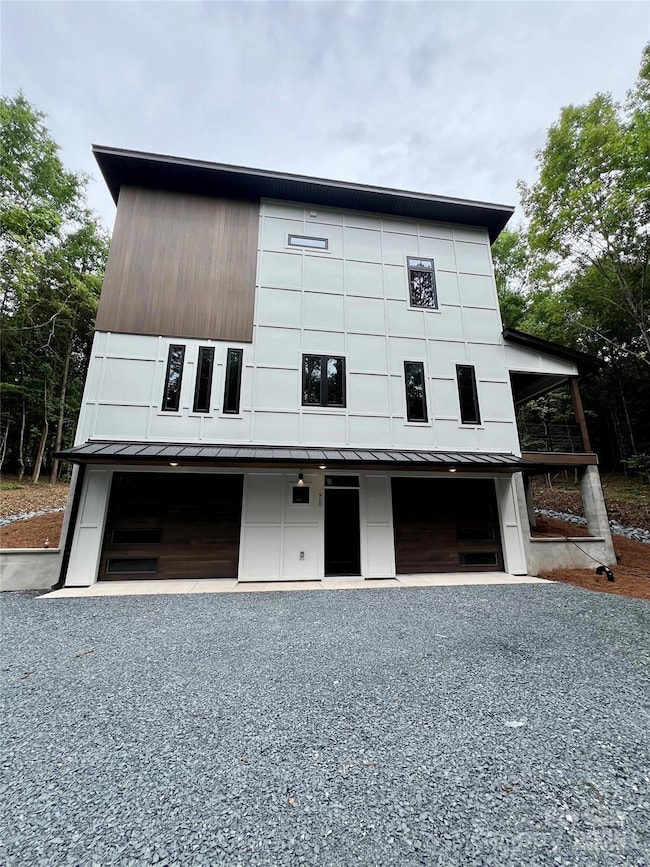
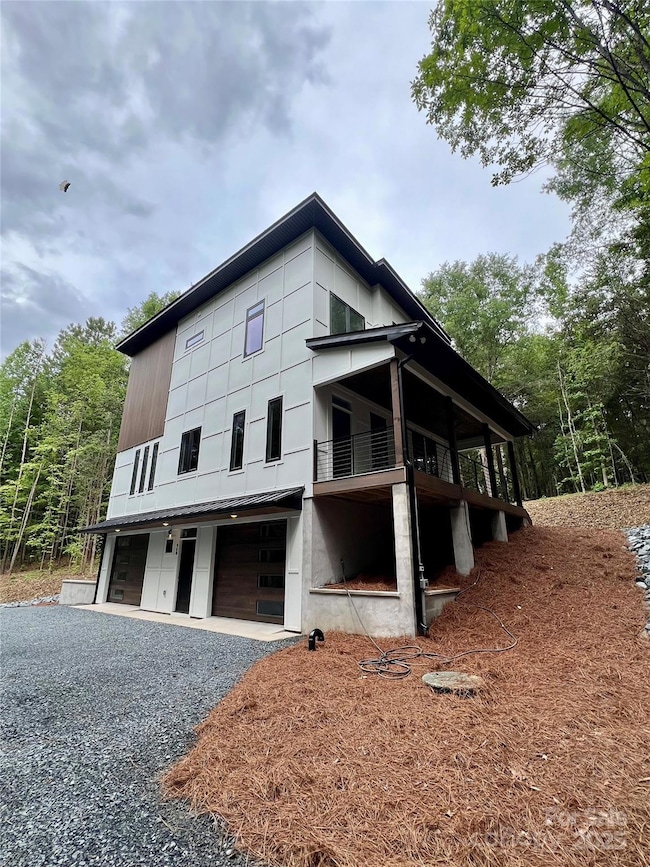
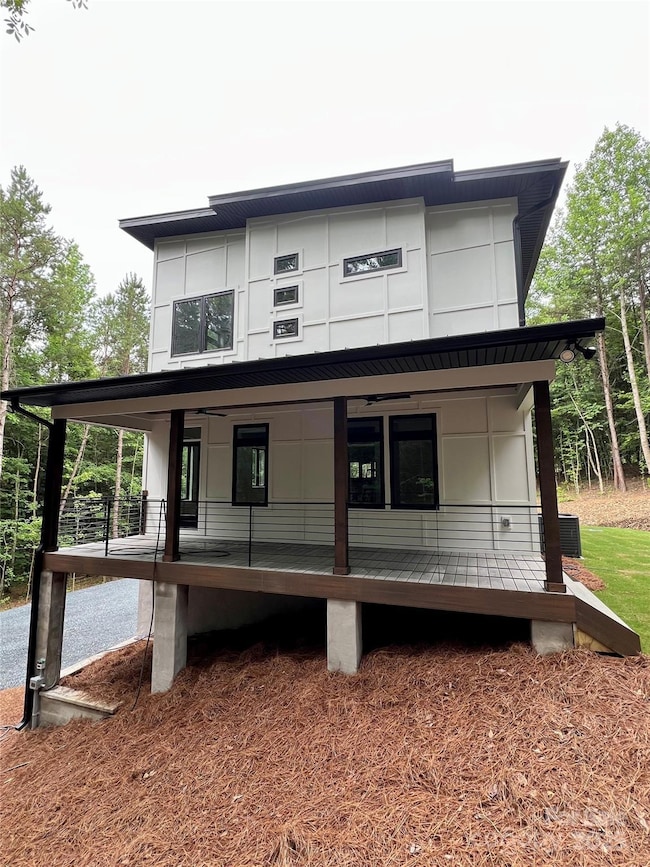
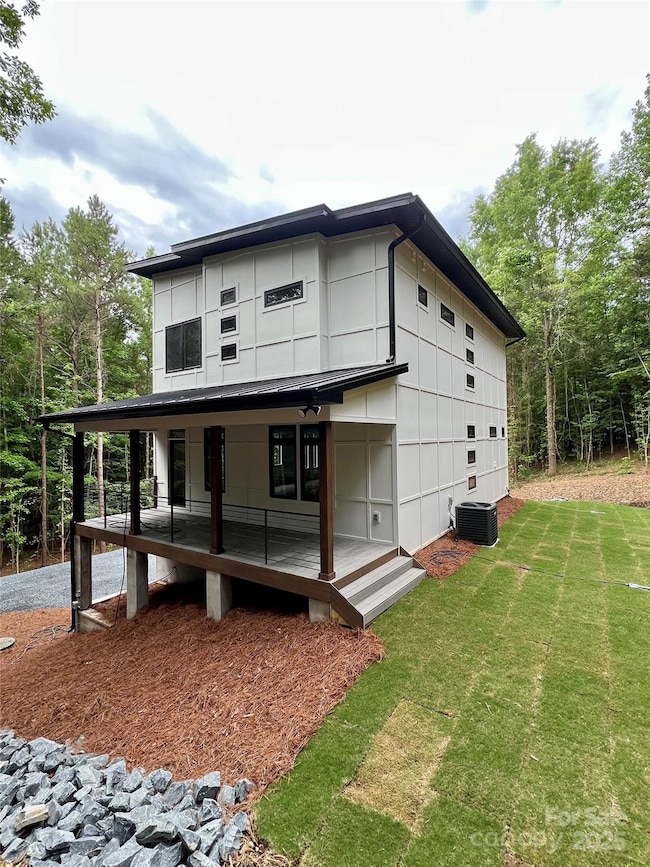
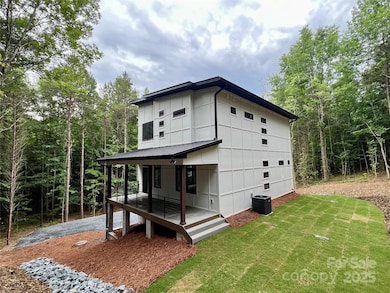
Modern & Contemporary in design/function. Strategically planned & positioned for privacy on 3.12 wooded acres. Convenient to Hwy 73 just inside the City Limits. Designed and built to resemble a mountain retreat with tree views from every window & a low maintenance exterior. Basement entry for added security. Main Level provides a spacious open floor plan with plenty of room for entertaining and relaxing. Living room features electric fireplace, built in bookshelf with hidden storage area & opens to a large, covered side deck to enjoy the natural landscape and freshly sodded yard. Large dining area open to a modern kitchen: low profile cabinets with granite counter tops. Oversized utility room, laundry provides a blank slate for additional storage, counter for food prep, etc. Primary Bedroom - modern windows, vaulted ceilings, oversized shower, double floating vanity and large walk-in closet - built in shelves and racks. Spacious secondary bedrooms with vaulted ceilings.

Last Agent to Sell the Property

Larry McGuire

Larry McGuire Realty Brokerage Email: larry@larrymcguire.com License #255198 Listed on: 06/09/2025

Last Buyer's Agent

Kimberly Lambert

HOMETOWN REALTY PROS LLC License #320263

Create a Home Valuation Report for This Property
The Home Valuation Report is an in-depth analysis detailing your home's value as well as a comparison with similar homes in the area

Home Details

Home Type

  • Single Family

Year Built

  • Built in 2025 | New Construction

Lot Details

  • Sloped Lot
  • Wooded Lot
  • Property is zoned R-10

Parking

  • 2 Car Attached Garage
  • Basement Garage
  • Garage Door Opener
  • Driveway

Home Design

  • Aluminum Roof
  • Hardboard

Interior Spaces

  • 2-Story Property
  • Built-In Features
  • Vaulted Ceiling
  • Electric Fireplace
  • Insulated Windows
  • Insulated Doors
  • Living Room with Fireplace
  • Vinyl Flooring

Kitchen

  • Walk-In Pantry
  • Built-In Oven
  • Electric Cooktop
  • Down Draft Cooktop
  • Microwave
  • Dishwasher
  • Kitchen Island
  • Disposal

Bedrooms and Bathrooms

  • 3 Bedrooms
  • Walk-In Closet

Laundry

  • Laundry Room
  • Laundry on main level
  • Washer and Electric Dryer Hookup

Basement

  • Basement Fills Entire Space Under The House
  • Interior and Exterior Basement Entry
  • Workshop
  • Stubbed For A Bathroom

Outdoor Features

  • Access to stream, creek or river
  • Covered Patio or Porch

Schools

  • Central Albemarle Elementary School
  • Albemarle Middle School
  • Albemarle High School

Utilities

  • Central Air
  • Heat Pump System
  • Underground Utilities
  • Electric Water Heater

Community Details

  • No Home Owners Association
  • Built by SCS

Listing and Financial Details

  • Assessor Parcel Number 6538 01 28 0010

Home Details

Home Type

Single Family

Year Built

Built in 2025 | New Construction

Lot Details

3.12 Acres

Parking

2

Listing Details

  • Property Type: Residential
  • Property Sub Type: Single Family Residence
  • Year Built: 2025
  • Restrictions: Other - See Remarks
  • Special Assessment Yn: 0
  • Proposed Special Assessment Yn: 0
  • Restrictions Description: Zoning - R10 City of Albemarle
  • Road Surface Type: Gravel
  • Unit Levels: Two
  • Ratio CurrentPrice/TotalPropertyHLA: 250.48
  • Geocode Confidence: High
  • Attribution Contact: larry@larrymcguire.com
  • Special Features: NewHome

Interior Features

  • Foundation Details: Basement
  • Fireplace: Yes
  • Flooring: Vinyl
  • Interior Amenities: Built-in Features, Kitchen Island, Pantry, Walk-In Closet(s), Walk-In Pantry
  • Lower Level Sq Ft: 0
  • Main Level Sq Ft: 1036
  • Third Level Sq Ft: 0
  • Sq Ft Unheated Basement: 900
  • Sq Ft Unheated Total: 900
  • Sq Ft Upper: 1036
  • Appliances: Dishwasher, Disposal, Down Draft, Electric Cooktop, Electric Water Heater, Microwave, Refrigerator, Wall Oven
  • Above Grade Finished Sq Ft: 2072
  • Has Basement: Basement Garage Door, Basement Shop, Bath/Stubbed, Exterior Entry, Full, Interior Entry
  • Basement YN: Yes
  • Full Bathrooms: 2
  • Half Bathrooms: 1
  • Total Bedrooms: 3
  • Door Features: Insulated Door(s)
  • Fireplace Features: Electric, Living Room
  • Living Area: 2072
  • Window Features: Insulated Window(s)
  • Bedroom Main: 0

Exterior Features

  • New Construction: Yes
  • Roof: Aluminum
  • Construction Type: Site Built
  • Construction Type: Aluminum, Hardboard Siding
  • Patio And Porch Features: Covered, Porch

Garage/Parking

  • Main Level Garage YN: 0
  • Carport Y N: No
  • Garage Spaces: 2
  • Garage Yn: Yes
  • Open Parking: No
  • Parking Features: Basement, Driveway, Attached Garage, Garage Door Opener

Utilities

  • Heating: Heat Pump
  • Sewer: Public Sewer
  • Laundry Features: Electric Dryer Hookup, Utility Room, Laundry Room, Main Level, Washer Hookup
  • Cooling: Central Air
  • Utilities: Electricity Connected, Underground Power Lines, Underground Utilities
  • Water Source: City

Condo/Co-op/Association

  • Hoa Subject To Dues: No
  • Complex Name: None
  • Senior Community: No
  • Association: No

Schools

  • Middle Or Junior School: Albemarle
  • HOA Subject To: None

Lot Info

  • Lot Features: Sloped, Creek/Stream, Wooded
  • Lot Size Units: Acres
  • Parcel Number: 6538 01 28 0010
  • Zoning: R-10
  • Plat Book Slide: 33/66
  • Plat Reference Section Pages: 33/66
  • Development Status: Completed
  • Lot Size: 135,820 sq feet
  • Additional Parcels: No
  • Zoning Specification: R-10

Building Info

  • Builder Name: SCS

MLS Schools

  • Elementary School: Central Albemarle
  • High School: Albemarle

Property History

We collect this data history from publicly available records. To have your information removed, we recommend requesting removal directly through your county’s website.

Date Event Price List to Sale Price per Sq Ft
10/29/2025 10/29/25 Sold $519,000 -1.9% $250 / Sq Ft
08/22/2025 08/22/25 Price Changed $529,000 -3.6% $255 / Sq Ft
06/09/2025 06/09/25 For Sale $549,000 -- $265 / Sq Ft
Source: Canopy MLS

Agents Affiliated with this Home

  • Section Image
  • Section Image
See All Agents

Map

Source: Canopy MLS

MLS Number: 4268811

Canopy MLS
Your Personal Tour Guide

Ask me questions while you tour the home.