NOT LISTED FOR SALE

Estimated Value: $673,871

5 Beds
3.5 Baths
3,404 Sq Ft
$198/Sq Ft Est. Value

Sale Details

Date Sold: September 15, 2020

Last sale price $530,000 $156 Per Sq Ft

Est. 27% increase in value since last sale

Current estimated payment $3,953 / mo

4 Days on Market

Highlights

  • Private Pool
  • RV Gated
  • Wood Flooring
  • Neely Traditional Academy Rated A
  • Vaulted Ceiling
  • Main Floor Primary Bedroom

About This Home

As of September 2020

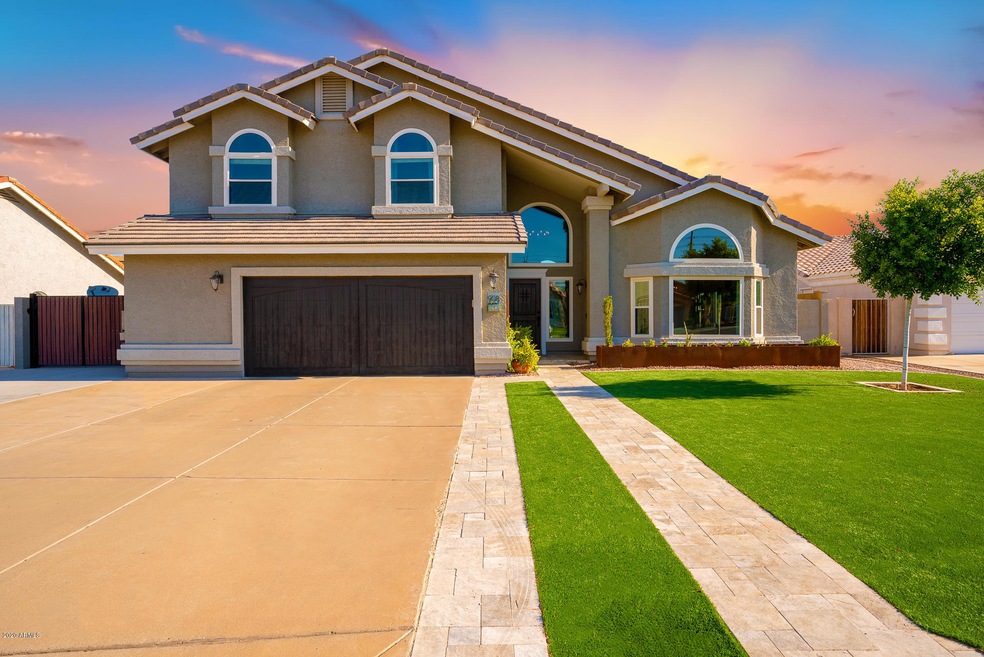
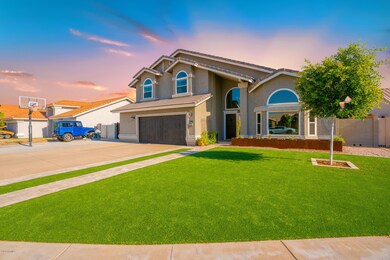
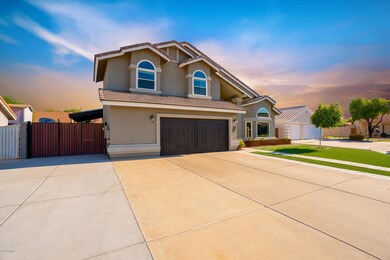
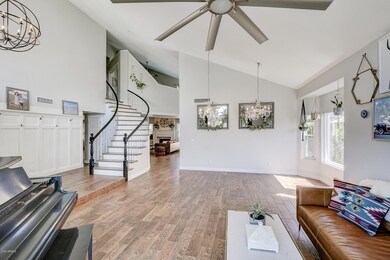
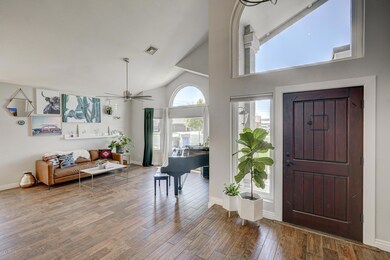
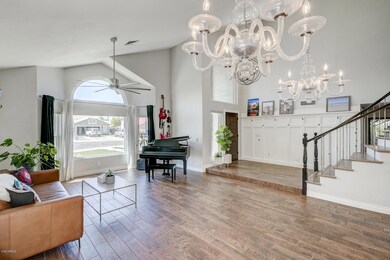
YOU WON'T FIND A MORE UNIQUE GILBERT HOME. Upon arrival, you'll notice the large lot with ample parking space, elegant artificial grass, & gorgeous two-tone paint. Step inside to find a show-stopper wood & batten entryway wall leading directly into an impressive wrap-around wooden staircase. The open spaces downstairs have faux wood tile, and upstairs is appointed with commercial-grade luxury vinyl plank faux wood flooring. Zero carpet keeps floors beautiful. Remodeled kitchen features stainless appliances, granite counters, & dual-tone cabinets all overlooking in eat-in kitchen, dining, & living space with a Carrera marble fireplace. Owner's suite downstairs has a fully remodeled bathroom including soaking tub & rainfall shower. Travel upstairs to discover four additional bedrooms, & a loft with Pottery Barn cabinets on white quartz countertops to complete the desk space. Opposite in the loft, are magnificent custom royal blue cabinets & shelving serving as your always-wanted-always-dreamed-about built-in-library space, complete with a steel rolling ladder to access books up high. Outside, plenty of space to breathe with family or friends on all new travertine pavers surrounding the sparkling swimming pool. Enjoy the newly refinished pebble tec pool as you cool off on hot summer days, admiring the contrast of color in the water, the pavers & artificial grass surrounding. The side yard has been converted into an outdoor workout space reminiscent of "The Duce" in Phoenix complete with commercial fans, artificial grass, & steel shade structure. Did I mention inside there are rock climbing walls for children and a laundry chute upstairs for dirty clothes? Tesla charger in the garage? There are MANY other unique touches throughout, you'll just have to come and see yourself! THERE IS SIMPLY NOTHING LIKE IT FOR SURE IN GILBERT.

Last Agent to Sell the Property

Jason Crittenden

Realty ONE Group License #SA651075000 Listed on: 08/10/2020

Realty ONE Group

Last Buyer's Agent

Katie Taylor

Keller Williams Realty Sonoran Living License #SA568463000

Keller Williams Realty Sonoran Living
Create a Home Valuation Report for This Property
The Home Valuation Report is an in-depth analysis detailing your home's value as well as a comparison with similar homes in the area

Home Details

Home Type

  • Single Family

Est. Annual Taxes

  • $2,412

Year Built

  • Built in 1988

Lot Details

  • 7,584 Sq Ft Lot
  • Cul-De-Sac
  • Block Wall Fence
  • Artificial Turf
  • Front and Back Yard Sprinklers
  • Sprinklers on Timer

Parking

  • 2.5 Car Direct Access Garage
  • 6 Open Parking Spaces
  • Garage Door Opener
  • RV Gated
  • Golf Cart Garage

Home Design

  • Wood Frame Construction
  • Tile Roof
  • Stucco

Interior Spaces

  • 3,404 Sq Ft Home
  • 2-Story Property
  • Vaulted Ceiling
  • Ceiling Fan
  • Double Pane Windows
  • Living Room with Fireplace

Kitchen

  • Eat-In Kitchen
  • Breakfast Bar
  • Granite Countertops

Flooring

  • Wood
  • Tile
  • Vinyl

Bedrooms and Bathrooms

  • 5 Bedrooms
  • Primary Bedroom on Main
  • Remodeled Bathroom
  • Primary Bathroom is a Full Bathroom
  • 3.5 Bathrooms
  • Dual Vanity Sinks in Primary Bathroom
  • Bathtub With Separate Shower Stall

Pool

  • Private Pool
  • Pool Pump

Outdoor Features

  • Covered Patio or Porch
  • Outdoor Storage

Schools

  • Houston Elementary School
  • Gilbert Junior High School

Utilities

  • Central Air
  • Heating Available
  • High Speed Internet
  • Cable TV Available

Listing and Financial Details

  • Tax Lot 127
  • Assessor Parcel Number 304-96-303

Community Details

Overview

  • No Home Owners Association
  • Association fees include no fees
  • Built by Coscan
  • Circle G Meadows 3 Subdivision

Recreation

  • Community Playground
  • Bike Trail

Home Details

Home Type

Single Family

Est. Annual Taxes

$2,412

Year Built

Built in 1988

Lot Details

7,584 Sq Ft Lot

Parking

2

Listing Details

  • Cross Street: Guadalupe & Lindsay
  • Legal Info Range: 6E
  • Property Type: Residential
  • Ownership: Fee Simple
  • Association Fees Land Lease Fee: N
  • Basement: N
  • Updated Partial or Full Bathrooms: Full
  • Bathrooms Year Updated: 2018
  • Updated Floors: Full
  • Items Updated Floor Yr Updated: 2018
  • Updated Heating or Cooling Units: Full
  • Updated Kitchen: Partial
  • Items Updated Kitchen Yr Updated: 2014
  • Updated Plumbing: Partial
  • Items Updated Plmbg Yr Updated: 2018
  • Updated Pool: Full
  • Items Updated Pool Yr Updated: 2016
  • Updated Roof: Full
  • Items Updated Roof Yr Updated: 2015
  • Updated Wiring: Partial
  • Items Updated Wiring Yr Updated: 2015
  • Parking Spaces Slab Parking Spaces: 6.0
  • Parking Spaces Total Covered Spaces: 2.5
  • Separate Den Office Sep Den Office: N
  • Year Built: 1988
  • Tax Year: 2019
  • Property Sub Type: Single Family Residence
  • Horses: No
  • Lot Size Acres: 0.17
  • Subdivision Name: CIRCLE G MEADOWS 3
  • Property Attached Yn: No
  • General Property Description:PriceSqFt: 155.7
  • Dining Area:Breakfast Bar: Yes
  • Windows:Dual Pane: Yes
  • Cooling:Ceiling Fan(s): Yes
  • Technology:Cable TV Avail: Yes
  • Cooling:Central Air: Yes
  • Water Source City Water: Yes
  • Fireplace Features Fireplace Living Rm: Yes
  • Technology:High Speed Internet: Yes
  • Special Features: VirtualTour

Interior Features

  • Flooring: Vinyl, Tile, Wood
  • Basement YN: No
  • Possible Use: None
  • Spa Features: None
  • Total Bedrooms: 5
  • Fireplace Features: 1 Fireplace, Living Room
  • Fireplace: Yes
  • Interior Amenities: High Speed Internet, Granite Counters, Double Vanity, Master Downstairs, Eat-in Kitchen, Breakfast Bar, Vaulted Ceiling(s), Pantry, Full Bth Master Bdrm, Separate Shwr & Tub
  • Living Area: 3404.0
  • Stories: 2
  • Window Features: Dual Pane
  • Kitchen Features:RangeOven Elec: Yes
  • Master Bathroom:Double Sinks: Yes
  • Community Features:BikingWalking Path: Yes
  • Kitchen Features Pantry: Yes
  • Other Rooms:Great Room: Yes
  • Other Rooms:Family Room: Yes
  • Community Features:Children_squote_s Playgrnd: Yes
  • Other Rooms:Loft: Yes
  • Kitchen Features:Granite Counters: Yes

Exterior Features

  • Fencing: Block
  • Exterior Features: Storage
  • Lot Features: Sprinklers In Rear, Sprinklers In Front, Cul-De-Sac, Synthetic Grass Frnt, Synthetic Grass Back, Auto Timer H2O Front, Auto Timer H2O Back
  • Pool Features: Variable Speed Pump, Private
  • Disclosures: Agency Discl Req, Seller Discl Avail
  • Construction Type: Stucco, Wood Frame, Painted
  • Patio And Porch Features: Covered Patio(s)
  • Roof: Tile
  • Construction:Frame - Wood: Yes
  • Exterior Features:Covered Patio(s): Yes
  • Exterior Features:Storage: Yes
  • General Property Description:Community Pool YN2: No
  • General Property Description:Private Pool YN2: Yes

Garage/Parking

  • Total Covered Spaces: 2.5
  • Parking Features: RV Gate, Garage Door Opener, Direct Access, Golf Cart Garage
  • Attached Garage: No
  • Garage Spaces: 2.5
  • Open Parking Spaces: 6.0
  • Parking Features:RV Gate: Yes
  • Parking Features:Golf Cart Garage: Yes
  • Parking Features:Garage Door Opener: Yes
  • Parking Features:Direct Access: Yes

Utilities

  • Cooling: Central Air, Ceiling Fan(s), Programmable Thmstat
  • Heating: Electric
  • Cooling Y N: Yes
  • Heating Yn: Yes
  • Water Source: City Water
  • Heating:Electric: Yes

Condo/Co-op/Association

  • Community Features: Playground, Biking/Walking Path
  • Association: No

Association/Amenities

  • Association Fees:HOA YN2: N
  • Association Fees:PAD Fee YN2: N
  • Association Fee Incl:No Fees: Yes

Fee Information

  • Association Fee Includes: No Fees

Schools

  • Elementary School: Houston Elementary School
  • High School: Gilbert Junior High School
  • Junior High Dist: Gilbert Unified District
  • Middle Or Junior School: Gilbert Junior High School

Lot Info

  • Land Lease: No
  • Lot Size Sq Ft: 7584.0
  • Parcel #: 304-96-303

Building Info

  • Builder Name: Coscan

Tax Info

  • Tax Annual Amount: 2412.0
  • Tax Book Number: 304.00
  • Tax Lot: 127
  • Tax Map Number: 96.00

Ownership History

We collect this data history from publicly available records. To have your information removed, we recommend requesting removal directly through your county’s website.

Date Name Owned For Owner Type

Purchase Details

Listed on
Aug 10, 2020
Closed on
Sep 10, 2020
Sold by
Smith Kevin Jon and Smith Melissa King
Bought by
Seller's Agent
Jason Crittenden
Realty ONE Group
Buyer's Agent
Katie Taylor
Keller Williams Realty Sonoran Living
List Price
$550,000
Sold Price
$530,000
Premium/Discount to List
-$20,000
-3.64%
Current Estimated Value
$673,871

Home Financials for this Owner

Home Financials are based on the most recent Mortgage that was taken out on this home.
Estimated Appreciation
$143,871
Avg. Annual Appreciation
4.11%
Original Mortgage
$503,500
Outstanding Balance
$437,591
Interest Rate
2.9%
Mortgage Type
New Conventional
Estimated Equity
$236,280

Purchase Details

Listed on
Apr 18, 2014
Closed on
May 27, 2014
Sold by
Boone Anthony L and Boone Jennifer L
Bought by
Smith Kevin Jon and Smith Melissa King Yee
Seller's Agent
Crystal Golden
Mesa Verde Real Estate
Buyer's Agent
Daniel Wong
Conway Real Estate
List Price
$344,900
Sold Price
$332,000
Premium/Discount to List
-$12,900
-3.74%

Home Financials for this Owner

Home Financials are based on the most recent Mortgage that was taken out on this home.
Avg. Annual Appreciation
7.72%
Original Mortgage
$315,400
Interest Rate
4.23%
Mortgage Type
New Conventional

Purchase Details

Closed on
Sep 22, 2009
Sold by
Aurora Loan Services Llc
Bought by
Boone Anthony L and Boone Jennifer L

Home Financials for this Owner

Home Financials are based on the most recent Mortgage that was taken out on this home.
Original Mortgage
$234,671
Interest Rate
5.25%
Mortgage Type
FHA

Purchase Details

Closed on
Jul 21, 2009
Sold by
Rycroft Donald M and Rycroft Michelle L
Bought by
Aurora Loan Services Llc

Purchase Details

Closed on
Dec 14, 2001
Sold by
Rycroft Donald M
Bought by
Rycroft Donald M and Rycroft Michelle

Home Financials for this Owner

Home Financials are based on the most recent Mortgage that was taken out on this home.
Original Mortgage
$25,000
Interest Rate
6.39%
Mortgage Type
Stand Alone Second

Purchase Details

Closed on
May 3, 2001
Sold by
Fowler James J and Fowler Cheryl L
Bought by
Rycroft Donald M

Purchase Details

Closed on
Apr 26, 2000
Sold by
Harris Michelle Lynn
Bought by
Rycroft Donald M

Purchase Details

Closed on
Feb 16, 1994
Sold by
Hubbard Frank C and Hubbard Barbara A
Bought by
Fowler James J and Fowler Cheryl L
Source: Public Records

Home Values in the Area

Source: Public Records

Average Home Value in this Area


Source: Public Records

Agents Specializing in Northwest Gilbert, AZ

See All Agents

Purchase History

We collect this data history from publicly available records. To have your information removed, we recommend requesting removal directly through your county’s website.

Date Buyer Sale Price Title Company
$530,000 Old Republic Title Agency
Smith Kevin Jon $332,000 U S Title Agency Llc
Boone Anthony L $239,000 Chicago Title
Aurora Loan Services Llc $474,336 None Available
Rycroft Donald M -- Stewart Title & Trust
Rycroft Donald M $210,000 Capital Title Agency
Rycroft Donald M -- Capital Title Agency
Fowler James J $164,500 United Title Agency
Source: Public Records

Mortgage History

We collect this data history from publicly available records. To have your information removed, we recommend requesting removal directly through your county’s website.

Date Status Borrower Loan Amount
Open $140,000
Open Kjelgaard Nancy Rae $503,500
Previous Owner Smith Kevin Jon $399,500
Previous Owner Smith Kevin Jon $315,400
Previous Owner Boone Anthony L $234,671
Previous Owner Rycroft Donald M $436,000
Previous Owner Rycroft Donald M $73,100
Previous Owner Rycroft Donald M $251,900
Previous Owner Rycroft Donald M $54,950
Previous Owner Rycroft Donald M $250,800
Previous Owner Rycroft Donald M $25,000
Source: Public Records

Property History

We collect this data history from publicly available records. To have your information removed, we recommend requesting removal directly through your county’s website.

Date Event Price List to Sale Price per Sq Ft
09/15/2020 09/15/20 Sold $530,000 -3.6% $156 / Sq Ft
08/10/2020 08/10/20 For Sale $550,000 -- $162 / Sq Ft
Source: Arizona Regional Multiple Listing Service (ARMLS)

Tax History

We collect this data history from publicly available records. To have your information removed, we recommend requesting removal directly through your county’s website.

Year Tax Paid Tax Assessment Tax Assessment Total Assessment is a certain percentage of the fair market value that is determined by local assessors to be the total taxable value of land and additions on the property. Land Improvement
2025 $3,039 $30,376
2024 $3,171 $28,929
2023 $3,171 $41,130 $8,220 $32,910
2022 $3,229 $33,660 $6,730 $26,930
2021 $3,186 $31,900 $6,380 $25,520
2020 $2,698 $29,250 $5,850 $23,400
2019 $2,412 $27,220 $5,440 $21,780
2018 $2,389 $25,720 $5,140 $20,580
2017 $2,883 $25,030 $5,000 $20,030
2016 $3,017 $23,950 $4,790 $19,160
2015 $2,173 $23,360 $4,670 $18,690
Source: Public Records

Agents Affiliated with this Home

  • Section Image
  • Section Image
  • Section Image
  • Section Image
See All Agents

Map

Source: Arizona Regional Multiple Listing Service (ARMLS)

MLS Number: 6115363

Arizona Regional Multiple Listing Service (ARMLS)

APN: 304-96-303

Your Personal Tour Guide

Ask me questions while you tour the home.