NOT LISTED FOR SALE

908 E Tomahawk Trail Gadsden, AL 35903

Gadsden Area

Estimated Value: $138,000 - $198,413

4 Beds
3 Baths
2,189 Sq Ft
$78/Sq Ft Est. Value

Sale Details

Date Sold: July 11, 2022

Last sale price $115,000 $53 Per Sq Ft

Est. 48% increase in value since last sale

Current estimated payment $1,044 / mo

89 Days on Market

Highlights

  • Mountain View
  • Hydromassage or Jetted Bathtub
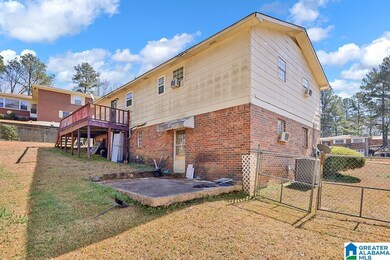
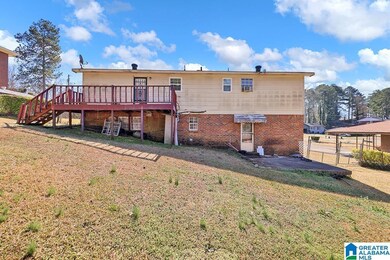
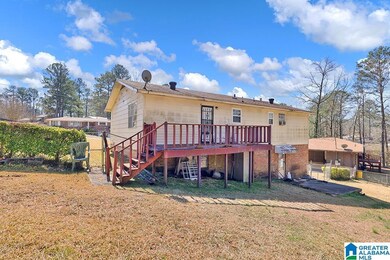
  • Fenced Yard
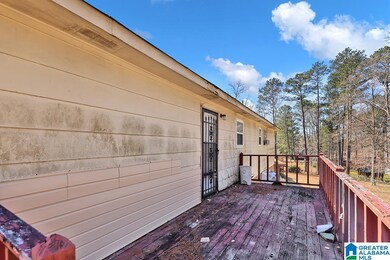
  • Deck
  • Attic
  • 1-Story Property

About This Home

As of July 2022

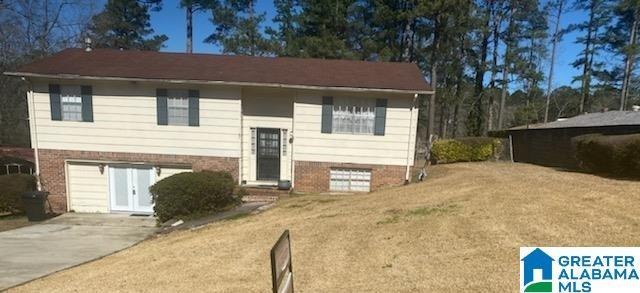
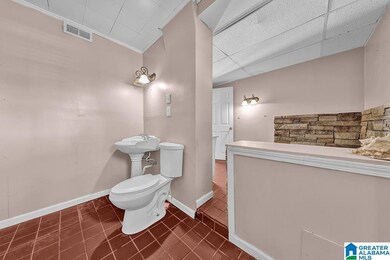
Buy the paint, buy the carpet, and roll up your sleeves and enjoy this HUGE home after you rake a few leaves. Fully fenced back yard and a playground to match or enjoy the family picnics and add a few snacks. Wood burning fireplace in the basement and a jetted tub, use the elbow grease and SCRUB, SCRUB, SCRUB! Then you have a beautiful place to enjoy for years! We can celebrate you on closing day! Cups Up and Cheers!!

Last Agent to Sell the Property

Tan Akles-Fitch

Real Estate Wired Listed on: 03/04/2022

Real Estate Wired

Last Buyer's Agent

Tan Akles-Fitch

Real Estate Wired Listed on: 03/04/2022

Real Estate Wired

Home Details

Home Type

  • Single Family

Est. Annual Taxes

  • $843

Year Built

  • Built in 1974

Lot Details

  • 14,810 Sq Ft Lot
  • Fenced Yard

Parking

  • Driveway

Home Design

  • Wood Siding

Interior Spaces

  • 1-Story Property
  • Smooth Ceilings
  • Ceiling Fan
  • Wood Burning Fireplace
  • Brick Fireplace
  • Window Treatments
  • Dining Room
  • Den with Fireplace
  • Mountain Views
  • Pull Down Stairs to Attic
  • Laminate Countertops

Flooring

  • Carpet
  • Concrete
  • Vinyl

Bedrooms and Bathrooms

  • 4 Bedrooms
  • 3 Full Bathrooms
  • Hydromassage or Jetted Bathtub
  • Bathtub and Shower Combination in Primary Bathroom

Finished Basement

  • Basement Fills Entire Space Under The House
  • Bedroom in Basement
  • Natural lighting in basement

Outdoor Features

  • Deck

Schools

  • Donehoo Elementary School
  • Litchfield Middle School
  • Gadsden City High School

Utilities

  • Central Heating and Cooling System
  • Electric Water Heater

Community Details

  • $12 Other Monthly Fees

Listing and Financial Details

Home Details

Home Type

Single Family

Est. Annual Taxes

$843

Year Built

Built in 1974

Lot Details

0.34 Acres

Listing Details

  • Class: RESIDENTIAL
  • Property Access: Public Road
  • Down Payment Assistance: Yes
  • Down Payment Assistance URL: https://www.workforce-resource.com/dpr/listing/GALMLS/1312673?w=PubMLS
  • Living Area: 1282
  • Legal Description: H/S BASE YEAR LT 79.85' X 140' X 127.28' X 158.61' PT LT 3 BLK G CHEROKEE EST UNIT 3 PLAT G-161 14-12-6 1894-165 T/S-2001-442 RED 3-11-03 D-2005-1199
  • Number Levels: 1-Story
  • Property Type: Single Family
  • Year Built Description: Existing
  • Year Built: 1974
  • Special Features: None
  • Property Sub Type: Detached
  • Year Built: 1974

Interior Features

  • Interior Amenities: Handiman Special
  • Fireplace Details: Brick (FIREPL)
  • Fireplace Location: Den (FIREPL)
  • Fireplace Type: Woodburning
  • Floors: Carpet, Concrete, Vinyl
  • Number Fireplaces: 1
  • Windows Treatments: Some to Remain
  • Bedroom/Bathroom Features: Jetted Tub, Tub/Shower Combo
  • Bedrooms: 4
  • Full Bathrooms: 3
  • Total Bathrooms: 3
  • Concatenated Rooms: |MasterBR1|MasterBath1|Bedroom1|Bedroom1|FullBath1|BedroomB|FullBathB|Kitchen1|DiningRoom1|
  • Room 1: Master Bedroom, On Level: 1
  • Room 2: Master Bath, On Level: 1
  • Room 3: Bedroom, On Level: 1
  • Room 4: Bedroom, On Level: 1
  • Room 5: Full Bath, On Level: 1
  • Room 6: Bedroom, On Level: B
  • Room 7: Full Bath, On Level: B
  • Room 8: Kitchen, On Level: 1
  • Room 9: Dining Room, On Level: 1
  • Basement Rooms: Bedroom (LVL BSMT), Full Bath (LVL BSMT)
  • Rooms Level 1: Bedroom (LVL 1), Dining Room (LVL 1), Full Bath (LVL 1), Kitchen (LVL 1), Master Bath (LVL 1), Master Bedroom (LVL 1)
  • Basement Style: Full Basement
  • Basement Style II: All Finished
  • Basement Style III: Daylight Basement
  • Kitchen Countertops: Laminate
  • Kitchen Features: Eating Area
  • Attic: Yes
  • Attic Type: Pull-Down
  • Basement Finished Sq Ft: 907
  • Main Level Sq Ft: 1282

Exterior Features

  • Construction: Siding-Wood
  • Decks: Yes
  • Decks Type: Open (DECK)
  • Exterior Features: Fenced Yard
  • Foundation: Basement
  • Water Heater: Electric (WTRHTR)

Garage/Parking

  • Parking Features: Driveway Parking

Utilities

  • Heating: Central (HEAT)
  • Cooling: Central (COOL)
  • Sewer/Septic System: Connected
  • Water: Public Water
  • HVAC Area: 2189

Fee Information

  • Garbage Fee: Yes
  • Garbage Fee Amount: 12
  • Garbage Fee Per: Monthly

Lot Info

  • Assessor Parcel Number: 15-06-14-3-000-211.001
  • Lot Description: Subdivision
  • Lot View: Yes
  • Lot View Type: Mountain View
  • Number Acres: 0.34

Green Features

  • Energy Green Features: Ceiling Fans

Tax Info

  • Tax District: GADSDEN
  • Annual Tax: 843

MLS Schools

  • Elementary School: DONEHOO
  • High School: GADSDEN CITY
  • Jr Middle School: LITCHFIELD
Create a Home Valuation Report for This Property
The Home Valuation Report is an in-depth analysis detailing your home's value as well as a comparison with similar homes in the area

Home Values in the Area

Source: Public Records

Average Home Value in this Area


Source: Public Records

Property History

We collect this data history from publicly available records. To have your information removed, we recommend requesting removal directly through your county’s website.

Date Event Price List to Sale Price per Sq Ft
07/11/2022 07/11/22 Sold $115,000 -1.7% $53 / Sq Ft
06/13/2022 06/13/22 Price Changed $117,000 +20.6% $53 / Sq Ft
05/25/2022 05/25/22 Price Changed $97,000 -2.9% $44 / Sq Ft
03/04/2022 03/04/22 For Sale $99,900 -- $46 / Sq Ft
Source: Greater Alabama MLS

Tax History

We collect this data history from publicly available records. To have your information removed, we recommend requesting removal directly through your county’s website.

Year Tax Paid Tax Assessment Tax Assessment Total Assessment is a certain percentage of the fair market value that is determined by local assessors to be the total taxable value of land and additions on the property. Land Improvement
2025 $1,481 $30,220 $1,040 $29,180
2024 $1,481 $30,220 $1,040 $29,180
2023 $1,481 $15,110 $520 $14,590
2022 $1,244 $25,380 $0 $0
2021 $1,024 $20,900 $1,040 $19,860
2020 $1,020 $20,820 $0 $0
2019 $1,020 $20,820 $0 $0
2017 $872 $17,800 $0 $0
2016 $872 $17,800 $0 $0
2015 $872 $17,800 $0 $0
2013 -- $17,340 $0 $0
Source: Public Records

Agents Affiliated with this Home

  • Section Image
See All Agents

Map

Source: Greater Alabama MLS

MLS Number: 1312673

Greater Alabama MLS

APN: 15-06-14-3-000-211.001

Your Personal Tour Guide

Ask me questions while you tour the home.