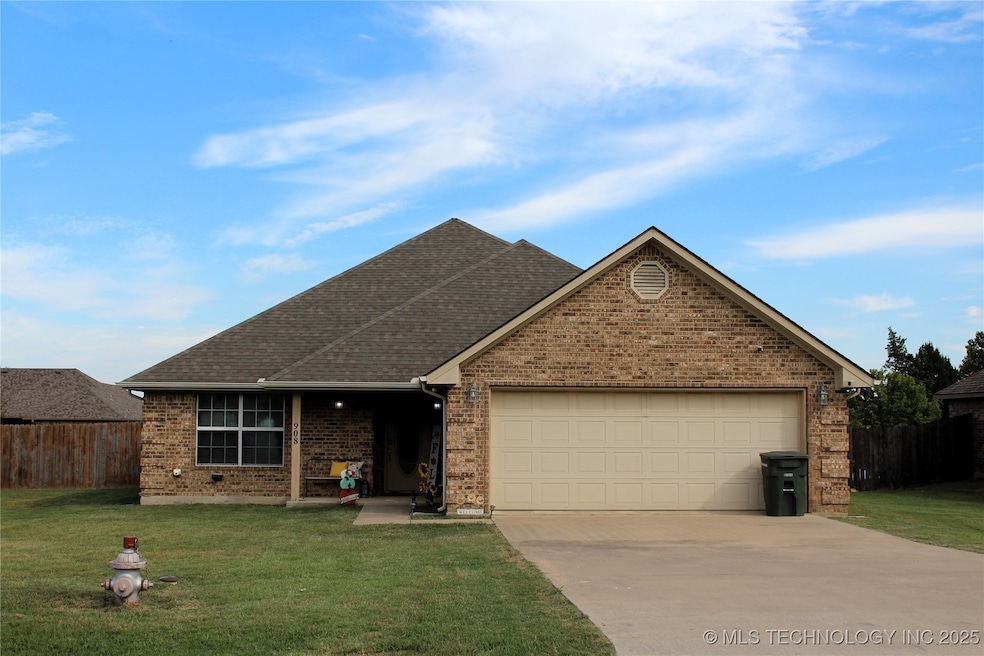
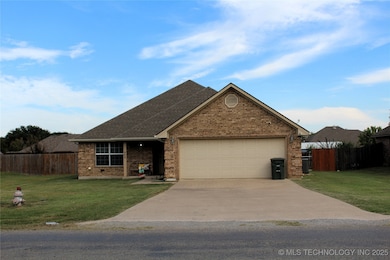
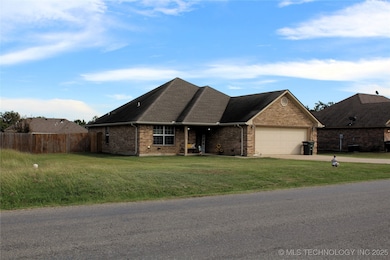
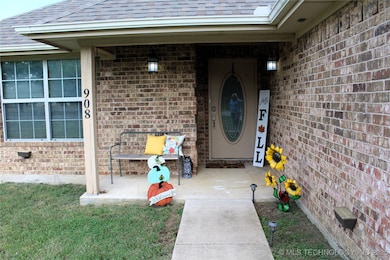
908 N 3rd St Calera, OK 74730
Calera AreaEstimated payment $1,531/month
Highlights
- Outdoor Fireplace
- Attic
- No HOA
- Wood Flooring
- Granite Countertops
- Covered Patio or Porch
About This Home
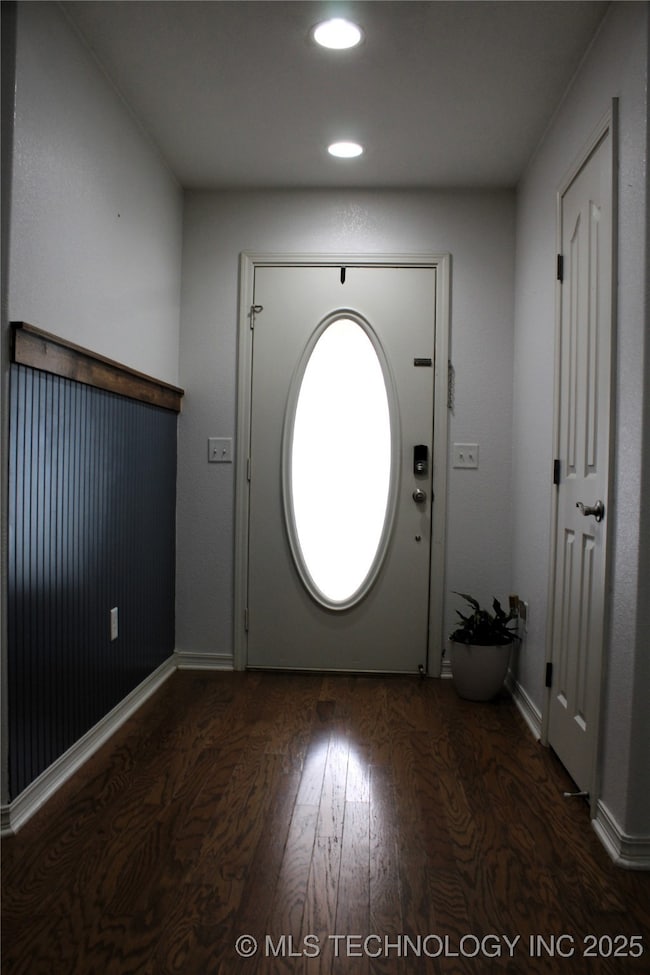
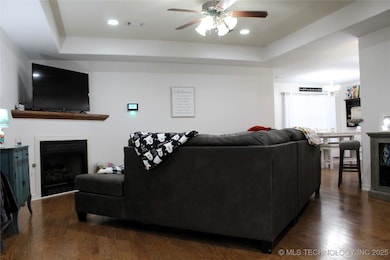
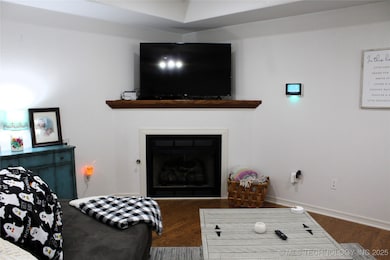
Beautifully Updated 3-Bedroom Home in Calera, OK – Minutes from Choctaw Casinos & Resorts! Welcome to this move-in ready 3 bedroom, 2 bath home perfectly located in a quiet neighborhood just minutes from Choctaw Casino & Resorts, Choctaw Headquarters, and a quick commute to Texas. Step inside to discover fresh new paint, tray ceilings in both the living room and master bedroom, and a cozy gas log fireplace that adds warmth and charm. The kitchen features granite countertops and plenty of cabinet space, ideal for everyday living or entertaining. Enjoy brand new central heat and air, new carpet, and gorgeous hardwood floors throughout the main living areas. The spacious master suite includes a private bathroom with dual sinks and ample storage. Outside, relax or entertain in your large, fenced backyard complete with a fire pit—perfect for gatherings on cool Oklahoma evenings. A two-car garage provides convenience and extra storage space.
This home combines comfort, style, and location—don’t miss your chance to make it yours!
Home Details
Home Type
- Single Family
Est. Annual Taxes
- $1,748
Year Built
- Built in 2009
Lot Details
- 12,503 Sq Ft Lot
- West Facing Home
- Privacy Fence
Parking
- 2 Car Attached Garage
Home Design
- Brick Exterior Construction
- Slab Foundation
- Wood Frame Construction
- Fiberglass Roof
- Asphalt
Interior Spaces
- 1,567 Sq Ft Home
- 1-Story Property
- Ceiling Fan
- Gas Log Fireplace
- Vinyl Clad Windows
- Washer and Electric Dryer Hookup
- Attic
Kitchen
- Oven
- Stove
- Range
- Microwave
- Dishwasher
- Granite Countertops
- Disposal
Flooring
- Wood
- Carpet
- Tile
Bedrooms and Bathrooms
- 3 Bedrooms
- 2 Full Bathrooms
Home Security
- Security System Owned
- Fire and Smoke Detector
Outdoor Features
- Covered Patio or Porch
- Outdoor Fireplace
- Fire Pit
- Rain Gutters
Schools
- Calera Elementary School
- Calera High School
Utilities
- Zoned Heating and Cooling
- Programmable Thermostat
- Electric Water Heater
Community Details
- No Home Owners Association
- Cedar Haven Subdivision
Listing and Financial Details
- Down Payment Assistance Available
Map
Home Values in the Area
Average Home Value in this Area
Tax History
We collect this data history from publicly available records. To have your information removed, we recommend requesting removal directly through your county’s website.
| Year | Tax Paid | Tax Assessment Tax Assessment Total Assessment is a certain percentage of the fair market value that is determined by local assessors to be the total taxable value of land and additions on the property. | Land | Improvement |
|---|---|---|---|---|
| 2025 | $2,460 | $26,950 | $1,760 | $25,190 |
| 2024 | $1,748 | $19,538 | $1,760 | $17,778 |
| 2023 | $1,748 | $18,608 | $1,760 | $16,848 |
| 2022 | $1,589 | $17,722 | $1,760 | $15,962 |
| 2021 | $1,583 | $17,722 | $1,760 | $15,962 |
| 2020 | $1,526 | $17,176 | $1,760 | $15,416 |
| 2019 | $1,453 | $16,358 | $1,760 | $14,598 |
| 2018 | $1,322 | $15,050 | $1,100 | $13,950 |
| 2017 | $1,284 | $14,334 | $1,100 | $13,234 |
| 2016 | $1,156 | $14,207 | $1,100 | $13,107 |
| 2015 | $1,189 | $14,207 | $1,100 | $13,107 |
| 2014 | $1,152 | $13,750 | $1,100 | $12,650 |
Property History
We collect this data history from publicly available records. To have your information removed, we recommend requesting removal directly through your county’s website.
| Date | Event | Price | List to Sale | Price per Sq Ft | Prior Sale |
|---|---|---|---|---|---|
| 07/07/2026 07/07/26 | Price Changed | $252,500 | -1.0% | $161 / Sq Ft | |
| 04/30/2026 04/30/26 | Price Changed | $255,000 | -7.3% | $163 / Sq Ft | |
| 03/17/2026 03/17/26 | Price Changed | $275,000 | -1.0% | $175 / Sq Ft | |
| 01/21/2026 01/21/26 | Price Changed | $277,900 | -0.4% | $177 / Sq Ft | |
| 10/21/2025 10/21/25 | For Sale | $279,000 | +13.9% | $178 / Sq Ft | |
| 05/10/2024 05/10/24 | Sold | $245,000 | 0.0% | $156 / Sq Ft | View Prior Sale |
| 04/02/2024 04/02/24 | Pending | -- | -- | -- | |
| 03/28/2024 03/28/24 | For Sale | $245,000 | +61.2% | $156 / Sq Ft | |
| 09/10/2018 09/10/18 | Sold | $152,000 | -4.4% | $97 / Sq Ft | View Prior Sale |
| 06/13/2018 06/13/18 | Pending | -- | -- | -- | |
| 06/13/2018 06/13/18 | For Sale | $159,000 | -- | $101 / Sq Ft |
Purchase History
We collect this data history from publicly available records. To have your information removed, we recommend requesting removal directly through your county’s website.
| Date | Type | Sale Price | Title Company |
|---|---|---|---|
| Warranty Deed | $245,000 | Old Republic Title | |
| Warranty Deed | $152,000 | None Available | |
| Warranty Deed | $125,000 | None Available |
Mortgage History
We collect this data history from publicly available records. To have your information removed, we recommend requesting removal directly through your county’s website.
| Date | Status | Loan Amount | Loan Type |
|---|---|---|---|
| Open | $240,562 | FHA | |
| Previous Owner | $149,246 | FHA | |
| Previous Owner | $127,500 | New Conventional |
Source: MLS Technology
MLS Number: 2544207

APN: L020-00-000-006-0-000-00
Disclaimer: Certain information contained herein is derived from information provided by parties other than Homes.com. All information provided is deemed reliable, but is not guaranteed to be accurate and should be independently verified.
IDX information is provided exclusively for personal, non-commercial use, and may not be used for any purpose other than to identify prospective properties consumers may be interested in purchasing.
Information is deemed reliable but not guaranteed.
- 209 May St
- 1198 Bobcat Cir
- 245 Cottonwood St
- 1198 Bullrush Cir
- 241 Cottonwood St
- 1190 Wild Indigo Cir
- 237 Cottonwood
- 1197 Wild Indigo Cir
- 1194 Wild Indigo Cir
- 212 Cottonwood St
- 1193 Goldenwood Owl Cir
- 1193 Golden Owl Cir
- 1198 Golden Owl Cir
- 413 Stanton St
- 1198 Goldenwood Owl Cir
- 1189 Bobcat Cir
- 1186 Bobcat Cir
- 1193 Bobcat Cir
- 1197 Bobcat Cir
- 1007 N Service Rd
- 329 Michele St
- 1102 Panther Lookout
- 2830 Haven Blvd
- 1901 W Mississippi St
- 396 Western Hills Dr
- 504 S 14th Ave
- 304 Gates Ave
- 900 Taylor Brynn Ln Unit SI ID1579147P
- 900 Taylor Brynn Ln
- 915 Taylor Brynn Ln
- 915 Taylor Brynn Ln Unit SI ID1579148P
- 920 Taylor Brynn Ln Unit SI ID1579145P
- 920 Taylor Brynn Ln
- 3802 W University Blvd
- 609 NE 4th Ave
- 203 E Mulberry St
- 1116 N 5th Ave
- 1314 N 2nd Ave
- 1321 N 2nd Ave
- 551 Wilson St
Ask me questions while you tour the home.