
Tiffany Shepherd
Key Realty
(937) 569-4836
82 Total Sales
4 in Springfield
$265K - $275K Price Range
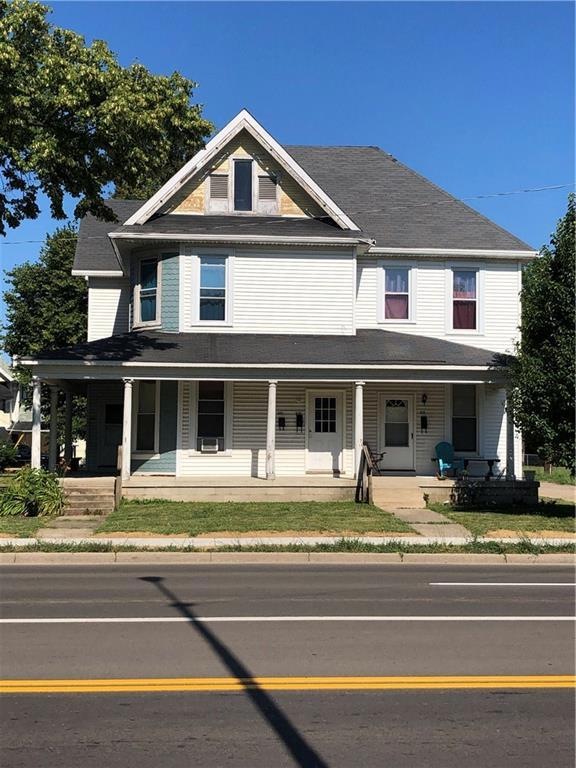
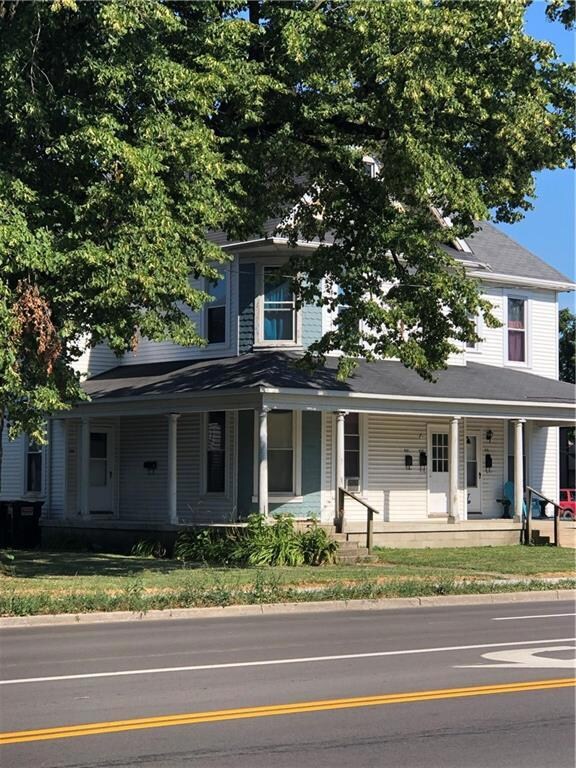

Great investment Property Property being sold "AS IS"- CURB OFFERS only! All Units are currently rented; month to month Appliances included (refrigerator and stove) Washer & Dryer hookup in some units rehab 2006-2007 Additional 4 unit adjacent to this 4 Unit is also available
Last Agent to Sell the Property
Take A Look Real Estate Brokers License #2018004924 Listed on: 07/13/2019
We collect this data history from publicly available records. To have your information removed, we recommend requesting removal directly through your county’s website.
Tiffany Shepherd
Key Realty
(937) 569-4836
82 Total Sales
4 in Springfield
$265K - $275K Price Range
Malia Hughes
Key Realty
(937) 932-1117
497 Total Sales
4 in Springfield
$169K - $280K Price Range
Heather Bacon
Gallery Homes Real Estate, LLC
(937) 717-3908
51 Total Sales
54 in Springfield
$6K - $415K Price Range
Linda Harper
Howard Hanna Real Estate Services
(937) 504-5278
102 Total Sales
42 in Springfield
$44K - $305K Price Range
Joel Ferguson
NavX Realty, LLC
(937) 262-4991
44 Total Sales
1 in Springfield
$175,000 Price
Dylan Cassidy
Howard Hanna Real Estate Serv
(937) 421-8004
53 Total Sales
2 in Springfield
$155K - $175K Price Range
We collect this data history from publicly available records. To have your information removed, we recommend requesting removal directly through your county’s website.
| Date | Buyer | Sale Price | Title Company |
|---|---|---|---|
| $45,000 | Team Title & Closing Svc Llc | ||
| -- | None Available | ||
| $15,000 | -- |
We collect this data history from publicly available records. To have your information removed, we recommend requesting removal directly through your county’s website.
| Date | Status | Borrower | Loan Amount |
|---|---|---|---|
| Open | $36,000 |
We collect this data history from publicly available records. To have your information removed, we recommend requesting removal directly through your county’s website.
| Date | Event | Price | List to Sale | Price per Sq Ft |
|---|---|---|---|---|
| 07/29/2019 07/29/19 | Sold | $45,100 | +0.2% | $12 / Sq Ft |
| 07/21/2019 07/21/19 | Pending | -- | -- | -- |
| 07/13/2019 07/13/19 | For Sale | $45,000 | -- | $12 / Sq Ft |
We collect this data history from publicly available records. To have your information removed, we recommend requesting removal directly through your county’s website.
| Year | Tax Paid | Tax Assessment Tax Assessment Total Assessment is a certain percentage of the fair market value that is determined by local assessors to be the total taxable value of land and additions on the property. | Land | Improvement |
|---|---|---|---|---|
| 2025 | $1,654 | $48,010 | $2,890 | $45,120 |
| 2024 | $1,625 | $22,400 | $2,070 | $20,330 |
| 2023 | $1,625 | $22,400 | $2,070 | $20,330 |
| 2022 | $1,653 | $22,400 | $2,070 | $20,330 |
| 2021 | $1,636 | $22,400 | $2,070 | $20,330 |
| 2020 | $1,636 | $22,400 | $2,070 | $20,330 |
| 2019 | $1,640 | $22,400 | $2,070 | $20,330 |
| 2018 | $1,643 | $22,380 | $2,070 | $20,310 |
| 2017 | $1,653 | $22,379 | $2,065 | $20,314 |
| 2016 | $1,645 | $22,379 | $2,065 | $20,314 |
| 2015 | $832 | $22,379 | $2,065 | $20,314 |
| 2014 | $1,646 | $22,379 | $2,065 | $20,314 |
| 2013 | $1,609 | $22,379 | $2,065 | $20,314 |
Seller's Agent in 2019
Donyale Smith
Take A Look Real Estate Brokers
(937) 360-9693
1 Total Sale
K
Buyer's Agent in 2019
Kevin Jeffrey
eXp Realty
(937) 727-9747
13 Total Sales
Source: Western Regional Information Systems & Technology (WRIST)
MLS Number: 429080
Disclaimer: Certain information contained herein is derived from information provided by parties other than Homes.com. All information provided is deemed reliable, but is not guaranteed to be accurate and should be independently verified.
IDX information is provided exclusively for personal, non-commercial use, and may not be used for any purpose other than to identify prospective properties consumers may be interested in purchasing.
Ask me questions while you tour the home.