
Rich Gardner
RE/MAX Realty Group
(667) 261-8846
32 Total Sales
1 in Crofton
$700,000 Price


Estimated Value: $947,000 - $1,075,000
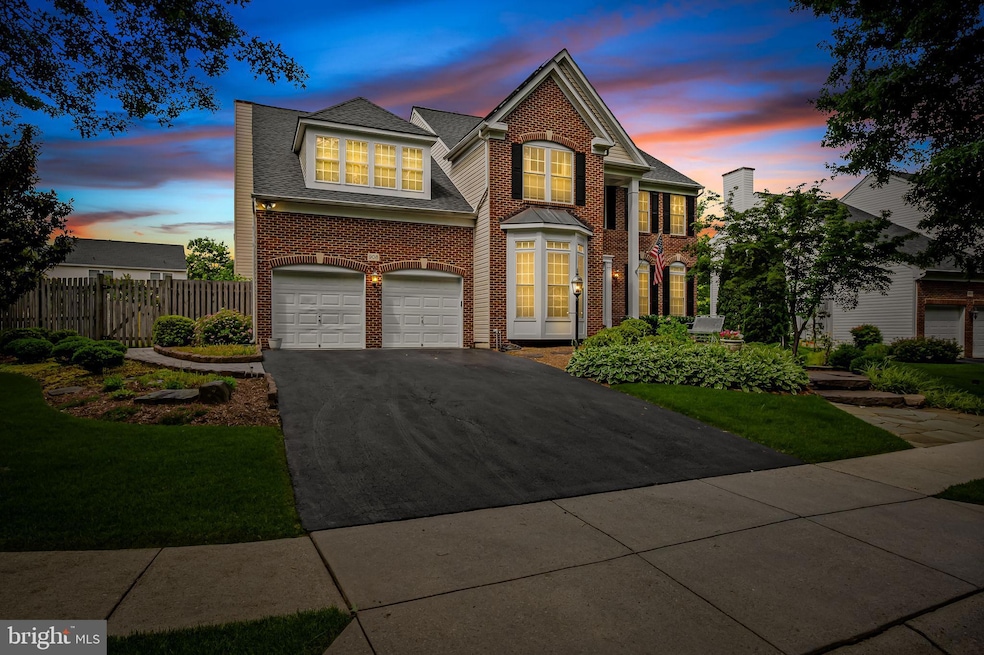
Welcome to this stunning brick-front home nestled in the highly sought-after Crofton Valley community offering exceptional curb appeal with detailed hardscaping and meticulously maintained gardens. Boasting four spacious bedrooms, three full bathrooms, and an additional half bath, this beautifully maintained property offers the perfect blend of elegance, comfort, and energy efficiency. Step inside to find an inviting open layout perfect for everyday living and entertaining. At the heart of the home is the gourmet kitchen complete with double wall ovens, a center island, and a seamless flow into the spacious family room highlighted by a cozy fireplace, ideal for relaxing or hosting gatherings. A dedicated main-level office provides an ideal space for working from home or study, in comfort and privacy. Upstairs, the expansive primary suite is a true retreat with a sitting room and its own fireplace, creating a perfect place to unwind. The fully finished basement offers even more space to relax or entertain with a welcoming fireplace and stylish bar area. Step outside to enjoy your private outdoor retreat complete with an inground pool, soothing waterfall features, and an extensive paver patio, ideal for outdoor living. Enjoy the long-term savings and efficiency of fully owned solar panels, dramatically lowering your energy costs throughout the year. Additional highlights include a spacious two-car garage, a recently replaced roof (just 4 years new), newly refinished hardwood floors, new hot water heater and a sought-after location just minutes from shopping, dining, and major commuter routes. Act now to make this exceptional home yours in one of Gambrills most desirable neighborhoods!
Last Agent to Sell the Property
(443) 491-9387 matthew@kellycorealty.com Kelly and Co Realty, LLC License #671718 Listed on: 06/10/2025
We collect this data history from publicly available records. To have your information removed, we recommend requesting removal directly through your county’s website.
Rich Gardner
RE/MAX Realty Group
(667) 261-8846
32 Total Sales
1 in Crofton
$700,000 Price
Steve Belinky
RE/MAX United Real Estate
(240) 540-5128
119 Total Sales
1 in Crofton
$500,000 Price
Julie Procopio
Berkshire Hathaway HomeServices Homesale Realty
(240) 630-5324
31 Total Sales
1 in Crofton
$767,000 Price
Jeff Choyce
Hyatt & Company Real Estate, LLC
(667) 401-0194
77 Total Sales
1 in Crofton
$261,000 Price
Bill Franklin
Long & Foster Real Estate, Inc.
(240) 621-5818
336 Total Sales
47 in Crofton
$240K - $895K Price Range
Jacki Ferko
Straight Source Real Estate Brokers, LLC
(240) 392-6230
19 Total Sales
1 in Crofton
$700,000 Price
We collect this data history from publicly available records. To have your information removed, we recommend requesting removal directly through your county’s website.
| Date | Buyer | Sale Price | Title Company |
|---|---|---|---|
| $955,000 | None Listed On Document | ||
| Gabelman Richard | $465,295 | -- |
We collect this data history from publicly available records. To have your information removed, we recommend requesting removal directly through your county’s website.
| Date | Status | Borrower | Loan Amount |
|---|---|---|---|
| Open | $764,000 |
We collect this data history from publicly available records. To have your information removed, we recommend requesting removal directly through your county’s website.
| Date | Event | Price | List to Sale | Price per Sq Ft |
|---|---|---|---|---|
| 07/11/2025 07/11/25 | Sold | $955,000 | 0.0% | $195 / Sq Ft |
| 06/16/2025 06/16/25 | Pending | -- | -- | -- |
| 06/10/2025 06/10/25 | For Sale | $955,000 | -- | $195 / Sq Ft |
We collect this data history from publicly available records. To have your information removed, we recommend requesting removal directly through your county’s website.
| Year | Tax Paid | Tax Assessment Tax Assessment Total Assessment is a certain percentage of the fair market value that is determined by local assessors to be the total taxable value of land and additions on the property. | Land | Improvement |
|---|---|---|---|---|
| 2025 | $6,426 | $773,567 | ||
| 2024 | $6,258 | $697,533 | ||
| 2023 | $6,047 | $621,500 | $238,300 | $383,200 |
| 2022 | $5,677 | $620,167 | $0 | $0 |
| 2020 | $5,459 | $617,500 | $238,300 | $379,200 |
| 2019 | $5,372 | $612,000 | $0 | $0 |
| 2018 | $6,150 | $606,500 | $0 | $0 |
| 2017 | $5,065 | $601,000 | $0 | $0 |
| 2016 | -- | $585,900 | $0 | $0 |
| 2015 | -- | $570,800 | $0 | $0 |
| 2014 | -- | $555,700 | $0 | $0 |
Seller's Agent in 2025
Kelly Schuit
Kelly and Co Realty, LLC
(301) 758-6678
409 Total Sales
Buyer's Agent in 2025
Bob Tran
ExecuHome Realty
(301) 646-1871
51 Total Sales
Buyer Co-Listing Agent in 2025
Phuong Nguyen
ExecuHome Realty
(410) 570-1424
57 Total Sales
Source: Bright MLS
MLS Number: MDAA2116684
APN: 02-218-90102641
Disclaimer: Certain information contained herein is derived from information provided by parties other than Homes.com. All information provided is deemed reliable, but is not guaranteed to be accurate and should be independently verified.
The data relating to real estate for sale on this website appears in part through the BRIGHT Internet Data Exchange program, a voluntary cooperative exchange of property listing data between licensed real estate brokerage firms, and is provided by BRIGHT through a licensing agreement.
Listing information is from various brokers who participate in the Bright MLS IDX program and not all listings may be visible on the site.
The property information being provided on or through the website is for the personal, non-commercial use of consumers and such information may not be used for any purpose other than to identify prospective properties consumers may be interested in purchasing.
Some properties which appear for sale on the website may no longer be available because they are for instance, under contract, sold or are no longer being offered for sale.
Property information displayed is deemed reliable but is not guaranteed.
Copyright 2026 Bright MLS, Inc.
Ask me questions while you tour the home.