
Seller's Agent in 2024
Darin Stephens
Stone & Story RE Group, LLC
(785) 250-7278
60 in this area
1,038 Total Sales
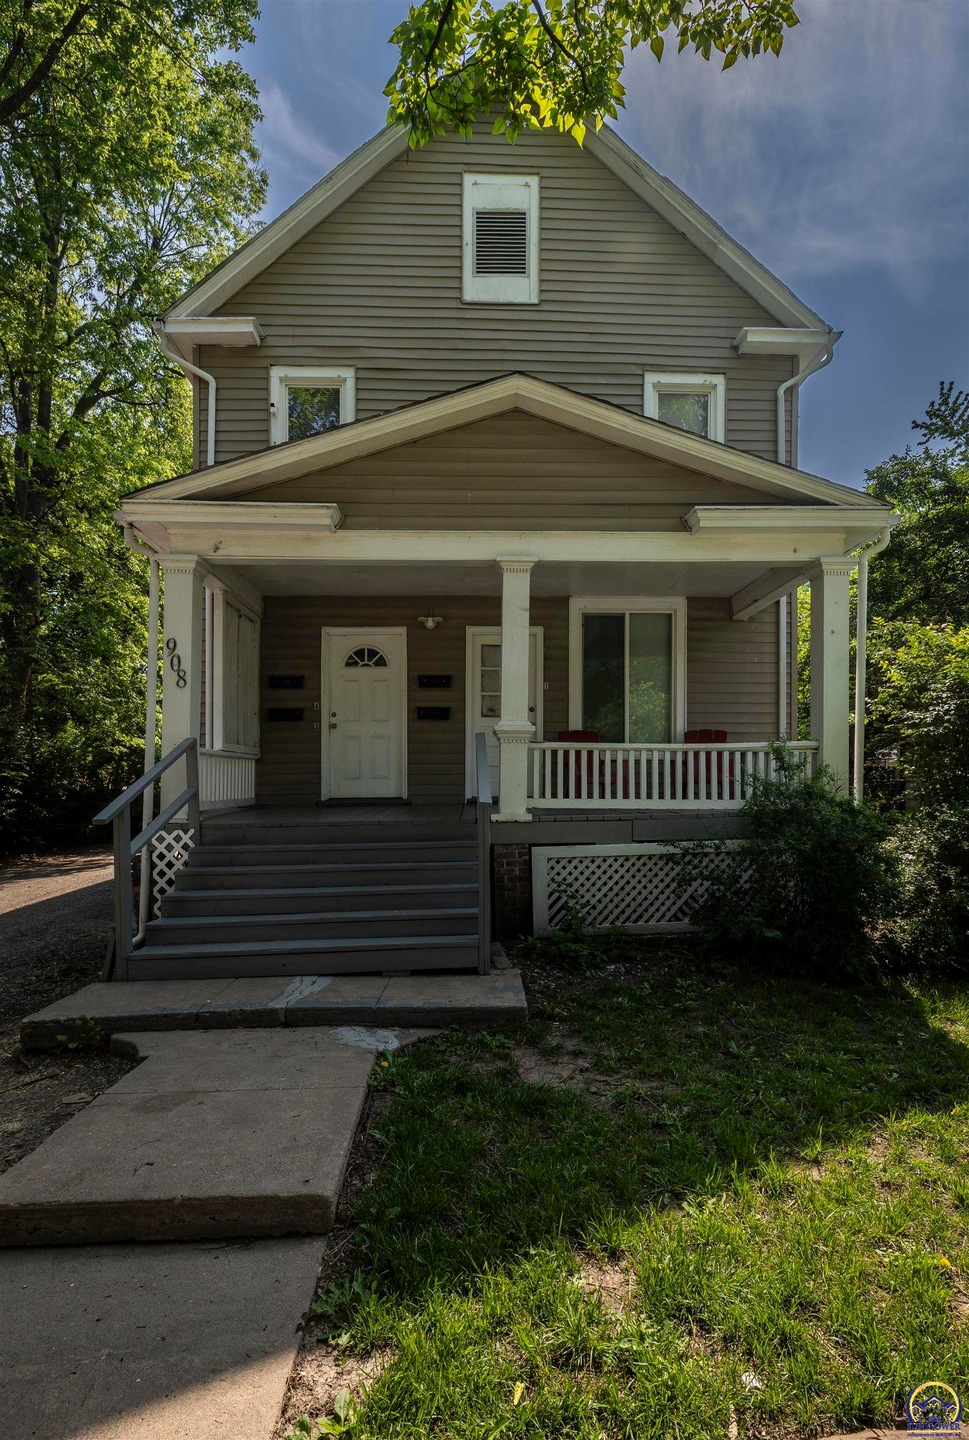

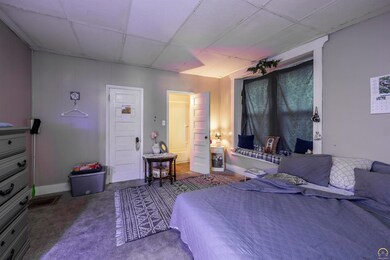
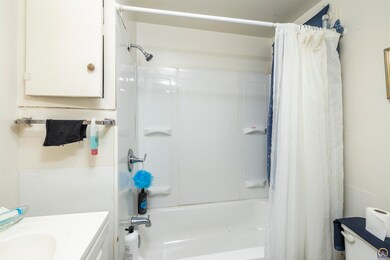
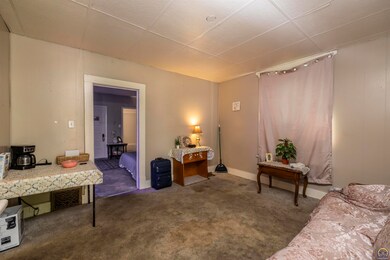
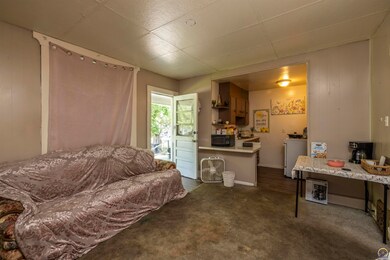
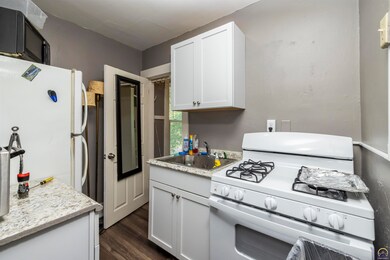
Fantastic turn-key investment opportunity in this well-maintained converted home! Four apartments in this building with long-term tenants. Regularly maintained mechanical systems for each unit, paint updates, some flooring updates with large driveway and multiple off-street parking centrally located and near bus lines, medical services, and amenities. Property income exceeds standard rental percentages with low overhead. Let this one turn a profit for you for many years to come!
Last Agent to Sell the Property
Stone & Story RE Group, LLC Brokerage Phone: 785-251-0717 License #00047331 Listed on: 05/16/2024
We collect this data history from publicly available records. To have your information removed, we recommend requesting removal directly through your county’s website.
We collect this data history from publicly available records. To have your information removed, we recommend requesting removal directly through your county’s website.
| Date | Buyer | Sale Price | Title Company |
|---|---|---|---|
| -- | Security 1St Title |
We collect this data history from publicly available records. To have your information removed, we recommend requesting removal directly through your county’s website.
| Date | Status | Borrower | Loan Amount |
|---|---|---|---|
| Open | $140,000 |
We collect this data history from publicly available records. To have your information removed, we recommend requesting removal directly through your county’s website.
| Date | Event | Price | List to Sale | Price per Sq Ft |
|---|---|---|---|---|
| 06/28/2024 06/28/24 | Sold | -- | -- | -- |
| 05/16/2024 05/16/24 | Pending | -- | -- | -- |
| 05/16/2024 05/16/24 | For Sale | $135,000 | -- | $62 / Sq Ft |
We collect this data history from publicly available records. To have your information removed, we recommend requesting removal directly through your county’s website.
| Year | Tax Paid | Tax Assessment Tax Assessment Total Assessment is a certain percentage of the fair market value that is determined by local assessors to be the total taxable value of land and additions on the property. | Land | Improvement |
|---|---|---|---|---|
| 2025 | $2,076 | $16,342 | ||
| 2023 | $2,076 | $14,110 | $0 | $0 |
| 2022 | $1,805 | $12,270 | $0 | $0 |
| 2021 | $1,662 | $10,669 | $0 | $0 |
| 2020 | $1,563 | $10,161 | $0 | $0 |
| 2019 | $1,541 | $9,962 | $0 | $0 |
| 2018 | $1,496 | $9,672 | $0 | $0 |
| 2017 | $1,499 | $9,672 | $0 | $0 |
| 2014 | $1,685 | $10,731 | $0 | $0 |
Seller's Agent in 2024
Darin Stephens
Stone & Story RE Group, LLC
(785) 250-7278
60 in this area
1,038 Total Sales
Buyer's Agent in 2024
Rachelle Peters
Genesis, LLC, Realtors
(785) 249-6353
11 in this area
156 Total Sales
Source: Sunflower Association of REALTORS®
MLS Number: 234136
Disclaimer: Certain information contained herein is derived from information provided by parties other than Homes.com. All information provided is deemed reliable, but is not guaranteed to be accurate and should be independently verified.
All data is obtained from various sources and may not have been verified by broker or MLS GRID. Supplied Open House Information is subject to change without notice. All information should be independently reviewed and verified for accuracy. Properties may or may not be listed by the office/agent presenting the information. Some IDX listings have been excluded from this website.
Based on information submitted to the MLS GRID
Listings courtesy of Sunflower Association of REALTORS® as distributed by MLS GRID.
Based on information submitted to the MLS GRID
Ask me questions while you tour the home.