NOT LISTED FOR SALE

Estimated Value: $286,000 - $372,000

3 Beds
2.5 Baths
2,770 Sq Ft
$119/Sq Ft Est. Value

Sale Details

Date Sold: August 1, 2023

Current estimated payment $1,818 / mo

99 Days on Market

Highlights

  • 1.05 Acre Lot
  • Custom Closet System
  • Wood Flooring
  • Brownfields Elementary School Rated 9+
  • Deck
  • Sun or Florida Room

About This Home

As of August 2023

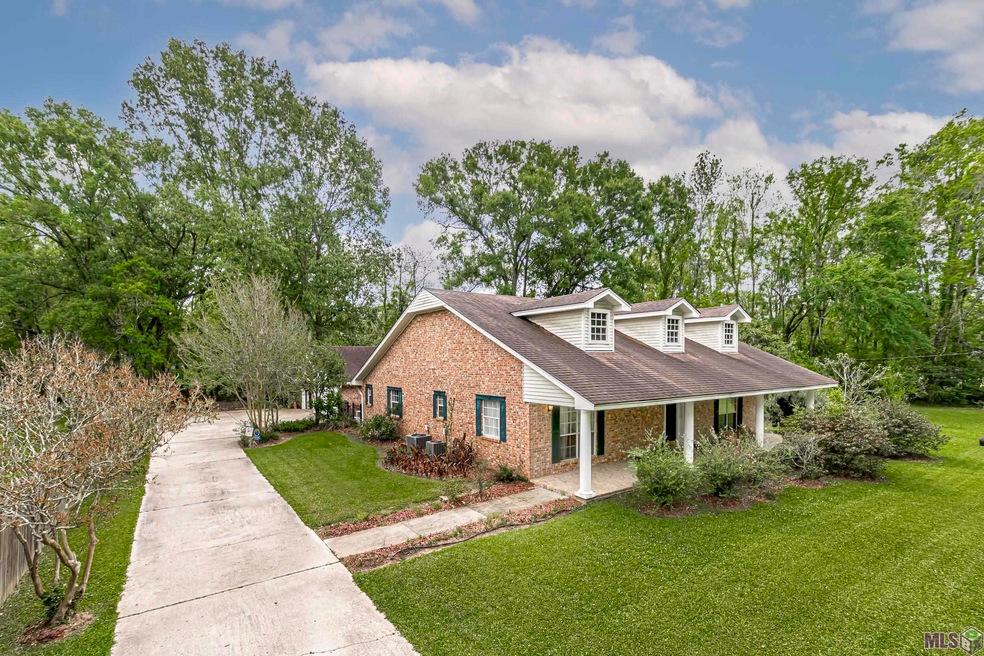
This custom home on 1.05 acres between Baker and Central has many beautiful features including a spacious front porch, patio, exterior walls that are constructed 6" thick, insulated windows, vinyl siding on eave and facia, extra concrete parking, 3 car garage, large island in kitchen, granite counter tops, walk in closet in master bathroom, wood walls and wood vaulted ceiling in sun room. Pecky cypress walls and fireplace in den. Sunroom with vaulted wood ceiling.

Last Agent to Sell the Property

Anthony Schultz

Pritchard Real Estate License #0995685162 Listed on: 03/22/2023

Last Buyer's Agent

Danielle McKinley

Keller Williams Realty Premier Partners License #0000023383

Keller Williams Realty Premier Partners
Create a Home Valuation Report for This Property
The Home Valuation Report is an in-depth analysis detailing your home's value as well as a comparison with similar homes in the area

Home Details

Home Type

  • Single Family

Year Built

  • Built in 1988

Lot Details

  • 1.05 Acre Lot
  • Lot Dimensions are 335x413x9x254
  • Wrought Iron Fence
  • Privacy Fence
  • Chain Link Fence
  • Landscaped
  • Sprinkler System

Home Design

  • Brick Exterior Construction
  • Slab Foundation
  • Wood Siding
  • Vinyl Siding

Interior Spaces

  • 2,770 Sq Ft Home
  • 1-Story Property
  • Ceiling height of 9 feet or more
  • Wood Burning Fireplace
  • Decorative Fireplace
  • Living Room
  • Formal Dining Room
  • Den
  • Sun or Florida Room
  • Utility Room
  • Attic Access Panel

Kitchen

  • Self-Cleaning Oven
  • Electric Cooktop
  • Microwave
  • Freezer
  • Dishwasher
  • Kitchen Island
  • Granite Countertops
  • Compactor

Flooring

  • Wood
  • Ceramic Tile

Bedrooms and Bathrooms

  • 3 Bedrooms
  • Custom Closet System

Laundry

  • Laundry Room
  • Washer and Dryer Hookup

Home Security

  • Home Security System
  • Fire and Smoke Detector

Parking

  • Garage
  • Driveway

Outdoor Features

  • Courtyard
  • Deck
  • Patio
  • Exterior Lighting
  • Gazebo
  • Shed
  • Porch

Utilities

  • Central Heating and Cooling System
  • Septic Tank
  • Cable TV Available

Community Details

  • Rural Tract Subdivision

Listing and Financial Details

  • Assessor Parcel Number 241080006

Home Details

Home Type

Single Family

Year Built

Built in 1988

Lot Details

1.05 Acres

Listing Details

  • Class: Residential
  • Property Type: Detached Single Family
  • Style: Ranch Style
  • Number Stories: 1
  • Homebuilder: Unknown Builder
  • Legal Description: Lot P-1-A-1 of the Pettit Property being a 1 acre lot in Section 49, T5S, R1E
  • Year Built: 1988
  • Utilities Electric: ELEC: Entergy
  • Average Utilities Gas: GAS: None
  • Special Features: None
  • Property Sub Type: Detached
  • Stories: 1

Interior Features

  • Fireplace: 1 Fireplace, Decorative Firep, Wood Burning Firep
  • Flooring: Cer/Porc Tile Floor, Wood Floor
  • Interior: Attic Access, Cable Ready, Ceiling 9'+, Inside Laundry, Attic Storage
  • Misc Equipment: Security System, Smoke Detector, Washer/Dryer Hookups
  • Bedrooms: 3
  • Master Bedroom: MBR Ceiling 9'+
  • Bathrooms: 3
  • Bathrooms Display: 2/1
  • Full Bathrooms: 2
  • Partial Bathroom: 1
  • Primary Bathroom: MBA Double Vanity, MBA Walk-In Closets, MBA Separate Shower, MBA Tub: Jetted
  • Kitchen Features: Compactor, Cooktop Electric, Counters Granite, Dishwasher, Freezer, Island, Microwave, Pantry, Range/Oven, Refrigerator, Self-Cleaning Oven, Cabinets Custom Built
  • Room Types: Bath: Partial, Bath: Full, Bath: Master, Bedrm:Additnl, Bedrm:Master, Den, Dining Room Formal, Garage, Kitchen, Livingroom, Pantry, Sunroom, Utilityroom, CLOSET-MASTER
  • Room Types Level1: Bath: Partial (L1), Bath: Full (L1), Bath: Master (L1), Bedrm:Additnl (L1), Bedrm:Master (L1), Den (L1), Dining Room Formal (L1), Garage (L1), Kitchen (L1), Livingroom (L1), Pantry (L1), Sunroom (L1), Utilityroom (L1), CLOSET-MASTER
  • Room 1: Name: BEDRM:MASTER, On Level: 1, Dimensions: 22x16
  • Room 2: Name: BEDRM:ADDITNL, On Level: 1, Dimensions: 12x14
  • Room 3: Name: BEDRM:ADDITNL, On Level: 1, Dimensions: 12x14
  • Room 4: Name: BATH: MASTER, On Level: 1, Dimensions: 18x11
  • Room 5: Name: BATH: FULL, On Level: 1, Dimensions: 9x14
  • Room 6: Name: BATH: PARTIAL, On Level: 1, Dimensions: 5x8
  • Room 7: Name: UTILITYROOM, On Level: 1, Dimensions: 10x9
  • Room 8: Name: SUNROOM, On Level: 1, Dimensions: 24x14
  • Room 9: Name: PANTRY, On Level: 1, Dimensions: 3x3
  • Room 10: Name: MASTER-CLOSET, On Level: 1, Dimensions: 5x11
  • Room 11: Name: LIVINGROOM, On Level: 1, Dimensions: 16x16
  • Room 12: Name: DINING ROOM FORMAL, On Level: 1, Dimensions: 11X16
  • Room 13: Name: KITCHEN, On Level: 1, Dimensions: 16x20
  • Room 14: Name: DEN, On Level: 1, Dimensions: 20x22
  • Room 15: Name: GARAGE, On Level: 1, Dimensions: 33x28
  • Estimated Total Sq Ft: 4500
  • Covered Porch Sq Ft: 806
  • List Price per Living Sq Ft: 114.8
  • List Price T Sq Ft: 70.666666
  • Lower Level Sq Ft: 2770
  • Price Per Sq Ft: 113.72
  • Source Sq Ft: APPRAISAL
  • Sq Ft Living: 2770

Exterior Features

  • Exterior: Deck, Gazebo, Landscaped, Outside Light, Patio: Open, Porch, Sprinkler System, Storage Shed/Bldg., Courtyard, Laundry Room, Patio: Concrete
  • Foundation: Slab: Traditional Found
  • Siding: Brick Siding, Vinyl Siding, Wood Siding

Garage/Parking

  • Garage Sq Ft: 924
  • Parking: Garage Park, Driveway

Utilities

  • Cooling: Central Air Cool
  • Heating: Central Heat
  • Water Sewer: Public Water, Septic Tank

Lot Info

  • Lot Number: P-1-A-1
  • Acres: 1.05
  • Estimated Age: 31-40 Years
  • Fencing: Chain Link Fence, Privacy Fence, Wrought Iron
  • Lot Dimensions: 335x413x9x254
  • Mineral Rights: RESERVED

Tax Info

  • FILLTAXID: 241080006

MLS Schools

  • School System: East Baton Rouge

Home Values in the Area

Source: Public Records

Average Home Value in this Area


Source: Public Records

Agents Specializing in Brownfields, LA

See All Agents

Property History

We collect this data history from publicly available records. To have your information removed, we recommend requesting removal directly through your county’s website.

Date Event Price List to Sale Price per Sq Ft
08/01/2023 08/01/23 Sold -- -- --
06/29/2023 06/29/23 Pending -- -- --
06/05/2023 06/05/23 Price Changed $318,000 -9.1% $115 / Sq Ft
03/22/2023 03/22/23 For Sale $350,000 -- $126 / Sq Ft
Source: Greater Baton Rouge Association of REALTORS®

Tax History

We collect this data history from publicly available records. To have your information removed, we recommend requesting removal directly through your county’s website.

Year Tax Paid Tax Assessment Tax Assessment Total Assessment is a certain percentage of the fair market value that is determined by local assessors to be the total taxable value of land and additions on the property. Land Improvement
2025 $32 $29,930 $4,000 $25,930
2024 $32 $29,930 $4,000 $25,930
2023 $32 $29,930 $4,000 $25,930
2022 $2,118 $15,900 $1,980 $13,920
2021 $2,083 $15,900 $1,980 $13,920
2020 $2,106 $15,900 $1,980 $13,920
2019 $1,983 $14,450 $1,800 $12,650
2018 $1,961 $14,450 $1,800 $12,650
2017 $1,961 $14,450 $1,800 $12,650
2016 $361 $10,023 $1,800 $8,223
2015 $870 $14,450 $1,800 $12,650
2014 $867 $14,450 $1,800 $12,650
2013 -- $14,450 $1,800 $12,650
Source: Public Records

Agents Affiliated with this Home

  • Section Image
  • Section Image
See All Agents

Map

Source: Greater Baton Rouge Association of REALTORS®

MLS Number: 2023005518

Greater Baton Rouge Association of REALTORS®

APN: 00512508

Your Personal Tour Guide

Ask me questions while you tour the home.